This is a carousel with tiles that activate property listing cards. Use the previous and next buttons to navigate.
1/1
$390,000
This is a carousel with tiles that activate property listing cards. Use the previous and next buttons to navigate.
1/1
Property Description
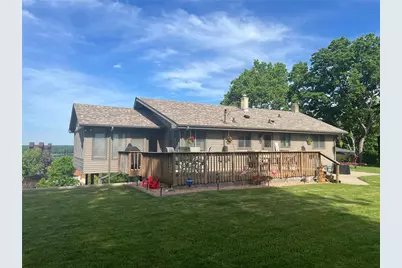
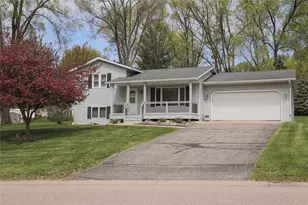
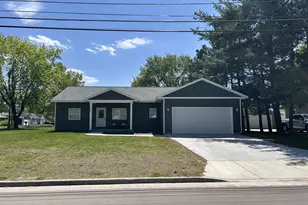
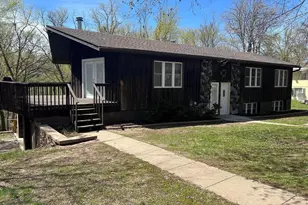
Enjoy wide views of the St. Croix & Mississippi Rivers from this comfortable 4 bdrm, 2 bath, one level home in the heart of Prescott. The inviting living room features a bay window and the 3-season porch is the perfect place to relax and take in the river views. Convenient kitchen with breakfast bar. Enjoy 3 bdrms on the main floor along with a walkout lower level with 4th bdrm, large family room, and plenty of storage. Newer noise-canceling windows provide added comfort & quiet. Plenty of space in the 3 car garage & concrete driveway add great functionality. Ideal location within walking distance to the river, parks, schools, stores, and restaurants ? and only 25 minutes to St. Paul. NOW is the time to make this your relaxing river view oasis!
Full Property Details
Full Property Details for 154 Dakota St
General
- Sold For: $390,000
- Taxes: $5,007 (2025)
- Status: Closed
- Type: Single Family
- Source: Wirex_Western_Wisconsin_Realtors_Association_WWRA
- MLS ID: 7079021
- Added to Site: 90 day(s) ago
Interior
- Interior Features: Water Softener, Ceiling Fan(s), Wood Floors, Florida/Sun Room, Tile Floors, Cathedral/vaulted ceiling
- Appliances: Dishwasher, Microwave, Range, Refrigerator
Rooms
Bathrooms
- Total Bathrooms: 2
- Full Bathrooms: 1
- Half Bathrooms: 1
- Bathroom: Full on Main
Bedrooms
- Total Bedrooms: 4
- Primary Bedroom: 11 x 11, Main
- Bedroom 2: 11 x 12, Main
- Bedroom 3: 10 x 10, Main
- Bedroom 4: 24 x 12, Lower
Other Rooms
- Living Room: 15 x 19, Main
- Family Room: 17 x 21, Lower
- Kitchen: 12 x 11, Main
- Dining Room: 9 x 11, Main
- Utility Room: 11 x 22, Lower
- Other Room 2: Three Season Room
Parking
- Garage: Yes
- Garage Spaces: 3
- Garage Description: Detached, Opener Included
Location
- Municipality: Prescott
- County: Pierce
- Subdivision: Prescott
- Driving Directions: Downtown Prescott on Hwy 35, N on Kinnickinnic St, right on Dakota St. Parking & entrance on alley off of Walnut Street.
School Information
- School District: Prescott
Heating & Cooling
- Heating Fuel: Natural Gas
- Heating/Cooling: Central Air, Baseboard, Boiler
Utilities
- Water/Sewer: Municipal Water, Municipal Sewer
Structural Information
- Description/Design: Single Family/Detached, 1 Story
- Exterior Const.: Steel
- Basement Desc.: Daylight Window, Finished, Full
- Square Feet: 1,913
- Year Built: 1967
Lot Features
- Lot Size (Acres): 132x132
- Lot Size Range: 0.0 to .499
- Zoning: Residential-Single
Water Features
- Water Front Name: St. Croix River
- Water Front Desc.: View of Water
Financial Considerations
- Tax Amount: $5,007
- Tax Year: 2025
Listed by EXP Realty, LLC
Sold by Coldwell Banker Burnet

Get Pre-Approved Today
Schools
Schools serving 154 Dakota St
School District:Prescott School District
| Name | Grades | Distance |
|---|---|---|
Malone Elementary School 505 Campbell Street North, Prescott, WI 54021 | PK-5 | 0.5 mi |
Prescott Middle School 125 Elm Street North, Prescott, WI 54021 | 6-8 | 0.1 mi |
Prescott High School 1010 Dexter Street, Prescott, WI 54021 | 9-12 | 1.2 mi |
Disclaimer:
School attendance boundaries provided by ATTOM Data Solutions and are for reference only. Contact the school directly to verify enrollment eligibility.
Price & Sales History for 154 Dakota St
Date
Details
Price
Change
Source
7/22/2026
Sold
$390,000
2.66%
MLS
5/27/2026
Listed
$379,900
—
MLS
Disclaimer: Historical sales information is derived from public records provided by the county offices. Information is not guaranteed and should be independently verified.
154 Dakota Street, Prescott, WI 54021 (MLS# 7079021) is a Single Family property that was sold at $390,000 on July 22, 2026. Want to learn more about 154 Dakota Street? Do you have questions about finding other Single Family real estate for sale in Prescott? You can browse all Prescott real estate or contact a Coldwell Banker agent to request more information.