
This is a carousel with tiles that activate property listing cards. Use the previous and next buttons to navigate.
1/1
$120,000
This is a carousel with tiles that activate property listing cards. Use the previous and next buttons to navigate.

1/1


Property Description
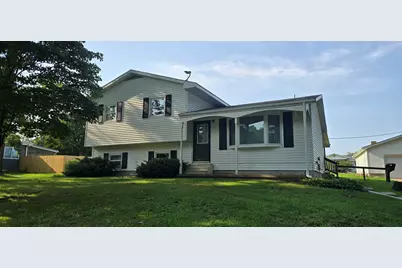
This 3 bed, 1 bath split level home is move in ready! Enjoy a covered deck on the back side of the home that overlooks a large backyard. The house features a kitchen with room for a small table for dining. The living room is right around the corner with a beautiful bay window. Upstairs you will find the 3 bedrooms and 1 bathroom. The basement is unfinished but is ready to be drywalled and comes with some drywall. The washer & dryer are in the basement along with a pool table that conveys. There is also a sump pump. There is a 2-car detached garage. The garage door was replaced in 2026. This is an all-electric home. Appliances that convey are washer & dryer, refrigerator and range/stove.
Full Property Details
Full Property Details for 1561 Elm St
General
- Sold For: $120,000
- Taxes: $3,179 (2025)
- Status: Closed
- Type: Single Family
- Source: MRED
- MLS ID: 100539104
Interior
- Interior Features: Ceiling Fan(s)
- Appliances: Dryer, Electric Water Heater, Range Hood, Washer, Range
- Flooring: Concrete
Rooms
Bathrooms
- Total Bathrooms: 1
- Full Bathrooms: 1
Bedrooms
- Total Bedrooms: 3
Additional Information
- Shared Amenities: None
- Equipment: Sump Pump, Internet-Fiber, Water Heater-Electric
Exterior
- Exterior Features: None
Parking
- Garage Spaces: 2
- Total Spaces: 4
- Parking Features: On Site
- Parking On-Site: Yes
Location
- Area: Hamilton
- County: Hancock
- Driving Directions: Heading West on Hwy 136 from Elvaston, turn left and head South on 16th Street. Turn Right on Elm and the house is on the right-hand side of the street.
School Information
- School District: 328
- Midd School District: 328
- Elementary School: Hamilton Elementary School
- Middle School: Hamilton Junior High
- High School: Hamilton Senior High
- Private School: Hamilton Senior High
Heating & Cooling
- Cooling Type: Ceiling Fan(s), Central Air Conditioning
- Heating Type: Electric, Forced Air
Utilities
- Water: Public
Structural Information
- Architectural Style: Split-Level
- Construction: Aluminum Siding
- Exterior Const.: Aluminum Siding
- Basement Desc.: Partial, Sump Pump, Walk-Out Access, Unfinished, Crawl Space
- Foundation: Concrete Perimeter
- Roof: Shingle
- Windows: Bay Window(s), Blinds, Vinyl Frames
- Doors: Storm Door(s)
- Sub-Flooring: Concrete
- Stories/Levels: 2
- Square Feet: 1,028
- Sq. Ft. Source: Assessor
- Year Built: 1975
- Built Before 1978: Yes
Additional Structures
- Other Structures: Garage(s)
Lot Features
- Lot Size (Acres): 0.32
- Lot Size Range: .25 to .49 Acre
- Lot Dimensions: 100 x 140
- Lot Features: City Lot
- Fencing (Description): None
Financial Considerations
- Parking Included: Yes
- Assessment Year: 1975
- Tax Amount: $3,179.94
- Tax Year: 2025
Disclosures and Reports
- Ownership: Fee Simple
- Property ID: 1129457011
Listed and Sold by Brenda Young Real Estate
Listing agent
— 1561 Elm St —
Brenda Young Real Estate

 NMLS#: 1598647
Get Pre-Approved Today
Schools
Schools serving 1561 Elm St
School District:Hamilton Community Consolidated School District 328
| Name | Grades | Distance |
|---|---|---|
Hamilton Elementary School, Hamilton, IL 1830 Broadway Street, Hamilton, IL 62341 | PK-6 | 0.3 mi |
Hamilton Jr/Sr High School 1100 Keokuk Street, Hamilton, IL 62341 | 7-12 | 0.6 mi |
Disclaimer:
School attendance boundaries provided by ATTOM Data Solutions and are for reference only. Contact the school directly to verify enrollment eligibility.
1561 Elm Street, Hamilton, IL 62341 (MLS# 100539104) is a Single Family property that was sold at $120,000 on September 11, 2026. Want to learn more about 1561 Elm Street? Do you have questions about finding other Single Family real estate for sale in Hamilton? You can browse all Hamilton real estate or contact a Coldwell Banker agent to request more information.