This is a carousel with tiles that activate property listing cards. Use the previous and next buttons to navigate.
1/1
$275,000
This is a carousel with tiles that activate property listing cards. Use the previous and next buttons to navigate.
1/1
Property Description
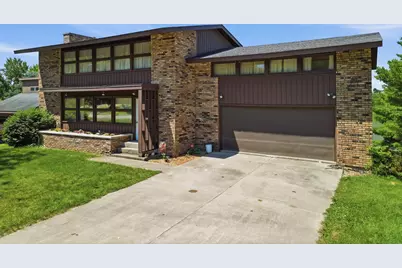
Nestled in a quiet subdivision northwest of Sterling, this spacious 4-bedroom, 3.5-bath home offers the perfect blend of privacy, recreation, and room to grow. Set on two lots with over 1.8 acres of total water front property, the home features both attached and detached 2-car garages, providing exceptional space for vehicles, hobbies, or storage. Inside, you'll find a warm and inviting layout with a primary suite, hardwood flooring throughout much of the home, and wood-burning fireplaces that add character and comfort. The finished walkout basement is built for entertaining with a wet bar and additional living space, while the back deck provides the perfect place to relax and enjoy the peaceful rural setting. Recent updates include a furnace installed in 2018, and a water heater replaced in 2024, making this a well-rounded property that offers both everyday comfort and an exceptional lifestyle.
Full Property Details
Full Property Details for 15721 Lakeside Dr
General
- Sold For: $275,000
- Taxes: $5,433 (2025)
- Status: Closed
- Type: Single Family
- Source: 2606
- MLS ID: 202604560
- Added to Site: 84 day(s) ago
Interior
- Interior Features: Other/None
- Fireplace: Yes
- Number of Fireplaces: 2
- Fireplace(s): Wood
- Appliances: Dishwasher, Refrigerator, Stove/Cooktop, Water Softener
Rooms
Bathrooms
- Total Bathrooms: 4
- Full Bathrooms: 3
- Half Bathrooms: 1
Bedrooms
- Total Bedrooms: 4
Parking
- Attached garage: Yes
- Garage Spaces: 4
- Garage Description: Attached, Detached
Location
- Area: Whiteside County
- County: Whiteside
- Subdivision: IL
School Information
- School District: Sterling School District #5
- Elementary School: Franklin
- Middle School: Challand
- High School: Sterling HS
Heating & Cooling
- Cooling Type: Central Air
- Water Heater: Electric
Utilities
- Sewer: Septic
- Water: Well
Structural Information
- Architectural Style: 2 Story
- Exterior Const.: Brick/Stone, Wood
- Basement: Yes
- Basement Desc.: Basement Entrance, Finished, Partial Exposure
- Roof: Shingle
- Square Feet: 3,123
- Year Built: 1973
Lot Features
- Lot Size (Acres): 1
- Frontage: County/City Road
Water Features
- Water View: Yes
- Water Front Desc.: Well
- Lake Front: Yes
Financial Considerations
- Price Per Sq. Ft.: $88.06
- For Sale/Rent/Lease: For Sale
- Tax Amount: $5,433
- Tax Year: 2025
Disclosures and Reports
- Ownership: Fee Simple
- Legal Description: Per Title
Listed by Re/Max of Rock Valley
Sold by NorthWest Illinois Alliance of REALTORS®

Get Pre-Approved Today
Schools
Schools serving 15721 Lakeside Dr
School District:Sterling Community Unit District 5
| Name | Grades | Distance |
|---|---|---|
Washington Elementary School, Sterling, IL 815 West Le Fevre Road, Sterling, IL 61081 | 3-5 | 4.4 mi |
Franklin Elementary School, Sterling, IL 1510 East 25th Street, Sterling, IL 61081 | PK-2 | 5.7 mi |
Challand Middle School 1700 6th Avenue, Sterling, IL 61081 | 6-8 | 5.5 mi |
Sterling High School 1608 4th Avenue, Sterling, IL 61081 | 9-12 | 5.1 mi |
Disclaimer:
School attendance boundaries provided by ATTOM Data Solutions and are for reference only. Contact the school directly to verify enrollment eligibility.
Price & Sales History for 15721 Lakeside Dr
Date
Details
Price
Change
Source
9/18/2026
Sold
$275,000
-8.3%
MLS
7/24/2026
Listed
$299,900
—
MLS
Disclaimer: Historical sales information is derived from public records provided by the county offices. Information is not guaranteed and should be independently verified.
15721 Lakeside Drive, Sterling, IL 61081 (MLS# 202604560) is a Single Family property that was sold at $275,000 on September 18, 2026. Want to learn more about 15721 Lakeside Drive? Do you have questions about finding other Single Family real estate for sale in Sterling? You can browse all Sterling real estate or contact a Coldwell Banker agent to request more information.