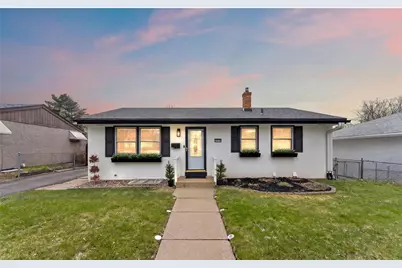
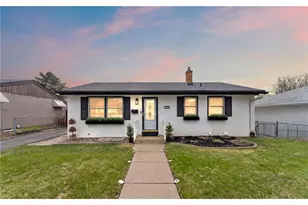
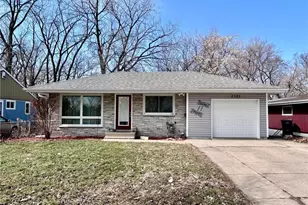
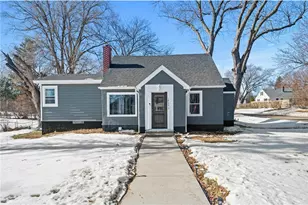
This is a carousel with tiles that activate property listing cards. Use the previous and next buttons to navigate.
1/1
$325,000
This is a carousel with tiles that activate property listing cards. Use the previous and next buttons to navigate.
1/1
Property Description
***Multiple offers received. Highest and Best due by 8:30PM April 17, 2026. *** Welcome to this beautifully refreshed 4-bedroom, 2-bath home tucked into St. Paul?s Battle Creek?Highwood neighborhood, offering a move-in ready space that?s easy to settle into and enjoy from day one. Step inside and you?ll immediately notice the warmth of refinished hardwood floors and the bright, inviting feel created by fresh interior paint and added recessed lighting throughout. The main level offers a natural, comfortable flow with three bedrooms and an updated kitchen featuring freshly refinished cabinetry, new hardware, and a full suite of stainless steel appliances, including a refrigerator, dishwasher, and gas range all replaced in August 2025, bringing both style and everyday functionality to the space. The lower level creates a second living area that truly adds to the home?s versatility. With a cozy electric fireplace, custom bar, and a fourth bedroom, it?s the perfect setup for relaxing evenings, hosting guests, or creating a private work-from-home retreat. Out back is where this home really shines. The fully fenced yard offers privacy and room to unwind, while the two-tier deck, complete with a pergola and fresh stain, creates an ideal setting for summer nights, weekend gatherings, or simply enjoying your own outdoor space. It?s the kind of backyard that makes you want to stay home a little more often. Major improvements have already been taken care of, including Andersen windows and exterior doors (2022), a new roof (2022), and an ADT security system (2023) with 13 sensors and Ring cameras at each exterior door. The home also features a gas dryer, adding to the convenience and efficiency of daily living. Positioned in a well-established pocket of St. Paul, the location offers seamless access to surrounding areas while maintaining a quiet, residential feel. Move-in ready and designed for the way you live today, this is a home you won?t want to miss!
Full Property Details
Full Property Details for 1578 Euclid St
General
- Sold For: $325,000
- Taxes: $3,910 (2025)
- Status: Closed
- Type: Single Family
- Source: Wirex_Western_Wisconsin_Realtors_Association_WWRA
- MLS ID: 7052957
- Added to Site: 41 day(s) ago
Interior
- Interior Features: Wood Floors, Wood trim, Security System, Tile Floors
- Appliances: Dishwasher, Dryer, Microwave, Range, Refrigerator, Washer
Rooms
Bathrooms
- Total Bathrooms: 2
- Full Bathrooms: 1
- Partial Bathrooms: 1
- Bathroom: 3/4 on Lower, Full on Main
Bedrooms
- Total Bedrooms: 4
- Primary Bedroom: 11 x 11, Main
- Bedroom 2: 8 x 12, Main
- Bedroom 3: 8 x 11, Main
- Bedroom 4: 16 x 12, Lower
Other Rooms
- Living Room: 18 x 12, Main
- Kitchen: 9 x 8, Main
- Dining Room: 5 x 11, Main
- Utility Room: 14 x 12, Lower
Exterior
- Exterior Features: Deck
Parking
- Garage: Yes
- Garage Spaces: 1
- Garage Description: Detached
Location
- Municipality: Saint Paul
- County: Out Of State
- Subdivision: Willard Linder Add 1
- Driving Directions: From downtown St. Paul, take I-94 E to exit 245 for White Bear Ave. Turn left onto White Bear Ave, then left onto E Euclid St. Continue to 1578 E Euclid St, which will be on the left.
School Information
- School District: St. Paul
Heating & Cooling
- Heating Fuel: Natural Gas
- Heating/Cooling: Central Air, Forced Air
Utilities
- Water/Sewer: Municipal Water, Municipal Sewer
- Utility Description: Cable
Structural Information
- Description/Design: Single Family/Detached, 1 Story
- Exterior Const.: Stucco, Block
- Basement Desc.: Full Size Windows, Finished, Full, Sump Pump
- Roof: Other, Shingle
- Square Feet: 1,575
- Year Built: 1956
Lot Features
- Lot Size (Acres): 52x146x20x69x85
- Lot Size Range: 0.0 to .499
- Zoning: Residential-Single
- Lot Description: Fence, Irregular
Financial Considerations
- Tax Amount: $3,910
- Tax Year: 2025
Listed by Ferndale Realty
Sold by Non WIREX Office

Get Pre-Approved Today
Schools
Schools serving 1578 Euclid St
School District:St. Paul Public School District
| Name | Grades | Distance |
|---|---|---|
Battle Creek Magnet Elementary School 60 Ruth Street South, Saint Paul, MN 55119 | PK-5 | 1.5 mi |
Battle Creek Middle School 2121 North Park Drive, Saint Paul, MN 55119 | 6-8 | 1.3 mi |
Harding Senior High School 1540 6th Street East, Saint Paul, MN 55106 | 9-12 | 0.3 mi |
Disclaimer:
School attendance boundaries provided by ATTOM Data Solutions and are for reference only. Contact the school directly to verify enrollment eligibility.
Price & Sales History for 1578 Euclid St
Date
Details
Price
Change
Source
5/15/2026
Sold
$325,000
3.17%
MLS
4/16/2026
Listed
$315,000
—
MLS
Disclaimer: Historical sales information is derived from public records provided by the county offices. Information is not guaranteed and should be independently verified.
1578 Euclid Street, Saint Paul, MN 55106 (MLS# 7052957) is a Single Family property that was sold at $325,000 on May 15, 2026. Want to learn more about 1578 Euclid Street? Do you have questions about finding other Single Family real estate for sale in Saint Paul? You can browse all Saint Paul real estate or contact a Coldwell Banker agent to request more information.