This is a carousel with tiles that activate property listing cards. Use the previous and next buttons to navigate.
1/1
$360,000
This is a carousel with tiles that activate property listing cards. Use the previous and next buttons to navigate.
1/1
Property Description
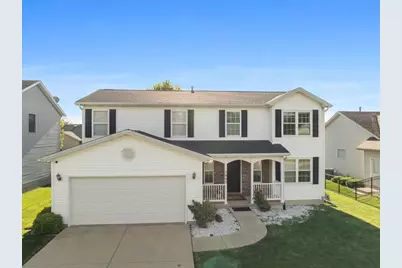
Beautifully updated 4-bedroom home featuring 3 full baths and 1 half bath with an open and inviting floor plan. Hardwood flooring flows throughout the main level. The spacious Kitchen offers granite countertops, newer stainless steel appliances, and stylish oil-rubbed bronze light fixtures, opening seamlessly to the cozy Family Room with a gas fireplace. Upstairs, the oversized Primary Suite features vaulted ceilings, a walk-in closet, and a private en suite bath. Three additional generously sized bedrooms complete the second floor. The finished basement provides exceptional additional living space with a second family room, dry bar, vinyl flooring, a full bathroom, and a large storage room. Additional updates and improvements provide outstanding peace of mind, including 11 replacement windows on the first and second floors (January 2020), complete HVAC system with outdoor unit and humidifier (2021), *new* sump pump, new ROOF(2024), and new water heater (2025). Additional recent updates include a new washing machine (2023), new over-the-range microwave (2026), and replaced radon mitigation fan (2026). All kitchen appliances plus washer and dryer remain. Home is enabled with nearly all smart switches that turn on with a touch and can be connected to any smart system. The garage includes a convenient bump-out for extra storage. Situated on a beautifully landscaped lot, this move-in ready home offers extensive updates, functional living space, and exceptional value throughout.
Full Property Details
Full Property Details for 1603 Whitmer Ct
General
- Sold For: $360,000
- HOA FEE: $13/month
- HOA FEE FREQ.: Annually
- Taxes: $8,816 (2025)
- Status: Closed
- Type: Single Family
- Source: MRED
- MLS ID: 12641811
- Added to Site: 106 day(s) ago
Interior
- Interior Features: Cathedral Ceiling(s), Walk-In Closet(s)
- Fireplace: Yes
- Fireplace(s): Family Room, Gas Log
- Flooring: Hardwood
Rooms
Bathrooms
- Total Bathrooms: 4
- Full Bathrooms: 3
- Half Bathrooms: 1
- Basement Baths: Yes
- Bathroom Features: Separate Shower, Garden Tub
Bedrooms
- Total Bedrooms: 4
Additional Information
- Equipment: Security System, Ceiling Fan(s), Sump Pump
- Other Features: School Bus Service
Parking
- Garage: Yes
- Attached garage: Yes
- Garage Spaces: 2
- Total Spaces: 2
- Parking Features: Concrete, Garage Door Opener, Yes, Garage Owned, Attached, Garage
Location
- Area: Bloomington
- County: McLean
- Subdivision: Hershey Grove
- Driving Directions: South on Hershey, E on Ireland Grove Rd, Right on Keybridge, Right on Neaves, Left on Whitmer Ct, house on Right.
School Information
- School District: 5
- Midd School District: 5
- Elementary School: Cedar Ridge Elementary
- Middle School: Evans Jr High
- High School: Normal Community High School
- Private School: Normal Community High School
Community
- Assoc. Fees Include: Other
Heating & Cooling
- Cooling Type: Central Air Conditioning
- Heating Type: Natural Gas, Forced Air
Utilities
- Water: Public
Structural Information
- Architectural Style: Traditional
- Construction: Vinyl Siding, Brick
- Exterior Const.: Vinyl Siding, Brick
- Basement Desc.: Partially Finished, Full
- Sub-Flooring: Hardwood
- Square Feet: 3,495
- Sq. Ft. Source: Estimated
- Year Built: 2003
Lot Features
- Lot Size Range: Less than .25 Acre
- Lot Dimensions: 66 x 110
Financial Considerations
- Association Fee: $150
- Assoc Fee Freq.: Annually
- Parking Included: Yes
- Assessment Year: 2003
- Tax Amount: $8,816.26
- Tax Year: 2025
Disclosures and Reports
- Ownership: Fee Simple
- Property ID: 2113102007
Listed by RE/MAX Rising
Sold by Non Member

Get Pre-Approved Today
Schools
Schools serving 1603 Whitmer Ct
School District:McLean County Unit School District 5
| Name | Grades | Distance |
|---|---|---|
Cedar Ridge Elementary School 2808 Breezewood Boulevard, Bloomington, IL 61704 | K-5 | 2.6 mi |
Evans Junior High School 2901 Morrissey Drive, Bloomington, IL 61704 | 6-8 | 1.5 mi |
Normal Community High School 3900 East Raab Road, Normal, IL 61761 | 9-12 | 5.4 mi |
Disclaimer:
School attendance boundaries provided by ATTOM Data Solutions and are for reference only. Contact the school directly to verify enrollment eligibility.
Price & Sales History for 1603 Whitmer Ct
Date
Details
Price
Change
Source
7/14/2026
Sold
$360,000
2.89%
MLS
5/14/2026
Listed
$349,900
—
MLS
Disclaimer: Historical sales information is derived from public records provided by the county offices. Information is not guaranteed and should be independently verified.
1603 Whitmer Court, Bloomington, IL 61704 (MLS# 12641811) is a Single Family property that was sold at $360,000 on July 14, 2026. Want to learn more about 1603 Whitmer Court? Do you have questions about finding other Single Family real estate for sale in Bloomington? You can browse all Bloomington real estate or contact a Coldwell Banker agent to request more information.