This is a carousel with tiles that activate property listing cards. Use the previous and next buttons to navigate.
1/43
$589,000
This is a carousel with tiles that activate property listing cards. Use the previous and next buttons to navigate.
1/43
Property Description
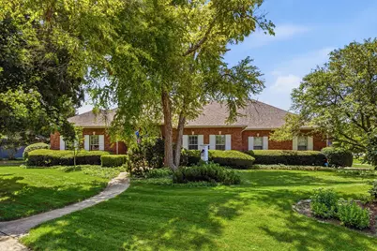
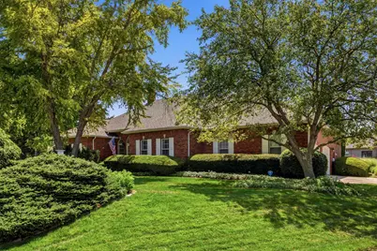
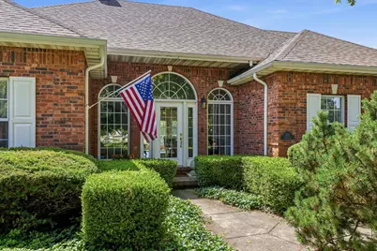
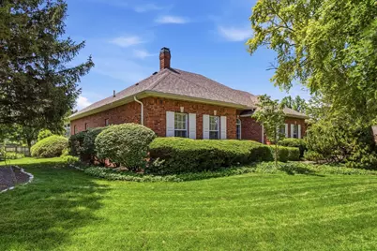
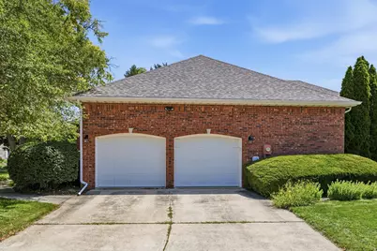
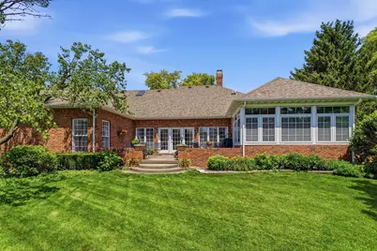
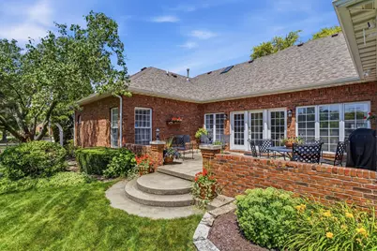
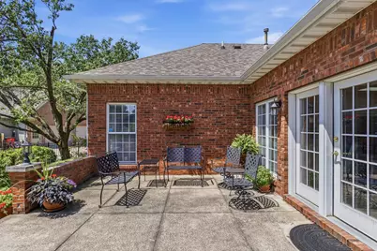
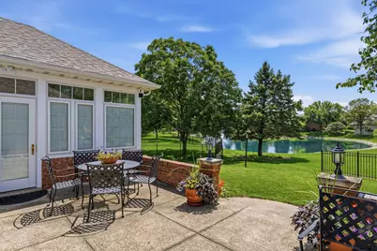
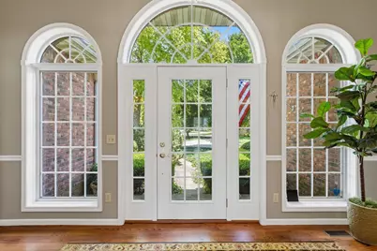
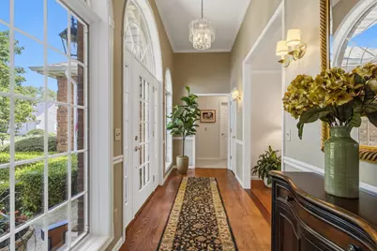
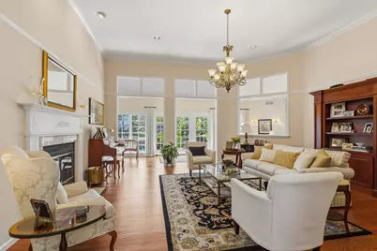
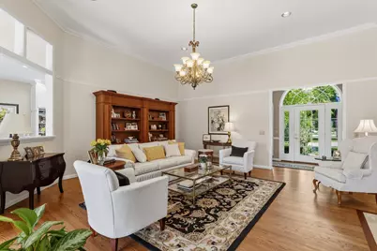
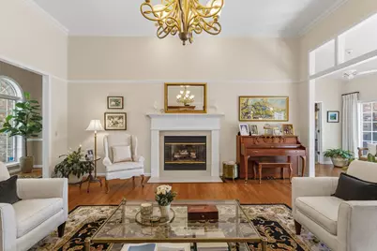
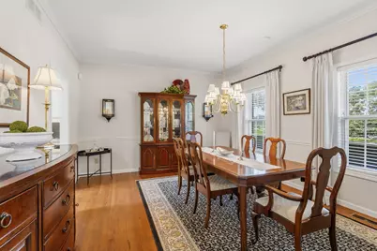
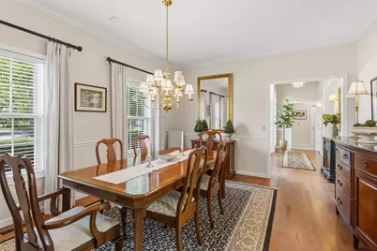
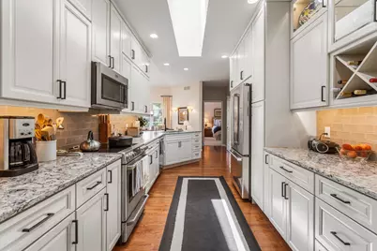
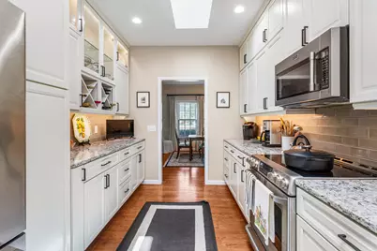
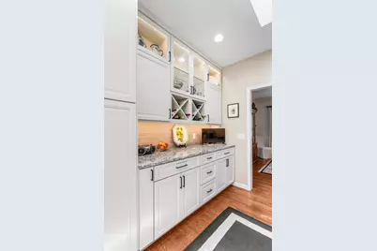
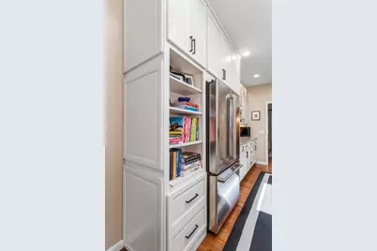
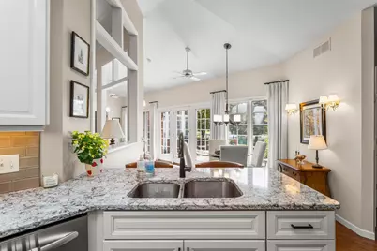
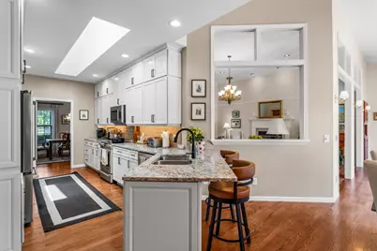
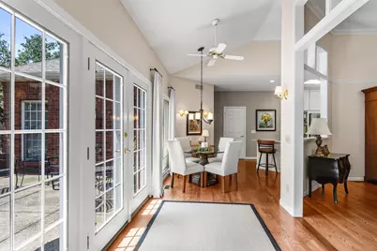
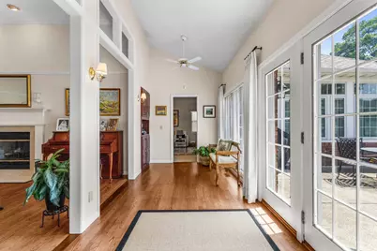
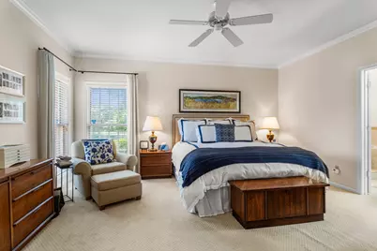
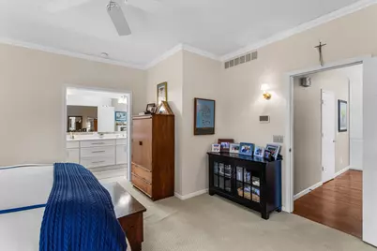
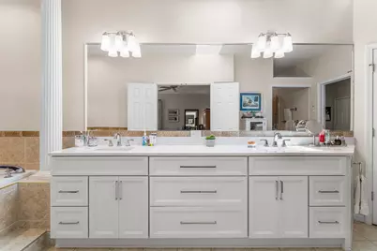
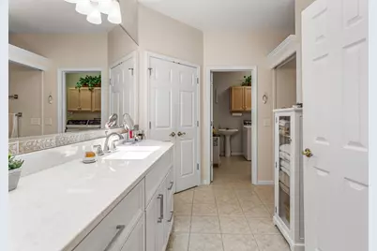
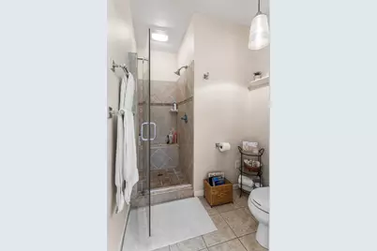
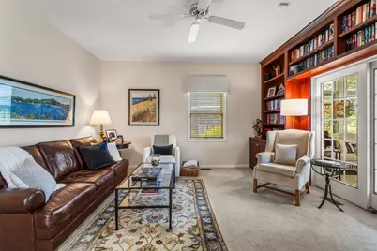
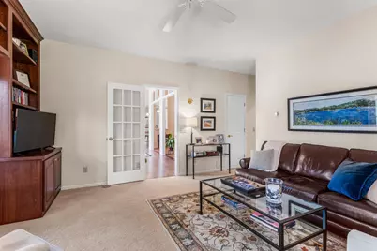
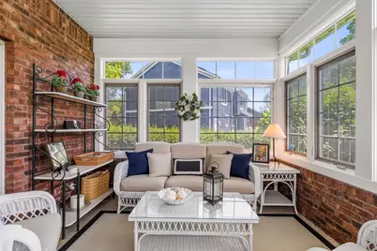
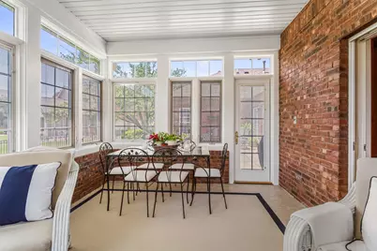
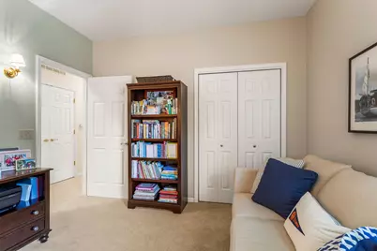
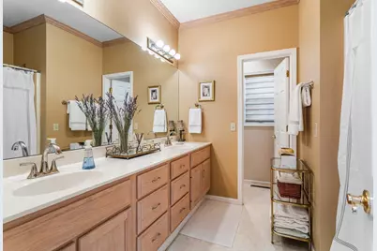
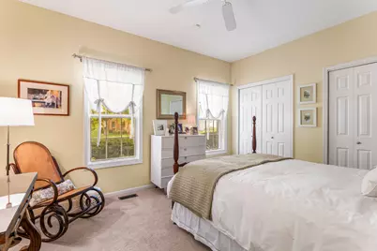
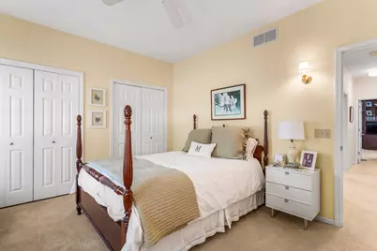
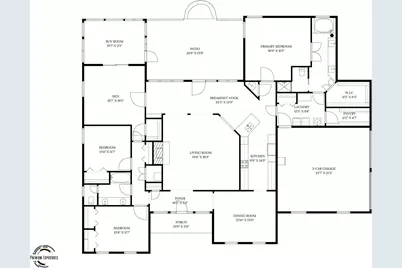
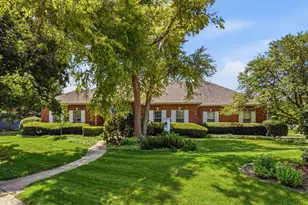
Seldom does an all-brick ranch of this caliber become available. Beautifully positioned with a water view and surrounded by established landscaping, this home offers timeless architecture, a distinctive floor plan, and a location that is irreplaceable. Inside, the foyer welcomes you with hardwood flooring and leads into an open 12 foot ceiling living room anchored by a fireplace. The formal dining room creates an elegant space for hosting, while the renovated kitchen by Hampton's with skylight offers extensive quartz counter space and a layout designed for entertaining. Expanded doorways and creative openings bring in natural light and create a wonderful connection throughout the home, making the floor plan feel both inviting and functional. This custom ranch built by Aaron Booher, offers the space buyers are looking for. The home features four bedrooms, including a private primary suite with a remodeled bath, plus a glassed sunroom (2007) that provides a peaceful place to relax and enjoy the view year-round. Expansive foyer, living and dining room have crown molding. Major updates include a roof in 2020 and furnace in 2017, adding extra peace of mind. Located in Champaign with a Savoy tax base, this property delivers a rare combination of setting, quality, space, and value. If you have been waiting for a home with character, presence, and a truly special view, this is one you will want to see in person.
Full Property Details
Full Property Details for 1610 Yorkshire Dr
General
- Price: $589,000
- HOA FEE: $29/month
- HOA FEE FREQ.: Annually
- Taxes: $9,362 (2025)
- Status: Active
- Type: Single Family
- Source: MRED
- MLS ID: 12697501
- Updated: 7/26/2026
- Added to Site: 28 day(s) ago
Rental Information
- Complex Features: Lake, Curbs, Sidewalks, Street Paved
Interior
- Basement: None
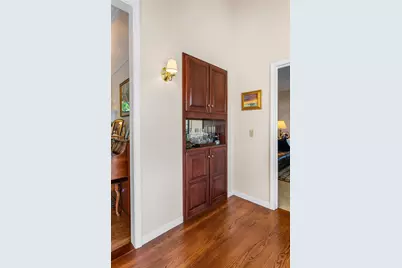
- Interior Features: Dry Bar, 1st-Floor Bedroom, 1st-Floor Bath, Walk-In Closet(s), Special Millwork, Separate Dining Room
- Fireplace: Yes
- Number of Fireplaces: 1
- Fireplace(s): Living Room, Gas Starter
- Appliances: Double Oven, Range, Microwave, Dishwasher, Refrigerator, High-End Refrigerator, Disposal, Stainless Steel Appliance(s)
- Flooring: Hardwood
Rooms
Bathrooms
- Total Bathrooms: 2
- Full Bathrooms: 2
- Bathroom Features: Whirlpool, Separate Shower, Double Sink
Bedrooms
- Total Bedrooms: 4
Additional Information
- Other Features: School Bus Service
Parking
- Garage: Yes
- Attached garage: Yes
- Garage Spaces: 2
- Total Spaces: 2
- Parking Features: Garage Door Opener, Yes, Garage Owned, Attached, Garage
Location
- Area: Champaign, Savoy
- County: Champaign
- Township: Champaign
- Subdivision: Berkshire Valley
- Driving Directions: From Windsor Rd., South on Galen Drive, then turn right onto Yorkshire Drive
School Information
- School District: 4
- Elem School District: 4
- Midd School District: 4
- High School District: 4
- Elementary School: Unit 4 Of Choice
- Middle School: Champaign/Middle Call Unit 4 351
- High School: Central High School
- Private School: Central High School
Community
- Assoc. Fees Include: None
Heating & Cooling
- Cooling Type: Central Air Conditioning
- Heating Type: Natural Gas, Forced Air
Utilities
- Sewer: Public Sewer
- Water: Public
Structural Information
- Architectural Info: Ranch
- Architectural Style: Ranch
- Construction: Brick
- Exterior Const.: Brick
- Basement Desc.: None
- Windows: Skylight(s)
- Sub-Flooring: Hardwood
- Square Feet: 2,729
- Sq. Ft. Source: Appraiser
- Year Built: 1992
Lot Features
- Lot Size Range: .25 to .49 Acre
- Lot Dimensions: 120 x 125
Water Features
- Water Front: Yes
- Water Front View: Back of Property
Financial Considerations
- Association Fee: $350
- Assoc Fee Freq.: Annually
- Parking Included: Yes
- Assessment Year: 1992
- Tax Amount: $9,362
- Tax Year: 2025
- Pays Sewer: Public Sewer
Disclosures and Reports
- Ownership: Fee Simple
- Property ID: 32026426022
Listed by Realty Select One

Get Pre-Approved Today
Get a Great Insurance Rate
Schools
Schools serving 1610 Yorkshire Dr
School District:Champaign Community Unit School District 4
| Name | Grades | Distance |
|---|---|---|
Vernon L Barkstall Elementary School 2201 Hallbeck Drive, Champaign, IL 61822 | K-5 | 1.2 mi |
Bottenfield Elementary School 1801 South Prospect Avenue, Champaign, IL 61820 | K-5 | 1.3 mi |
Carrie Busey Elementary School 304 Prairie Rose Lane, Savoy, IL 61874 | K-5 | 1.6 mi |
Jefferson Middle School, Champaign, IL 1115 Crescent Drive, Champaign, IL 61821 | 6-8 | 2.2 mi |
Edison Middle School, Champaign, IL 306 West Green Street, Champaign, IL 61820 | 6-8 | 2.5 mi |
Franklin Middle School, Champaign, IL 817 North Harris Avenue, Champaign, IL 61820 | 6-8 | 3.4 mi |
Central High School, Champaign, IL 610 West University Avenue, Champaign, IL 61820 | 9-12 | 2.9 mi |
Robeson Elementary School 2501 Southmoor Drive, Champaign, IL 61821 | K-5 | 1.8 mi |
Westview Elementary School, Champaign, IL 703 South Russell Street, Champaign, IL 61821 | K-5 | 2.3 mi |
Disclaimer:
School attendance boundaries provided by ATTOM Data Solutions and are for reference only. Contact the school directly to verify enrollment eligibility.
Price & Sales History for 1610 Yorkshire Dr
Date
Details
Price
Change
Source
7/17/2026
Listed
$589,000
76.88%
MLS
9/04/2007
Sold
$333,000
—
Public Record
Disclaimer: Historical sales information is derived from public records provided by the county offices. Information is not guaranteed and should be independently verified.
Tax History
Tax History for 1610 Yorkshire Dr
Year
Property Taxes
Change
Tax Assessment
Change
2024
$8,577
—
$143,800
13%
2024
$8,577
6%
$127,710
8%
2023
$8,127
8%
$117,920
9%
2021
$7,525
-3%
$108,060
-2%
2022
$7,720
3%
$110,000
3%
2020
$7,461
3%
$106,990
2%
2019
$7,216
2%
$105,210
2%
2018
$7,072
6%
$103,460
6%
2017
$6,671
8%
$98,020
3%
2016
$6,173
-2%
$95,340
—
2015
$6,328
—
$95,340
—
2014
$6,302
2%
$95,340
—
2013
$6,200
-3%
$95,340
—
2012
$6,368
—
$95,340
—
Disclaimer: Historical tax information is derived from public records provided by the county offices. Information is not guaranteed and should be independently verified.
Estimate the Cost
Estimate the Cost for 1610 Yorkshire Dr
1610 Yorkshire Drive, Champaign, IL 61822 (MLS# 12697501) is a Single Family property with 4 bedrooms and 2 full bathrooms. 1610 Yorkshire Drive is currently listed for $589,000 and was received on July 17, 2026. Want to learn more about 1610 Yorkshire Drive? Do you have questions about finding other Single Family real estate for sale in Champaign? You can browse all Champaign real estate or contact a Coldwell Banker agent to request more information.