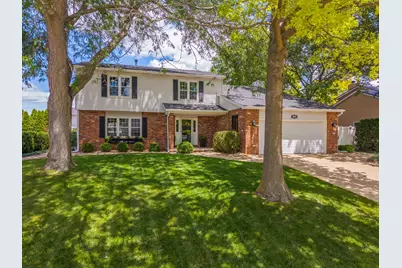
This is a carousel with tiles that activate property listing cards. Use the previous and next buttons to navigate.
1/1
$345,000
This is a carousel with tiles that activate property listing cards. Use the previous and next buttons to navigate.
1/1
Property Description
Charming 4 BR home in wonderful established neighborhood. Hardwood entry flows into a beautiful updated eat-in kitchen featuring Corian counter tops, good cabinet & counter space, stainless appliances, & access to a screened-in deck w/ vaulted ceiling & skylights. The main level family room is perfectly cozy w/ an attractive wood burning (gas starter) fireplace, built-in bookshelves, & great natural light. Lovely dining room w/ custom built-in & crown molding. Large main level living rm can be customized to accommodate an office, playroom, or whatever you dream of. Main level laundry rm & drop zone conveniently located at garage entrance. 2nd level huge master suite includes private bath w/ double vanity, skylight w/ remote blind, good storage / closet space, & separate shower rm. Additional 3 BRs & 2nd remodeled bath also upstairs. The basement includes a 2nd family rm, office/storage space, & large utility rm w/ storage. You will be impressed w/ the crown molding, chair rail, built-ins, & custom woodwork throughout. Delightful fully fenced yard includes mature trees / landscaping, lg patio, & storage shed. Heated garage. New roof fall 2025. This is a very special home in a neighborhood you are sure to love.
Full Property Details
Full Property Details for 1614 Barton Dr
General
- Sold For: $345,000
- Taxes: $7,369 (2025)
- Status: Closed
- Type: Single Family
- Source: MRED
- MLS ID: 12679164
- Added to Site: 73 day(s) ago
Interior
- Interior Features: Bookcases
- Fireplace: Yes
- Fireplace(s): Family Room, Wood-Burning
- Appliances: Range, Microwave, Dishwasher, Refrigerator, Washer, Dryer
- Flooring: Hardwood
Rooms
Bathrooms
- Total Bathrooms: 3
- Full Bathrooms: 2
- Half Bathrooms: 1
Bedrooms
- Total Bedrooms: 4
Parking
- Garage: Yes
- Attached garage: Yes
- Garage Spaces: 2
- Total Spaces: 4
- Parking Features: Garage Door Opener, Heated Garage, Yes, Garage Owned, Attached, Driveway, Owned, Garage
Location
- Area: Normal
- County: McLean
- Subdivision: Greenview West
- Driving Directions: N on Main, W on Gregory, S on Cottage, W on Barton
School Information
- School District: 5
- Midd School District: 5
- Elementary School: Parkside Elementary
- Middle School: Parkside Jr High
- High School: Normal Community West High Schoo
- Private School: Normal Community West High Schoo
Community
- Assoc. Fees Include: None
Heating & Cooling
- Cooling Type: Central Air Conditioning
- Heating Type: Natural Gas
Utilities
- Water: Public
Structural Information
- Architectural Style: Traditional
- Construction: Vinyl Siding, Brick
- Exterior Const.: Vinyl Siding, Brick
- Basement Desc.: Partially Finished, Crawl Space, Partial
- Windows: Skylight(s)
- Sub-Flooring: Hardwood
- Square Feet: 3,548
- Sq. Ft. Source: Assessor
- Year Built: 1983
Additional Structures
- Other Structures: Shed(s)
Lot Features
- Lot Size Range: Less than .25 Acre
- Lot Dimensions: 120 x 88
- Fence: Yes
- Lot Features: Mature Trees
- Fencing (Description): Fenced
Financial Considerations
- Parking Included: Yes
- Assessment Year: 1983
- Tax Amount: $7,369
- Tax Year: 2025
Disclosures and Reports
- Ownership: Fee Simple
- Property ID: 1429126029
Listed by BHHS Central Illinois, REALTORS
Sold by Keller Williams Revolution

Get Pre-Approved Today
Schools
Schools serving 1614 Barton Dr
School District:McLean County Unit School District 5
| Name | Grades | Distance |
|---|---|---|
Parkside Elementary School, Normal, IL 1900 West College Avenue, Normal, IL 61761 | K-5 | 0.7 mi |
Parkside Jr High School 101 North Parkside Road, Normal, IL 61761 | 6-8 | 0.5 mi |
Normal Community West High School 501 North Parkside Road, Normal, IL 61761 | 9-12 | 0.8 mi |
Disclaimer:
School attendance boundaries provided by ATTOM Data Solutions and are for reference only. Contact the school directly to verify enrollment eligibility.
Price & Sales History for 1614 Barton Dr
Date
Details
Price
Change
Source
7/20/2026
Sold
$345,000
—
MLS
6/16/2026
Listed
$345,000
—
MLS
Disclaimer: Historical sales information is derived from public records provided by the county offices. Information is not guaranteed and should be independently verified.
1614 Barton Drive, Normal, IL 61761 (MLS# 12679164) is a Single Family property that was sold at $345,000 on July 20, 2026. Want to learn more about 1614 Barton Drive? Do you have questions about finding other Single Family real estate for sale in Normal? You can browse all Normal real estate or contact a Coldwell Banker agent to request more information.