This is a carousel with tiles that activate property listing cards. Use the previous and next buttons to navigate.
1/1
$1,350,000
This is a carousel with tiles that activate property listing cards. Use the previous and next buttons to navigate.
1/1
Property Description
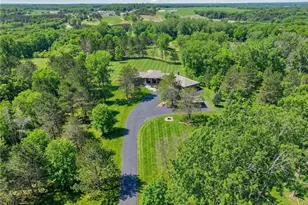
Tucked away on over 3 private, wooded acres with views of the 6th hole at St. Croix National Golf Club, this thoughtfully crafted 3 bed, 3 bath residence offers a refined take on craftsman design, where timeless detail meets a clean, high-quality finish. A long, private drive sets the tone, leading to a home that feels both distinctive and inviting, with a strong sense of intention throughout. Inside, the layout opens with soaring ceilings, rich wood floors, and a natural flow between the kitchen, dining, and living spaces. Expansive windows frame the surrounding landscape, while a striking fireplace with stone detail and wood accents anchors the living room. The chef?s kitchen is both functional and beautifully appointed, featuring custom cabinetry, granite countertops, stainless steel appliances, an oversized center island, and a textured tile backsplash that adds depth and warmth, all seamlessly connected to the main living areas. Built-in speakers are integrated throughout the home, inside and out, elevating the atmosphere throughout the home, from quiet moments to lively gatherings. Designed for true main-level living, the owner?s suite is filled with natural light and offers a spa-like bath with heated floors, double vanities, a walk-in shower, and a spacious walk-in closet with built-ins and in-closet laundry. A beautifully finished library with custom shelving provides a quiet retreat, while the four-season room with a wood-burning fireplace opens to a maintenance-free deck with a direct gas line for grilling. The walkout lower level is built for entertaining and flexibility, featuring heated floors, a double-sided fireplace, a full bar and kitchen ideal for guests or extended stays, and access to a custom-designed concrete patio. A spa-inspired bathroom with sauna, soaking tub, and custom lighting creates a true in-home retreat. Additional highlights include an oversized heated and insulated 3-car garage with a sink and floor drain, an expansive mudroom with cabinetry and countertops, extensive storage throughout, and a home security system.The outdoor setting offers a rare sense of space and privacy, with a sprawling yard framed by mature trees, ideal for gathering, recreation, or simply enjoying the surroundings. An irrigation system with app control helps keep the landscape looking its best, while a fenced dog run and utility shed add everyday functionality. Take in peaceful golf course views, host on the deck or patio, and enjoy the quiet of a tucked-away setting with convenient access to Highway 35 for an easy commute . From the serene setting to the intentional craftsmanship, every detail comes together to create something truly special. Schedule your private showing and experience it in person.
Full Property Details
Full Property Details for 1618 40th St
General
- Sold For: $1,350,000
- Taxes: $9,078 (2026)
- Status: Closed
- Type: Single Family
- Source: Wirex_Western_Wisconsin_Realtors_Association_WWRA
- MLS ID: 7039071
- Added to Site: 95 day(s) ago
Interior
- Interior Features: Humidifier, Water Softener, Ceiling Fan(s), Wood Floors, Wood trim, Walk-in closet(s), Sauna, Security System, Tile Floors, Circuit Breakers
- Appliances: Cooktop, Dishwasher, Disposal, Dryer, Exhaust Fan, Microwave, Refrigerator, Oven, Washer
Rooms
Bathrooms
- Total Bathrooms: 2
- Full Bathrooms: 1
- Half Bathrooms: 1
- Bathroom: Master Bedroom Bath: 3/4, Master Bedroom Bath, Full on Lower, Whirlpool, Half on Main
Bedrooms
- Total Bedrooms: 3
- Primary Bedroom: 15 x 15, Main
- Bedroom 2: 13 x 16, Lower
- Bedroom 3: 13 x 12, Lower
Other Rooms
- Living Room: 18 x 29, Main
- Family Room: 18 x 23, Lower
- Kitchen: 24 x 13, Main
- Dining Room: 23 x 13, Main
- Office: 14 x 12, Lower
- Other Room 2: Screened Porch
Exterior
- Exterior Features: Deck, Irrigation system, Porch
Parking
- Garage: Yes
- Garage Spaces: 3
- Garage Description: Attached, Heated, Insulated Garage
Location
- Municipality: Somerset
- County: Saint Croix
- Subdivision: Saint Croix National Estates North
- Driving Directions: From WI-35N, turn right onto Co Hwy V, turn right onto 150th Ave, continue onto 160th Ave, continue onto 40th St, destination will be on your left
School Information
- School District: Somerset
Heating & Cooling
- Heating Fuel: Electric, Natural Gas
- Heating/Cooling: Central Air, Air Exchange System, Forced Air, In-floor
Utilities
- Water/Sewer: Well, Drainfield
- Utility Description: Electricity, Electricity
Structural Information
- Description/Design: Single Family/Detached, 1 Story
- Exterior Const.: Fiber Cement, Wood Shake
- Basement Desc.: Finished, Full, Storage Area, Sump Pump, Walk Out/Outer Door
- Roof: Other, Shingle
- Square Feet: 3,848
- Year Built: 2012
Additional Structures
- Other Structures: Storage Shed
Lot Features
- Lot Size (Acres): irregular
- Lot Size Range: 1 to 4.99
- Zoning: Residential-Single
- Lot Description: Shade Trees
Financial Considerations
- Tax Amount: $9,078
- Tax Year: 2026
Listed by Edina Realty, Inc.
Sold by Non WIREX Office

Get Pre-Approved Today
Schools
Schools serving 1618 40th St
School District:Somerset School District
| Name | Grades | Distance |
|---|---|---|
Somerset Elementary School, Somerset, WI 635 Sunrise Drive, Somerset, WI 54025 | PK-4 | 2.3 mi |
Somerset Middle School 625 Sunrise Drive, Somerset, WI 54025 | 5-8 | 2.5 mi |
Somerset High School 645 Sunrise Drive, Somerset, WI 54025 | 9-12 | 2.4 mi |
Disclaimer:
School attendance boundaries provided by ATTOM Data Solutions and are for reference only. Contact the school directly to verify enrollment eligibility.
Price & Sales History for 1618 40th St
Date
Details
Price
Change
Source
6/30/2026
Sold
$1,350,000
-3.57%
MLS
4/17/2026
Listed
$1,400,000
—
MLS
Disclaimer: Historical sales information is derived from public records provided by the county offices. Information is not guaranteed and should be independently verified.
1618 40th Street, Somerset, WI 54025 (MLS# 7039071) is a Single Family property that was sold at $1,350,000 on June 30, 2026. Want to learn more about 1618 40th Street? Do you have questions about finding other Single Family real estate for sale in Somerset? You can browse all Somerset real estate or contact a Coldwell Banker agent to request more information.