This is a carousel with tiles that activate property listing cards. Use the previous and next buttons to navigate.
1/1
$330,000
This is a carousel with tiles that activate property listing cards. Use the previous and next buttons to navigate.
1/1
Property Description
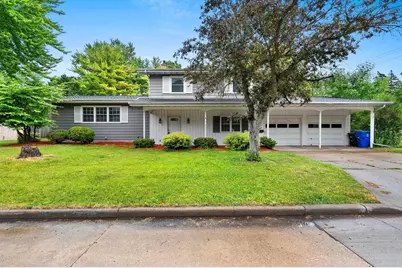
This attractive 2-story home is within walking distance of Xavier School. The main floor features a slate foyer, oversized front living room with newly installed carpet, formal dining room with patio doors leading to an aluminum deck, and a spacious kitchen overlooking the family room also with newly installed carpet. Most of the main floor has been freshly painted in a warm neutral color. A convenient first-floor laundry room and a versatile bedroom/office with built-in bookshelves, hardwood floors, and adjacent half bath complete the main level. Upstairs, all three bedrooms and the hallway feature hardwood floors. The hallway has built-ins, a linen closet, and a cedar closet. The primary suite includes a bathroom with a shower. Another full bath with a tub/shower complete the upstairs.
Full Property Details
Full Property Details for 1618 S Riverdale Dr
General
- Sold For: $330,000
- Taxes: $3,415
- Status: Closed
- Type: Single Family
- Source: Wirex_Realtors_Association_of_Northeast_Wisconsin_RANW
- MLS ID: 50327057
- Added to Site: 54 day(s) ago
Rooms
Bathrooms
- Total Bathrooms: 3
- Full Bathrooms: 2
- Half Bathrooms: 1
Bedrooms
- Total Bedrooms: 4
- Primary Bedroom: 18 x 11, Upper
- Bedroom 2: 13 x 10, Upper
- Bedroom 3: 11 x 10, Upper
- Bedroom 4: 13 x 11, Main
Other Rooms
- Living Room: 19 x 14, Main
- Family Room: 16 x 12, Main
- Kitchen: 15 x 11, Main
- Dining Room: 12 x 9, Main
Parking
- Garage: Yes
- Garage Spaces: 2
- Garage Description: Attached, 2 Car, Opener Included, 2 Car
Location
- Municipality: Appleton
- County: Outagamie
- Driving Directions: Prospect Ave to North on Riverdale Dr.
School Information
- School District: Appleton Area
Heating & Cooling
- Heating Fuel: Natural Gas
- Heating/Cooling: Central Air Conditioning, Forced Air
Utilities
- Water/Sewer: Municipal Water, Municipal Sewer
Structural Information
- Description/Design: 2 Stories
- Construction Status: Construction Completed
- Exterior Const.: Aluminum/Steel
- Basement Desc.: Full, Block
- Square Feet: 1,922
- Square Feet Range: 1751 to 2000
- Sq. Ft. Source: Assessor/Public Record
Lot Features
- Lot Size (Acres): 0.2
- Lot Size Range: 0 to .499 Acres
- Lot Size Source: Assessor/Public Record
- Zoning: Residential
Financial Considerations
- Tax Amount: $3,415
Listed by Coldwell Banker Real Estate Group

Get Pre-Approved Today
Schools
Schools serving 1618 S Riverdale Dr
School District:Appleton Area School District
| Name | Grades | Distance |
|---|---|---|
Jefferson Elementary School, Appleton, WI 1000 South Mason Street, Appleton, WI 54914 | PK-6 | 0.7 mi |
Wilson Middle School, Appleton, WI 225 N Badger Ave, Appleton, WI 54914 | 7-8 | 1.3 mi |
West High School, Appleton, WI 610 North Badger Avenue, Appleton, WI 54914 | 9-12 | 1.5 mi |
Disclaimer:
School attendance boundaries provided by ATTOM Data Solutions and are for reference only. Contact the school directly to verify enrollment eligibility.
Price & Sales History for 1618 S Riverdale Dr
Date
Details
Price
Change
Source
7/13/2026
Sold
$330,000
3.16%
MLS
6/09/2026
Listed
$319,900
—
MLS
Disclaimer: Historical sales information is derived from public records provided by the county offices. Information is not guaranteed and should be independently verified.
1618 S Riverdale Drive, Appleton, WI 54914 (MLS# 50327057) is a Single Family property that was sold at $330,000 on July 13, 2026. Want to learn more about 1618 S Riverdale Drive? Do you have questions about finding other Single Family real estate for sale in Appleton? You can browse all Appleton real estate or contact a Coldwell Banker agent to request more information.