This is a carousel with tiles that activate property listing cards. Use the previous and next buttons to navigate.
1/1
$525,000
This is a carousel with tiles that activate property listing cards. Use the previous and next buttons to navigate.
1/1
Property Description
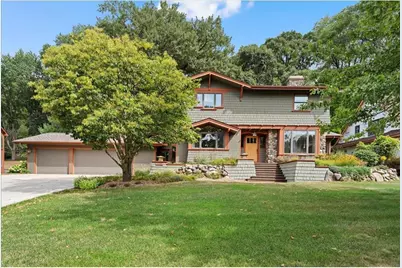
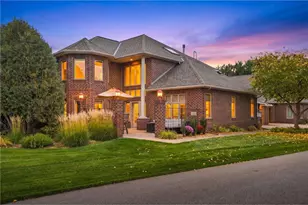
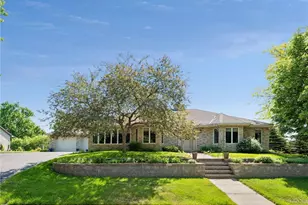
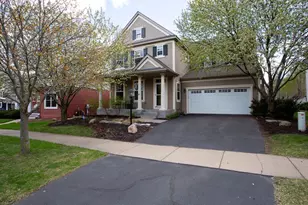
Custom Arts & Crafts Home with a Stunning Private Backyard Retreat Discover the timeless charm of this wonderful custom-built Arts & Crafts home, beautifully situated on a park-like lot surrounded by mature trees and lush gardens. Thoughtfully designed for both everyday living and entertaining, this exceptional home offers inviting spaces, quality finishes, and an incredible connection to the outdoors. At the heart of the main level, the updated kitchen features quartz countertops, beautiful cherry cabinetry, a Sub-Zero refrigerator, new cooktop, and wall oven. The kitchen flows seamlessly into the formal dining room, creating an ideal setting for gatherings. A spacious front office offers a comfortable and private work-from-home space, while the light-filled living room showcases a custom wood-burning fireplace with a stunning stone surround. French doors lead to the back patio, extending the living space outdoors. The spacious primary suite is a true retreat, featuring his-and-hers closets, a private full bath, and a screened porch overlooking the serene backyard. Two additional bedrooms share a convenient Jack-and-Jill bath. The finished lower level provides even more room to relax and pursue your hobbies, with a family room, hobby room, workshop with sink, and abundant storage. A generously sized, sheet-rocked and insulated 3-car garage connects to a convenient back foyer complete with laundry and a half bath. The backyard is truly special?a private nature lover?s paradise designed for enjoying every season. Mature trees, beautiful gardens, thoughtfully crafted retaining walls, paver and stone patios, winding paver walkways, and a peaceful water feature create an enchanting outdoor retreat. Whether you're entertaining guests, enjoying your morning coffee, or simply unwinding at the end of the day, this backyard offers a rare sense of privacy and tranquility. A distinctive home with exceptional indoor and outdoor spaces, this is a property you?ll be proud to call home.
Full Property Details
Full Property Details for 1619 Golf View Dr
General
- Sold For: $525,000
- Taxes: $6,820 (2025)
- Status: Closed
- Type: Single Family
- Source: Wirex_Western_Wisconsin_Realtors_Association_WWRA
- MLS ID: 7132721
- Added to Site: 46 day(s) ago
Interior
- Interior Features: Humidifier, Tankless Water Heater, Water Softener, Ceiling Fan(s), Wood Floors, Wood trim, Walk-in closet(s), Skylight(s), Circuit Breakers
- Appliances: Cooktop, Dishwasher, Disposal, Dryer, Exhaust Fan, Freezer, Refrigerator, Oven, Washer
Rooms
Bathrooms
- Total Bathrooms: 3
- Full Bathrooms: 2
- Half Bathrooms: 1
- Bathroom: Master Bedroom Bath: Full, Walk Thru, Master Bedroom Bath, Half on Main, At least 1 Tub, Full on Upper
Bedrooms
- Total Bedrooms: 3
- Primary Bedroom: 12 x 16, Upper
- Bedroom 2: 12 x 13, Upper
- Bedroom 3: 12 x 11, Upper
Other Rooms
- Living Room: 21 x 14, Main
- Family Room: 15 x 14, Lower
- Kitchen: 12 x 18, Main
- Dining Room: 13 x 15, Main
- Office: 12 x 12, Main
- Other Room 2: Flex Room
Exterior
- Exterior Features: Invisible Fence, Irrigation system, Patio, Porch
Parking
- Garage: Yes
- Garage Spaces: 3
- Garage Description: Attached, Opener Included, Heated, Insulated Garage
Location
- Municipality: River Falls
- County: Pierce
- Subdivision: Golf View Heights 2nd Add
- Driving Directions: From River Falls Main Street, East on W. Division Street to South on N. Wasson Lane. East on Golf View Drive to the home.
School Information
- School District: River Falls
Heating & Cooling
- Heating Fuel: Natural Gas
- Heating/Cooling: Central Air, Forced Air
Utilities
- Water/Sewer: Municipal Water, Municipal Sewer
- Utility Description: Cable
Structural Information
- Description/Design: Single Family/Detached, 2 Story
- Exterior Const.: Brick/Stone, Wood Shake, Wood
- Basement Desc.: Daylight Window, Finished, Full, Wood
- Roof: Other, Shingle
- Square Feet: 3,944
- Year Built: 1992
Lot Features
- Lot Size (Acres): city lot
- Lot Size Range: 0.5 to .99
- Zoning: Residential-Single
- Lot Description: Wooded
Financial Considerations
- Tax Amount: $6,820
- Tax Year: 2025
Listed by Keller Williams Integrity WI/MN
Sold by Non WIREX Office

Get Pre-Approved Today
Schools
Schools serving 1619 Golf View Dr
School District:River Falls School District
| Name | Grades | Distance |
|---|---|---|
Greenwood Elementary School, River Falls, WI 982 East Division Street, River Falls, WI 54022 | K-5 | 0.6 mi |
Meyer Middle School 230 North 9th Street, River Falls, WI 54022 | 6-8 | 0.6 mi |
River Falls High School 818 Cemetery Road, River Falls, WI 54022 | 9-12 | 1.5 mi |
Disclaimer:
School attendance boundaries provided by ATTOM Data Solutions and are for reference only. Contact the school directly to verify enrollment eligibility.
Price & Sales History for 1619 Golf View Dr
Date
Details
Price
Change
Source
9/14/2026
Sold
$525,000
5.02%
MLS
8/24/2026
Listed
$499,900
—
MLS
Disclaimer: Historical sales information is derived from public records provided by the county offices. Information is not guaranteed and should be independently verified.
1619 Golf View Drive, River Falls, WI 54022 (MLS# 7132721) is a Single Family property that was sold at $525,000 on September 14, 2026. Want to learn more about 1619 Golf View Drive? Do you have questions about finding other Single Family real estate for sale in River Falls? You can browse all River Falls real estate or contact a Coldwell Banker agent to request more information.