This is a carousel with tiles that activate property listing cards. Use the previous and next buttons to navigate.
1/55
$329,900
This is a carousel with tiles that activate property listing cards. Use the previous and next buttons to navigate.
1/55
Property Description
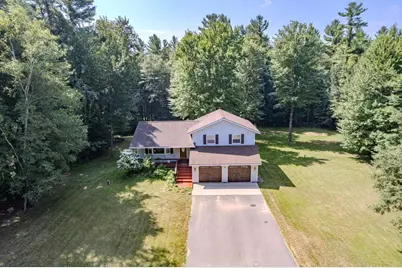
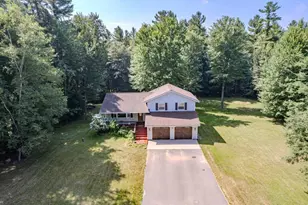
This lovely home is truly a serene retreat! Tucked away on 1+ acres of privacy in a peaceful cul-de-sac, this charming home offers the perfect blend of country living and modern comfort?just 10 minutes east of Wausau in a quiet rural D.C. Everest neighborhood! A cozy covered front porch is the deal setting for your favorite rocking chairs and to enjoy morning coffee. Step inside to discover a spacious and inviting open-concept main floor, which boasts a front-facing living room adorned with a stunning stone-accented corner fireplace and two large bay windows and rustic charm abounds with beautiful knotty pine accent walls and durable laminate flooring. Beautifully appointed kitchen featuring espresso painted cabinets, a snack bar, Corian countertops, a stylish tiled backsplash, recessed lighting and all stainless-steel appliances included for your convenience. An adjoining dinette leads to the fantastic, recently upgraded three-season room, designed to embrace 180 degrees of the sights and sounds of nature! This room can easily transition from a screened-in porch during summer, to ,A screen door leads you to a spacious, freshly stained rear deck and concrete patio area?perfect for outdoor dining and entertaining. Enjoy the enchanting woodsy landscape dotted with perennials, and a great firepit area, with mature shade trees and lots of room to play and garden. For added convenience, the under-sunroom and deck area has been transformed into a fully enclosed storage space, ideal for seasonal items and lawn equipment, while also doubling as a storage shed! Just off the owner?s entry, main floor laundry offers convenience and features an Electrolux front-loading washer and dryer, along with additional cabinetry for organized storage in combination with a quaint half bath, featuring a hickory vanity with Corian countertop, and a sliding barn door adds to the home?s rustic appeal. A cozy second sitting room on the main floor can serve as a versatile home office or family room, complete with a second stone-accented gas fireplace and patio doors that open to your park-like backyard. Venture upstairs to find brand new luxury carpeting and all 3 bedrooms. The spacious owner's bedroom features a cedar-lined walk-in closet and includes the mounted flat-screen TV! Two additional bedrooms, each with cedar-lined closets, are serviced by a recently upgraded full bathroom that offers a new soaking tub with custom tiled surround, a sliding glass shower door, dual shower heads, and a beautiful quartz vanity top. The unfinished lower level provides ample storage with built-in shelving and includes the chest freezer. Additional features include a newer power vent water heater (2022), maintenance free vinyl exterior, central air conditioning and well maintained inside and out! An attached 2-car insulated and drywalled garage adds a final touch of convenience to this excellent home. With its enchanting cottage feel, six-panel doors, and stunning country setting, this home is truly a must-see!
Full Property Details
Full Property Details for 162825 Foxwood Ct
General
- Price: $329,900
- Taxes: $2,943 (2025)
- Status: Active
- Type: Single Family
- Source: Wirex_Central_Wisconsin_Board_of_Realtors_CWBR
- MLS ID: 22603409
- Updated: 7/21/2026
- Added to Site: 38 day(s) ago
Interior
- Interior Features: Carpet, Tile Floors, Ceiling Fan(s), Smoke Detector(s), All Window Coverings, Walk-In Closets
- Appliances: Refrigerator, Range/Oven, Dishwasher, Microwave, Disposal, Washer, Dryer, Freezer
Rooms
Bathrooms
- Total Bathrooms: 2
- Full Bathrooms: 1
- Half Bathrooms: 1
Bedrooms
- Total Bedrooms: 3
- Primary Bedroom: 17 x 11, Upper
- Bedroom 2: 10 x 10, Upper
- Bedroom 3: 10 x 10, Upper
Other Rooms
- Living Room: 18 x 12, Main
- Family Room: 14 x 11, Lower
- Kitchen: 13 x 12, Main
- Dining Room: 12 x 11, Main
- 3 Season: 11 x 10, Main
- Other Room 2: Laundry
Exterior
- Exterior Features: Deck, Patio, 3-Season Porch
Parking
- Garage: Yes
- Attached garage: Yes
- Garage Spaces: 2
- Garage Description: 2 Car, Attached, Opener Included
Location
- Municipality: Wausau
- County: Marathon
- Driving Directions: Townline Rd to N on Cloverbelt, R on Mercedes, R on Camaro to home on corner of Camaro & Foxwood
School Information
- School District: D C Everest
- Middle School: D C Everest
- High School: D C Everest
Heating & Cooling
- Heating Fuel: Natural Gas
- Heating/Cooling: Central Air, Forced Air
Utilities
- Water/Sewer: Well, Private Septic System
Structural Information
- Architectural Style: Contemporary
- Description/Design: Tri-Level
- Exterior Const.: Vinyl
- Basement Desc.: Partially Finished, Unfinished, Block
- Roof: Shingle
- Square Feet: 1,703
- Square Feet Range: 1501 to 1750
- Sq. Ft. Source: Owner
- Unfin. Below Grnd: 484 Sq. Ft.
- Year Built: 1991
Lot Features
- Lot Size (Acres): 222x200
- Lot Size Range: 1 to 4.99 Acres
- Zoning: Residential
Financial Considerations
- Tax Amount: $2,943
- Tax Year: 2025
Listed by Coldwell Banker Action
Get Pre-Approved Today
Get a Great Insurance Rate
Schools
Schools serving 162825 Foxwood Ct
School District:D.C. Everest Area School District
| Name | Grades | Distance |
|---|---|---|
Riverside Elementary School, Ringle, WI 166543 River Road, Ringle, WI 54471 | PK-5 | 4 mi |
Dc Everest Middle School 9302 Schofield Avenue, Weston, WI 54476 | 6-7 | 3.7 mi |
Idea Charter School 4704 Camp Phillips Road, Weston, WI 54476 | 6-12 | 3.9 mi |
D C Everest Junior High School 1000 Machmueller Street, Weston, WI 54476 | 8-9 | 5.7 mi |
D C Everest High School 6500 Alderson Street, Weston, WI 54476 | 10-12 | 5.4 mi |
Disclaimer:
School attendance boundaries provided by ATTOM Data Solutions and are for reference only. Contact the school directly to verify enrollment eligibility.
Price & Sales History for 162825 Foxwood Ct
Date
Details
Price
Change
Source
7/21/2026
Listed
$329,900
43.43%
MLS
11/18/2020
Sold
$230,000
—
Public Record
Disclaimer: Historical sales information is derived from public records provided by the county offices. Information is not guaranteed and should be independently verified.
Tax History
Tax History for 162825 Foxwood Ct
Year
Property Taxes
Change
Tax Assessment
Change
2025
$2,943
4%
$235,600
—
2024
$2,841
-8%
$235,600
—
2023
$3,092
2%
$235,600
59%
2022
$3,024
5%
$148,600
—
2021
$2,875
2%
$148,600
—
2020
$2,824
3%
$148,600
—
2019
$2,741
2%
$148,600
—
2018
$2,699
-3%
$148,600
—
2017
$2,793
4%
$148,600
—
2016
$2,696
-3%
$148,600
—
2015
$2,793
4%
$148,600
—
2014
$2,692
-6%
$148,600
—
2013
$2,865
—
$148,600
—
Disclaimer: Historical tax information is derived from public records provided by the county offices. Information is not guaranteed and should be independently verified.
Estimate the Cost
Estimate the Cost for 162825 Foxwood Ct
162825 Foxwood Court, Wausau, WI 54403 (MLS# 22603409) is a Single Family property with 3 bedrooms, 1 full bathroom and 1 partial bathroom. 162825 Foxwood Court is currently listed for $329,900 and was received on July 21, 2026. Want to learn more about 162825 Foxwood Court? Do you have questions about finding other Single Family real estate for sale in Wausau? You can browse all Wausau real estate or contact a Coldwell Banker agent to request more information.