This is a carousel with tiles that activate property listing cards. Use the previous and next buttons to navigate.
1/1
$395,000
This is a carousel with tiles that activate property listing cards. Use the previous and next buttons to navigate.
1/1
Property Description
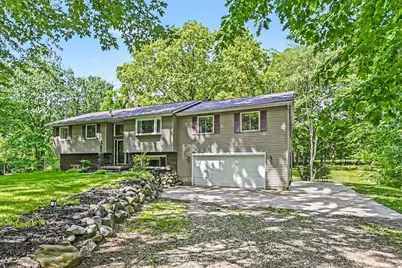
Additional bonus: An assumable VA loan may be available for qualified Veterans making this an even more attractive opportunity. Nestled on 4.31 acres in a peaceful setting in Livingston County's Unadilla Township, this spacious 4-bedroom home offers comfort, efficiency, and room to grow. The massive primary suite features two walk-in closets, including one oversized closet connected to the suite. With 2 full baths and a half bath on the lower level, the layout is ideal for family living. The large open kitchen flows seamlessly into the main living area and opens through a door wall to a walkout porch. Front and rear entrances and an attached garage add convenience. A wood-burning stove in the lower level efficiently heats the entire home during winter, while an attic fan helps keep it cool in summer. Enjoy privacy, space, and country living at its best.
Full Property Details
Full Property Details for 16379 M-36
General
- Sold For: $395,000
- Taxes: $4,227
- Status: Closed
- Type: Single Family
- Source: SWMRIC_MLS
- MLS ID: 26026574
- Added to Site: 77 day(s) ago
Interior
- Number of Rooms: 5
- Interior Features: Center Island
- Fireplace(s): Gas/Wood Stove, Wood Burning, Gas/Wood Stove, Wood Burning
- Appliances: Dishwasher, Dryer, Microwave, Oven, Range, Refrigerator, Washer
Rooms
Bathrooms
- Total Bathrooms: 3
- Full Bathrooms: 3
Bedrooms
- Total Bedrooms: 4
Parking
- Garage: Yes
- Attached garage: Yes
- Garage Spaces: 2
- Parking Features: Garage Faces Front, Garage Door Opener, Attached
Location
- County: Livingston
- Cross Streets: Kane Road
- Driving Directions: From Gregory M-36
Heating & Cooling
- Central air: Yes
- Air Conditioning: Yes
- Cooling Type: Central Air Conditioning
- Heating Type: Forced Air
Utilities
- Sewer: Septic Tank
- Water: Well
- Well: Yes
Structural Information
- Architectural Style: Double Wide
- Construction: Vinyl Siding
- Basement: Yes
- Stories/Levels: 2
- Square Feet: 2,256
- Living Area: 2,256 Sq. Ft.
- Year Built: 1980
Lot Features
- Lot Size (Acres): 4.31
- Lot Size (Sq. Ft.): 187,744
- Frontage: Paved
Financial Considerations
- Tax Amount: $4,227
- Terms: Cash, FHA, VA Loan, Conventional, Assumable
Disclosures and Reports
- Legal Description: SEC 6 T1N R3E PART OF SE 1/4, COMM AT S 1/4 COR, N 00*00'28'E 966.54 FT TO BEG, TH N 00*00'28'E 570 FT, S 84*52'43'E 332.04 FT, S 01*37'42'W 293.52 FT, S 13*38'00'E 254.16 FT, N 89*59' 32'W 382.35 FT TO POB, 4.31AC M/L
- Property ID: 1306400007
Listed by Howard Hanna Real Estate, Greg Uihlein and Geri Uihlein
Sold by REsource Custom Realty, Shannon Hartt

Get Pre-Approved Today
Schools
Schools serving 16379 M-36
School District:Stockbridge Community Schools
| Name | Grades | Distance |
|---|---|---|
Heritage Elementary School, Stockbridge, MI 222 West Street, Stockbridge, MI 49285 | 3-6 | 4.3 mi |
Emma Smith Elementary School 100 Price Street, Stockbridge, MI 49285 | PK-2 | 4.4 mi |
Stockbridge High School, Stockbridge, MI 416 North Clinton Street, Stockbridge, MI 49285 | 7-12 | 3.8 mi |
Disclaimer:
School attendance boundaries provided by ATTOM Data Solutions and are for reference only. Contact the school directly to verify enrollment eligibility.
Price & Sales History for 16379 M-36
Date
Details
Price
Change
Source
7/31/2026
Sold
$395,000
2.6%
MLS
6/06/2026
Listed
$385,000
—
MLS
Disclaimer: Historical sales information is derived from public records provided by the county offices. Information is not guaranteed and should be independently verified.
16379 M-36, Stockbridge, MI 49285 (MLS# 26026574) is a Single Family property that was sold at $395,000 on July 31, 2026. Want to learn more about 16379 M-36? Do you have questions about finding other Single Family real estate for sale in Stockbridge? You can browse all Stockbridge real estate or contact a Coldwell Banker agent to request more information.