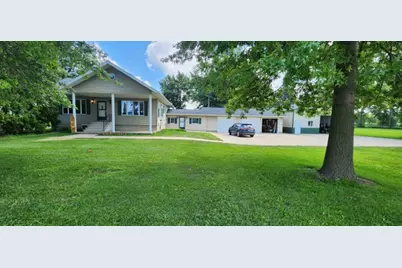
Full Property Details for 1654 Hoover Rd
General
- Sold For: $260,000
- Taxes: $3,150 (2025)
- Status: Closed
- Type: Single Family
- Source: MRED
- MLS ID: 12722861
- Added to Site: 73 day(s) ago
Interior
- Interior Features: 1st-Floor Bedroom, 1st-Floor Bath, Walk-In Closet(s)
- Appliances: Range, Microwave, Dishwasher, Refrigerator
Rooms
- Total Bathrooms: 2
- Full Bathrooms: 2
- Basement Baths: Yes
Additional Information
- Equipment: Water Softener (Owned), Ceiling Fan(s), Sump Pump
- Other Features: School Bus Service
Parking
- Garage: Yes
- Attached garage: Yes
- Garage Spaces: 3
- Total Spaces: 3
- Parking Features: Concrete, Yes, Garage Owned, Attached, Garage
Location
- Area: Deer Grove
- County: Whiteside
- Driving Directions: Route 40 South to Deer Grove.
School Information
- School District: 145
- Midd School District: 145
- Elementary School: Montmorency School K-8
- Middle School: Montmorency School K-8
- High School: Rock Falls Township High School
- Private School: Rock Falls Township High School
Community
- Assoc. Fees Include: None
Heating & Cooling
- Cooling Type: Central Air Conditioning
- Heating Type: Natural Gas, Propane
Utilities
Structural Information
- Architectural Style: Ranch
- Construction: Steel Siding
- Exterior Const.: Steel Siding
- Basement Desc.: Partially Finished, Full
- Roof: Asphalt
- Windows: Drapes
- Doors: Sliding Doors
- Square Feet: 1,356
- Sq. Ft. Source: Assessor
- Year Built: 1926
- Built Before 1978: Yes
Lot Features
- Lot Size (Acres): 1.74
- Lot Size Range: 1.0 to 1.99 Acres
- Lot Dimensions: 219.77 x 41.36 x 102 x 219.44 x 316.94 x 247.67
Financial Considerations
- Parking Included: Yes
- Assessment Year: 1926
- Tax Amount: $3,150.58
- Tax Year: 2025
Disclosures and Reports
- Ownership: Fee Simple
- Property ID: 23271510150000
Listed and Sold by RE/MAX Sauk Valley