This is a carousel with tiles that activate property listing cards. Use the previous and next buttons to navigate.
1/36
$315,000 Contingent
This is a carousel with tiles that activate property listing cards. Use the previous and next buttons to navigate.
1/36
Property Description
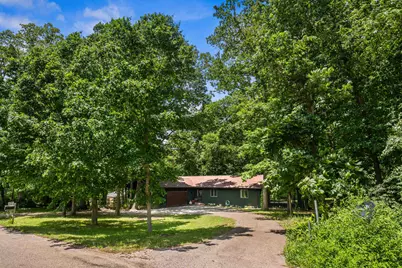
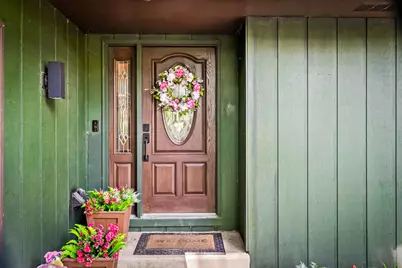
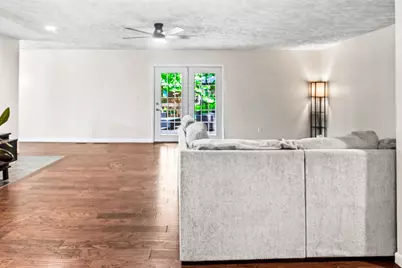
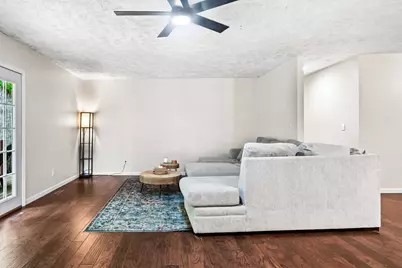
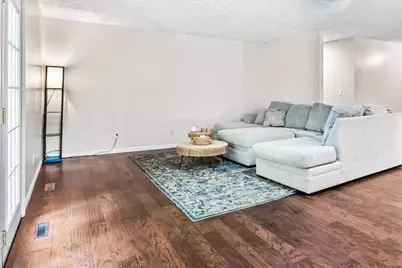
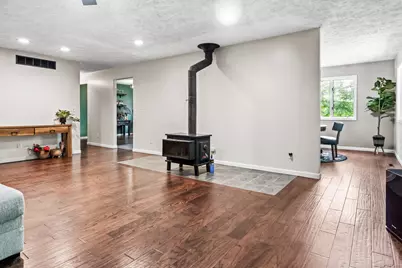
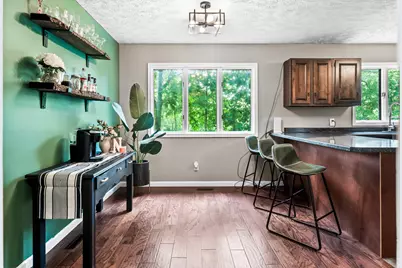
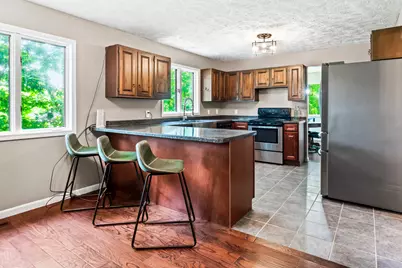
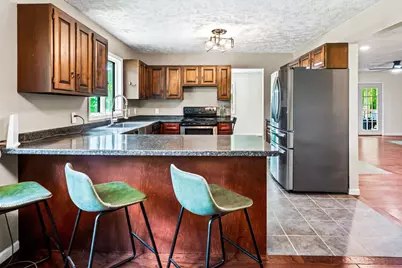
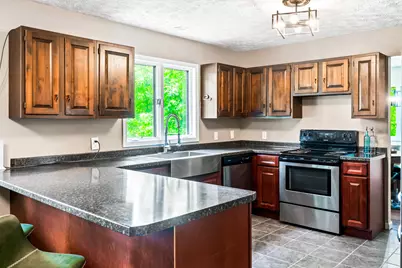
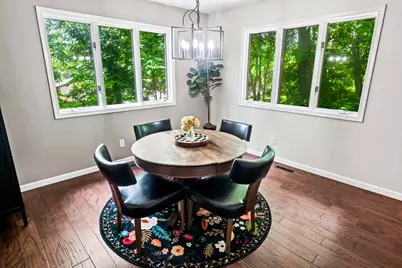
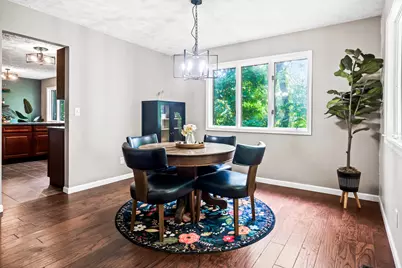
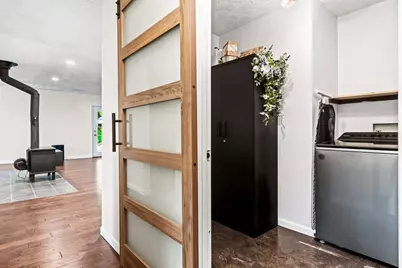
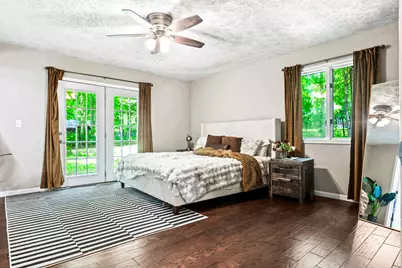
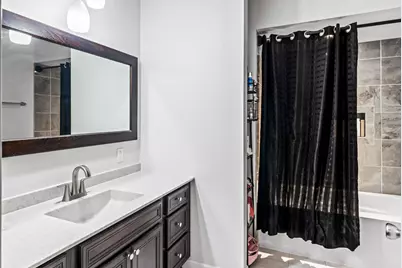
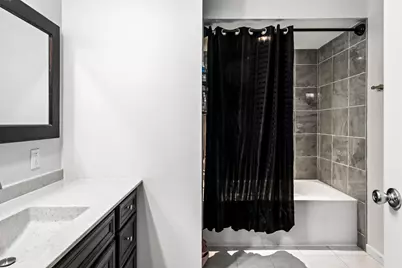
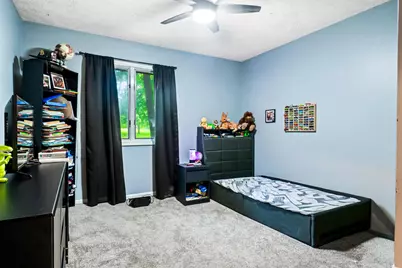
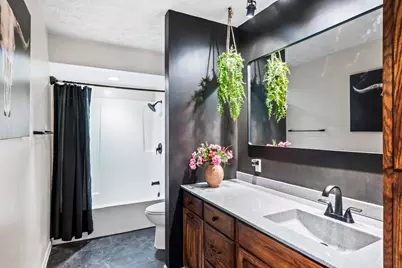
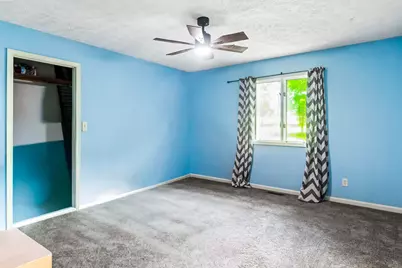
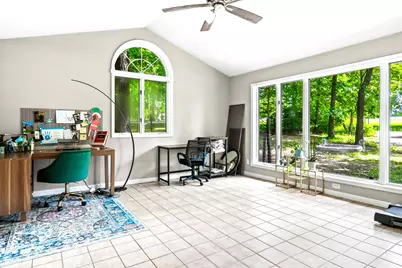
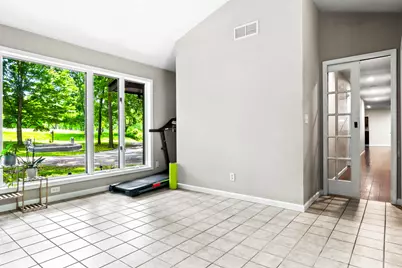
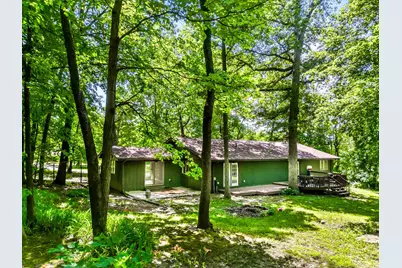
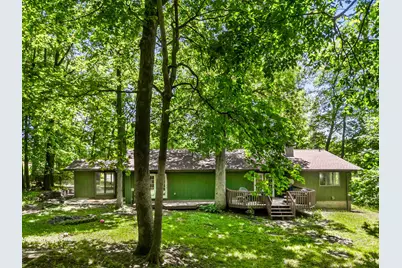
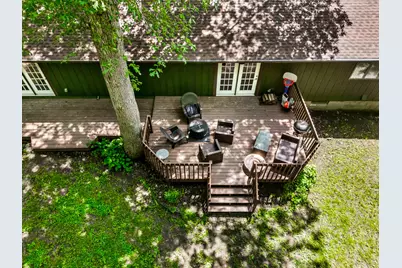
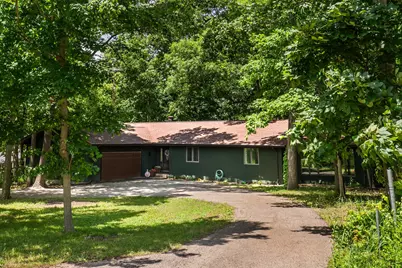
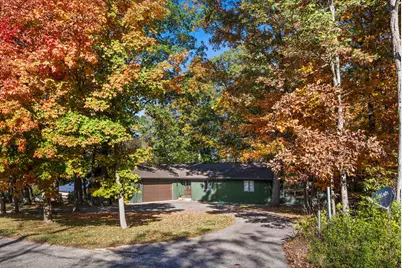
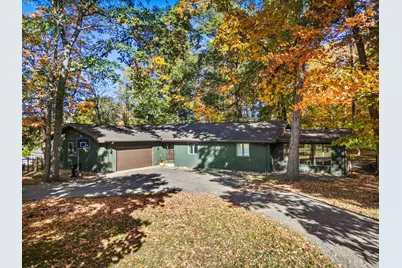
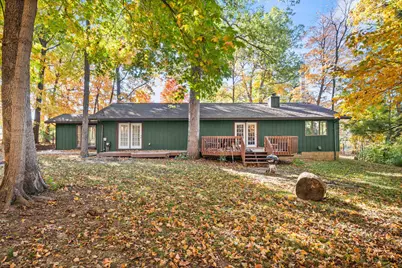
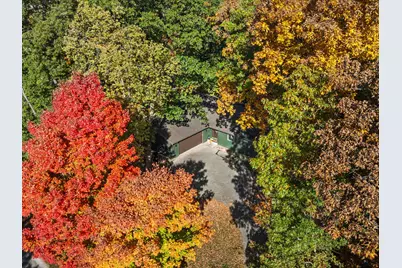
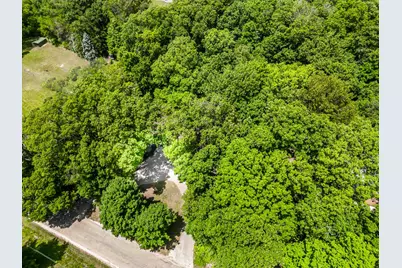
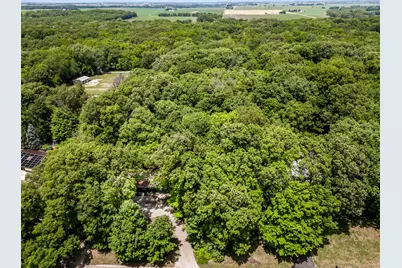
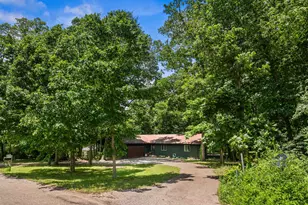
Tucked beneath a leafy canopy where birdsong is your morning alarm and dappled sunlight dances through the trees, this 4-bedroom, 2-bath woodland retreat is the perfect harmony of rustic charm and refined comfort. Topped with a brand new roof (complete tear off and replacement), wrapped in warm wood siding, and fully electric for modern ease, this sprawling ranch invites you to breathe deep, slow down, and stay awhile. Variety is the spice of life with a high efficiency heat pump OR fire up the wood burning stove centrally located and ready to not only set the mood, but the temperature on a cold winter's night. Inside, you'll find large, airy rooms with hand-scraped hardwood floors that whisper stories of nature beneath your feet. The tastefully updated bathrooms offer spa-like serenity, ideal for unwinding after forest frolics or fireside chats. A dedicated dining room stands ready for candlelit feasts or pancake breakfasts with a view of the woods. A sun-soaked fouth bedrooom/family room option bursting with natural light and forest views is a gathering place for laughter, lounging, and lazy Sunday afternoons or a massive fourth bedroom for the visitors or in-laws. Cradled by mature trees and nestled just right in the woods, this home is a naturalist's dream with a circle drive that welcomes you home like an old friend. Whether you're sipping coffee with the deer at dawn or stargazing beneath a velvet sky on the refinished deck, here, the wild is just a whisper away. Come wander in, and stay rooted.
Full Property Details
Full Property Details for 16718 E 400 North Rd
General
- Price: $315,000
- HOA FEE: $18/month
- HOA FEE FREQ.: Annually
- Taxes: (2024)
- Status: Contingent
- Type: Single Family
- Source: MRED
- MLS ID: 12609200
- Updated: 6/29/2026
- Added to Site: 31 day(s) ago
Interior
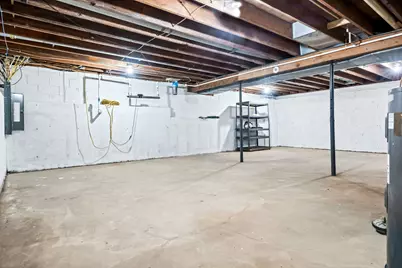
- Basement: Unfinished
- Interior Features: Cathedral Ceiling(s), 1st-Floor Bedroom, 1st-Floor Bath, Walk-In Closet(s), Separate Dining Room
- Fireplace: Yes
- Number of Fireplaces: 1
- Fireplace(s): Living Room, Wood-Burning Stove
- Appliances: Range, Microwave, Dishwasher, Refrigerator, Water Purifier Owned
- Flooring: Hardwood
Rooms
Bathrooms
- Total Bathrooms: 2
- Full Bathrooms: 2
Bedrooms
- Total Bedrooms: 4
Additional Information
- Equipment: Water Softener (Owned), Carbon Monoxide Detectors, Ceiling Fan(s)
Exterior
- Exterior Features: Lighting
Parking
- Garage: Yes
- Attached garage: Yes
- Garage Spaces: 2
- Total Spaces: 2
- Parking Features: Asphalt, Circular Driveway, Garage Door Opener, Yes, Garage Owned, Attached, Garage
Location
- Area: Heyworth
- County: McLean
- Township: Randolph
- Subdivision: Not Applicable
- Driving Directions: I-74W to Exit US-136W, turn Left, turn Right onto County Rd 1700 E, turn Left onto E 400 N Rd, Home on Right.
School Information
- School District: 4
- Elem School District: 4
- Midd School District: 4
- High School District: 4
- Elementary School: Heyworth Elementary
- Middle School: Heyworth Jr High School
- High School: Heyworth High School
- Private School: Heyworth High School
Community
- Assoc. Fees Include: Water
Heating & Cooling
- Cooling Type: Central Air Conditioning
- Heating Type: Electric, Heat Pump, Wood
Utilities
- Sewer: Septic Tank
- Water: Shared Well
Structural Information
- Architectural Info: Ranch
- Architectural Style: Ranch
- Construction: Wood Siding
- Exterior Const.: Wood Siding
- Basement: Yes
- Basement Desc.: Unfinished, Full
- Foundation: Block, Concrete Perimeter
- Roof: Asphalt
- Windows: Window Treatments
- Sub-Flooring: Hardwood
- Square Feet: 2,336
- Sq. Ft. Source: Assessor
- Year Built: 1977
- Built Before 1978: Yes
Lot Features
- Lot Size (Acres): 0.52
- Lot Size Range: .50 to .99 Acre
- Lot Dimensions: 138 x 164
- Fence: Yes
- Lot Features: Wooded, Mature Trees
- Fencing (Description): Fenced
Financial Considerations
- Association Fee: $220
- Assoc Fee Freq.: Annually
- Parking Included: Yes
- Assessment Year: 1977
- Tax Year: 2024
- Pays Sewer: Septic Tank
Disclosures and Reports
- Ownership: Fee Simple
- Property ID: 2823476007
Listed by RE/MAX Rising
Get Pre-Approved Today
Get a Great Insurance Rate
Schools
Schools serving 16718 E 400 North Rd
School District:Heyworth Community Unit School District 4
| Name | Grades | Distance |
|---|---|---|
Heyworth Elementary School 100 South Joselyn Street, Heyworth, IL 61745 | PK-6 | 2.4 mi |
Heyworth Jr-Sr High School 308 West Cleveland Street, Heyworth, IL 61745 | 7-12 | 2.9 mi |
Disclaimer:
School attendance boundaries provided by ATTOM Data Solutions and are for reference only. Contact the school directly to verify enrollment eligibility.
Price & Sales History for 16718 E 400 North Rd
Date
Details
Price
Change
Source
6/14/2026
Listed
$315,000
—
MLS
Disclaimer: Historical sales information is derived from public records provided by the county offices. Information is not guaranteed and should be independently verified.

Tax History
Tax History for 16718 E 400 North Rd
Year
Property Taxes
Change
Tax Assessment
Change
2024
$8,008
—
$109,605
7%
2024
$8,008
5%
$102,551
7%
2023
$7,595
5%
$96,139
13%
2021
$7,226
-4%
$85,011
-6%
2022
$7,508
9%
$90,310
13%
2020
$6,895
6%
$80,193
6%
2019
$6,514
5%
$75,813
6%
2018
$6,186
6%
$71,833
5%
2017
$5,822
—
$68,212
—
Disclaimer: Historical tax information is derived from public records provided by the county offices. Information is not guaranteed and should be independently verified.
Estimate the Cost
Estimate the Cost for 16718 E 400 North Rd
16718 E 400 North Road, Heyworth, IL 61745 (MLS# 12609200) is a Single Family property with 4 bedrooms and 2 full bathrooms. 16718 E 400 North Road is currently listed for $315,000 and was received on June 14, 2026. Want to learn more about 16718 E 400 North Road? Do you have questions about finding other Single Family real estate for sale in Heyworth? You can browse all Heyworth real estate or contact a Coldwell Banker agent to request more information.