This is a carousel with tiles that activate property listing cards. Use the previous and next buttons to navigate.
1/1
$290,000
This is a carousel with tiles that activate property listing cards. Use the previous and next buttons to navigate.
1/1
Property Description
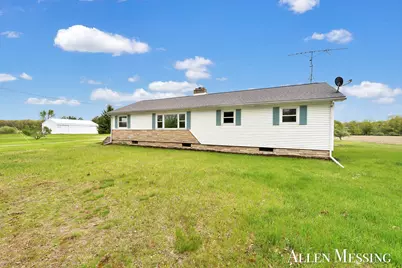
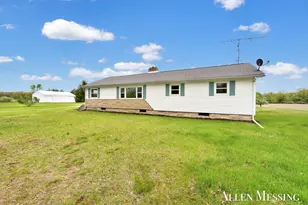
Additional acreage available. This 3 bed 2 bath home in Bannister Michigan offers a blend of comfort and spacious country living. Inside, you will find fresh new carpeting, thoughtful upgrades throughout, and generously sized closets in every bedroom. The floor plan features two distinct living spaces to suit your lifestyle. A comfortable fireplace on the main level is matched by a second fireplace in the full basement, offering abundant storage and excellent potential for an additional recreation room. For added convenience, the attached two-car garage is fully insulated, and the home features a reliable roof that is approximately nine years old. Outside, the property expands across 8 acres creating a natural wildlife haven that enjoys frequent visits from the local deer population. A durable 30x40 metal pole barn with a dirt floor provides excellent storage for outdoor needs.
Full Property Details
Full Property Details for 16753 S Fenmore Rd
General
- Sold For: $290,000
- Taxes: $4,601
- Status: Closed
- Type: Single Family
- Source: SWMRIC_MLS
- MLS ID: 26022938
- Added to Site: 67 day(s) ago
Interior
- Number of Rooms: 9
- Fireplace: Yes
- Number of Fireplaces: 2
- Fireplace(s): Family Room, Living Room, Family Room, Living Room
Rooms
Bathrooms
- Total Bathrooms: 4
- Full Bathrooms: 2
- Half Bathrooms: 2
Bedrooms
- Total Bedrooms: 3
Parking
- Garage: Yes
- Attached garage: Yes
- Garage Spaces: 2
- Parking Features: Attached
Location
- County: Saginaw
- Cross Streets: Brady Rd (M-57)
- Driving Directions: South from M-57. Home is on the east side of the road.
Heating & Cooling
- Heating Type: Forced Air
Utilities
- Sewer: Septic Tank
- Water: Private Water, Well
- Well: Yes
Structural Information
- Architectural Style: Ranch
- Construction: Brick, Vinyl Siding
- Basement: Yes
- Roof: Shingle
- Stories/Levels: 1
- Square Feet: 1,790
- Living Area: 1,790 Sq. Ft.
- Year Built: 1950
Lot Features
- Lot Size (Acres): 8
- Lot Size (Sq. Ft.): 348,480
- Frontage: Paved
- Lot Features: Level, Recreational, Wooded
- Zoning: residential ag
Financial Considerations
- Tax Amount: $4,601.4
- Terms: Cash, Conventional
Disclosures and Reports
- Legal Description: SW 1/4 EXC N 200 FT OF W 330 FT ALSO EXC N 246 FT OF S 510 FT OF W 270 FT ALSO EXC S 450 FT OF E 385 FT THEREOF 153.01 ACRES SEC 15 T9N R1E ***DESC CHANGED DUE TO SPLIT OF 3001-002 11/3/97
- Property ID: 12091153001000
Listed by Forged Real Estate and Land, Allen Messing
Sold by Keller Williams First, Kristin Nouhan

Get Pre-Approved Today
Schools
Schools serving 16753 S Fenmore Rd
School District:Ovid-Elsie Area Schools
| Name | Grades | Distance |
|---|---|---|
E.E. Knight Elementary School 215 Tyler Drive, Elsie, MI 48831 | 3-5 | 6.3 mi |
Leonard Elementary School, Ovid, MI 732 Mabbit Road, Ovid, MI 48866 | K-2 | 11.4 mi |
Ovid-Elsie Middle School 4041 North Hollister Road, Elsie, MI 48831 | 6-8 | 9.1 mi |
Ovid-Elsie High School 8989 East Colony Road, Elsie, MI 48831 | 9-12 | 9.2 mi |
Disclaimer:
School attendance boundaries provided by ATTOM Data Solutions and are for reference only. Contact the school directly to verify enrollment eligibility.
Price & Sales History for 16753 S Fenmore Rd
Date
Details
Price
Change
Source
7/02/2026
Sold
$290,000
-3.3%
MLS
6/01/2026
Price Reduced
$299,900
-3.23%
MLS
5/16/2026
Listed
$309,900
—
MLS
Disclaimer: Historical sales information is derived from public records provided by the county offices. Information is not guaranteed and should be independently verified.
16753 S Fenmore Road, Bannister, MI 48807 (MLS# 26022938) is a Single Family property that was sold at $290,000 on July 02, 2026. Want to learn more about 16753 S Fenmore Road? Do you have questions about finding other Single Family real estate for sale in Bannister? You can browse all Bannister real estate or contact a Coldwell Banker agent to request more information.