
This is a carousel with tiles that activate property listing cards. Use the previous and next buttons to navigate.
1/49
$515,000 Sale Pending
This is a carousel with tiles that activate property listing cards. Use the previous and next buttons to navigate.
1/49
Property Description & Video
1698 100th Avenue, Aledo, ILVideo Tour of 1698 100th Avenue, Aledo, IL.
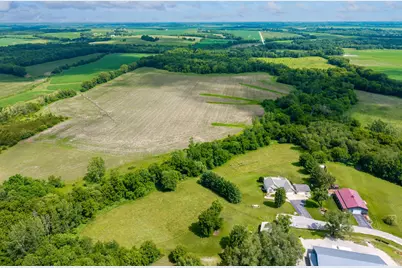
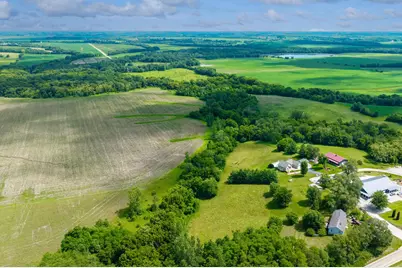
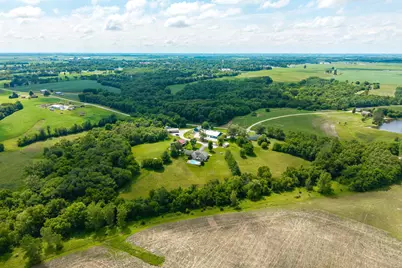
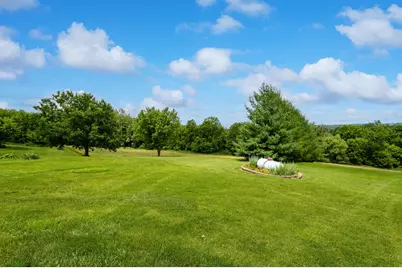
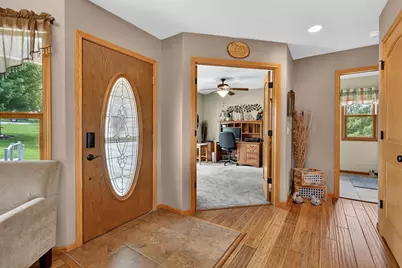
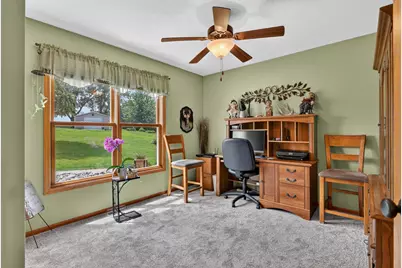
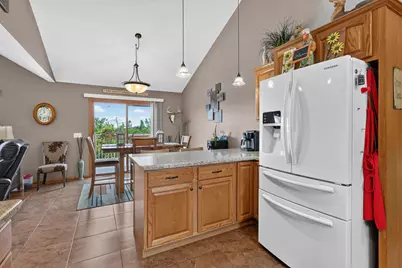
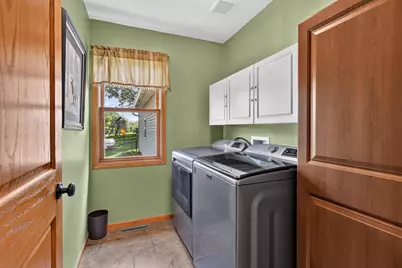
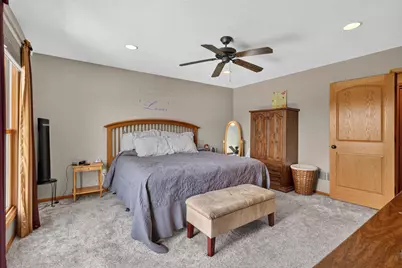
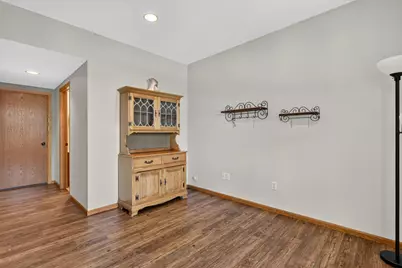
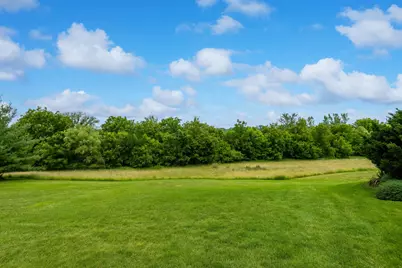
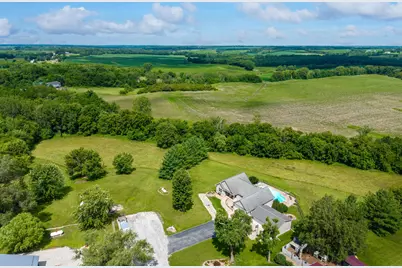
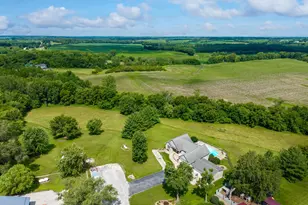
Stunning 5 Bedroom Home overlooking 5.5 Acres (m.o.l.) of gorgeous countryside. Tucked away down a long driveway you'll find this beautiful ranch style home with an attached 2 car garage, 2nd 19x23 garage, and shed. The front porch welcomes you into your spacious living room with vaulted ceilings and an open concept feel with your kitchen and dining room flowing into one another while the sliding glass doors lead out to the back deck. This space is perfect for hosting and enjoying every day living to the fullest. The full basement is walks out to the fenced in pool space with a large 40x20 in ground pool and covered patio area. The main level also features 3 bedrooms, 2 full bathrooms, and a main floor laundry room. The basement features 2 additional bedrooms, a full bathroom, an office, and a large family room. This wonderful home is a dream come true and is located just a few minutes away from everything Aledo has to offer! Schools, shopping, medical offices, YMCA, Downtown Events, County Fairgrounds, Restaurants, Churches, and more! The Attached 21x19 Garage also offers a pull door screen door so that you can enjoy the weather while tinkering around in the garage. Recent Updates: Water Softener (2025), Appliances, Septic Cleanout (2024), Pool Filter (2026). Call today to schedule your private showing!
Full Property Details
Full Property Details for 1698 100th Ave
General
- Price: $515,000
- Taxes: $9,578 (2025)
- Status: Pending
- Type: Single Family
- Source: MRED
- MLS ID: 12681076
- Updated: 9/17/2026
- Added to Site: 112 day(s) ago
Rental Information
- Complex Features: Street Paved
Interior
- Basement: Exterior E
- Interior Features: Vaulted Ceiling(s), 1st-Floor Bedroom, 1st-Floor Bath, Open Floorplan
- Appliances: Range, Dishwasher, Refrigerator, Washer, Dryer, Water Softener
Rooms
Bathrooms
- Total Bathrooms: 3
- Full Bathrooms: 3
- Basement Baths: Yes
Bedrooms
- Total Bedrooms: 5
Additional Information
- Other Features: School Bus Service
Exterior
- Exterior Features: Fire Pit
Parking
- Garage: Yes
- Attached garage: Yes
- Garage Spaces: 2
- Total Spaces: 2
- Parking Features: Concrete, Garage, Yes, Garage Owned, Attached
Location
- Area: Aledo
- County: Mercer
- Driving Directions: From Hwy 17 Turn North onto Hwy 94., Turn West onto 100th Ave., Property is at the end of a long driveway on the North side of the road.
School Information
- School District: 404
- Elem School District: 404
- Midd School District: 404
- High School District: 404
- Elementary School: Apollo Elementary School
- Middle School: Mercer County Junior High School
- High School: Mercer County High School
- Private School: Mercer County High School
Community
- Assoc. Fees Include: None
Heating & Cooling
- Cooling Type: Central Air Conditioning
- Heating Type: Forced Air
Utilities
- Sewer: Septic Tank
- Water: Well
Structural Information
- Architectural Info: Ranch
- Architectural Style: Ranch
- Construction: Vinyl Siding
- Exterior Const.: Vinyl Siding
- Basement: Yes
- Basement Desc.: Exterior Entry, Full, Walk-Out Access
- Foundation: Concrete Perimeter
- Roof: Asphalt
- Square Feet: 1,616
- Sq. Ft. Source: Assessor
- Year Built: 2008
Additional Structures
- Other Structures: Second Garage, Shed(s)
Lot Features
- Lot Size (Acres): 5.47
- Lot Size Range: .50 to .99 Acre
- Lot Dimensions: 921 x 636 x 215 x 528
- Lot Features: Landscaped, Wooded, Mature Trees, Level, Pasture, Views, Sloped
Water Features
- Water Front Desc.: Creek
Financial Considerations
- Parking Included: Yes
- Assessment Year: 2008
- Tax Amount: $9,578
- Tax Year: 2025
- Pays Sewer: Septic Tank
Disclosures and Reports
- Ownership: Fee Simple
- Property ID: 101007400007
Listed by eXp Realty
Get Pre-Approved Today
Get a Great Insurance Rate
Schools
Schools serving 1698 100th Ave
School District:Mercer County School District 404
| Name | Grades | Distance |
|---|---|---|
Apollo Elementary School, Aledo, IL 801 Southwest 9th Street, Aledo, IL 61231 | PK-4 | 1.5 mi |
Mercer County Jr High School 1002 Southwest 6th Street, Aledo, IL 61231 | 7-8 | 1.4 mi |
Mercer County High School 1500 South College Avenue, Aledo, IL 61231 | 9-12 | 2 mi |
Disclaimer:
School attendance boundaries provided by ATTOM Data Solutions and are for reference only. Contact the school directly to verify enrollment eligibility.
Price & Sales History for 1698 100th Ave
Date
Details
Price
Change
Source
8/26/2026
Price Reduced
$515,000
-1.9%
MLS
6/23/2026
Listed
$525,000
—
MLS
Disclaimer: Historical sales information is derived from public records provided by the county offices. Information is not guaranteed and should be independently verified.
Tax History
Tax History for 1698 100th Ave
Year
Property Taxes
Change
Tax Assessment
Change
2025
$9,578
—
$132,845
8%
2024
$9,578
11%
$123,120
10%
2023
$8,662
9%
$112,035
1%
2022
$7,925
1%
$110,620
11%
2021
$7,821
—
$100,000
117%
2021
$7,821
129%
$46,115
6%
2020
$3,414
5%
$43,630
-3%
2019
$3,249
5%
$44,835
6%
2017
$3,085
10538%
$42,415
7%
2016
$29
-90%
$39,640
-1%
2015
$288
—
$40,080
—
Disclaimer: Historical tax information is derived from public records provided by the county offices. Information is not guaranteed and should be independently verified.
Estimate the Cost
Estimate the Cost for 1698 100th Ave
1698 100th Avenue, Aledo, IL 61231 (MLS# 12681076) is a Single Family property with 5 bedrooms and 3 full bathrooms. 1698 100th Avenue is currently listed for $515,000 and was received on June 23, 2026. Want to learn more about 1698 100th Avenue? Do you have questions about finding other Single Family real estate for sale in Aledo? You can browse all Aledo real estate or contact a Coldwell Banker agent to request more information.
