This is a carousel with tiles that activate property listing cards. Use the previous and next buttons to navigate.
1/18
$809,900
This is a carousel with tiles that activate property listing cards. Use the previous and next buttons to navigate.
1/18
Property Description
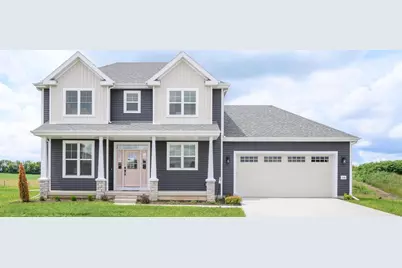
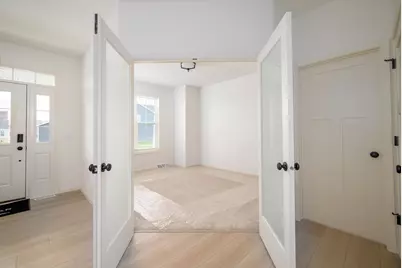
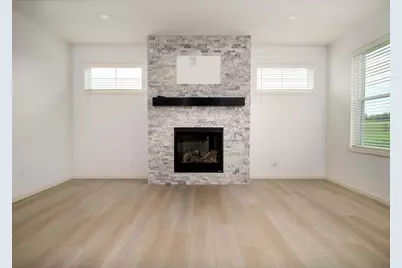
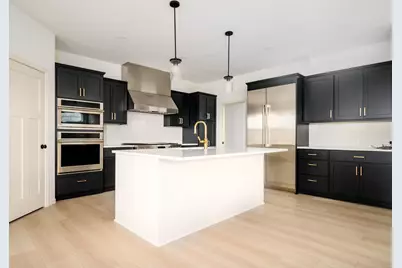
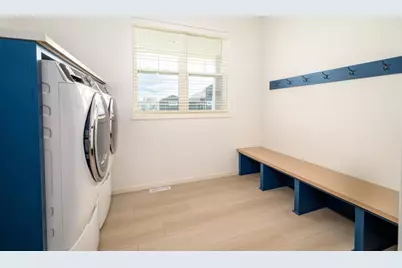
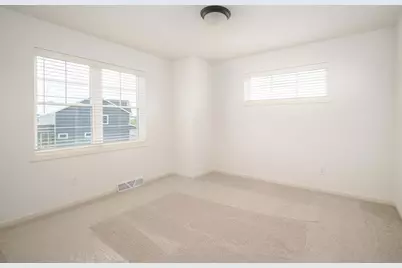
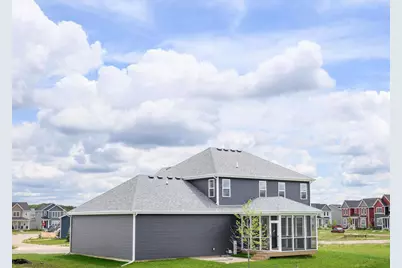
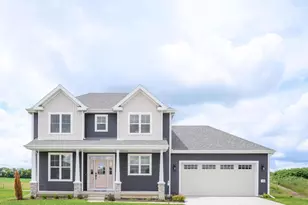
This Margot home features a thoughtfully designed, open-concept layout ideal for modern living. Offering 4 bedrooms, 2.5 baths, and a 2-car garage, this home showcases locally made, custom Auburn Ridge cabinetry, doors, and trim crafted to last. The stylish kitchen includes a center island, quartz countertops, and quality finishes from trusted brands like Kohler, Moen, and Shaw. Durable luxury vinyl plank flooring enhances main living areas, while painted solid-core doors provide superior sound control. Designer lighting curated from Kichler and Visual Comfort & Co. adds a polished touch. Smart Home+ technology with integrated lighting control brings everyday convenience. Enjoy added peace of mind with a one-year warranty.
Full Property Details
Full Property Details for 1702 Eagle Eye St
General
- Price: $809,900
- Taxes: $159 (2025)
- Status: Active
- Type: Single Family
- Source: Wirex_South_Central_Wisconsin_MLS_Corporation_SCW
- MLS ID: 2024028
- Updated: 6/26/2026
- Added to Site: 53 day(s) ago
Interior
- Interior Features: Walk-In Closet(s), Great Room, Water Softener, Cable/Satellite Available, Some Smart Home Features
- Appliances: Range/Oven, Refrigerator, Dishwasher, Microwave, Disposal, Washer, Dryer
Rooms
Bathrooms
- Total Bathrooms: 3
- Full Bathrooms: 2
- Half Bathrooms: 1
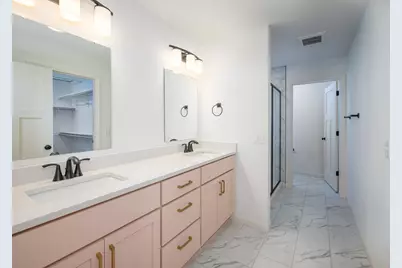
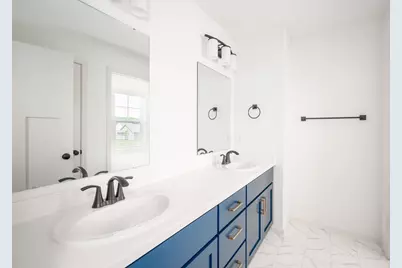
- Bathroom: Stubbed for Bathroom on Lower Level, At least 1 Tub, Master Bedroom Bath: Full, Master Bedroom Bath, Master Bedroom Bath: Walk-In Shower
Bedrooms
- Total Bedrooms: 4
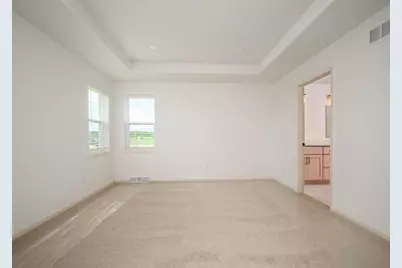
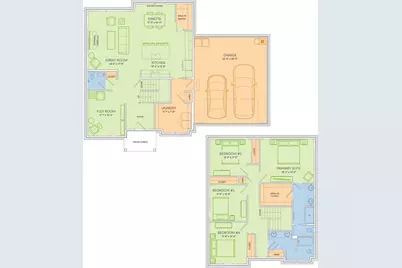
- Primary Bedroom: 13 x 16, Upper
- Bedroom 2: 11 x 13, Upper
- Bedroom 3: 11 x 11, Upper
- Bedroom 4: 12 x 11, Upper
Other Rooms
- Living Room: 17 x 14, Main
- Kitchen: 14 x 15, Main
- Office/Den/Study: 13 x 11, Main
- Other Room 2: Foyer
Exterior
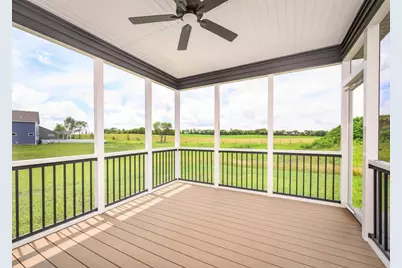
- Exterior Features: Patio, Screened Porch
Parking
- Garage: Yes
- Attached garage: Yes
- Garage Spaces: 2
- Garage Description: 2 Car, Attached, Opener Included, Garage Stall Over 26 Feet Deep
Location
- Municipality: Verona
- County: Dane
- Subdivision: ARDENT GLEN
- Driving Directions: HWY 18/151 towards Verona, McKee Rd exit. Merge onto McKee Rd, continue onto County Road PD. R on Star Light Dr, L on Happy Trails Rd, R on Eagle Eye.
School Information
- School District: Verona
- Elementary School: Country View
- Middle School: Badger Ridge
- High School: Verona
Heating & Cooling
- Heating Fuel: Natural Gas
- Heating/Cooling: Forced Air, Central Air Conditioning, Air Cleaner
Utilities
- Water/Sewer: Municipal Water, Municipal Sewer
Structural Information
- Architectural Style: Other
- Description/Design: 2 Stories
- Exterior Const.: Vinyl, Stone
- Basement Desc.: Full, Sump Pump, High Ceiling (8 Feet or Higher), Radon Mitigation System, Poured Concrete
- Square Feet: 2,400
- Square Feet Range: 2001 to 2500
- Sq. Ft. Source: Builder
- Year Built: 2026
Lot Features
- Lot Size Source: Owner
- Zoning: RESR2Z
- Lot Description: Sidewalks
Financial Considerations
- Tax Amount: $159
- Tax Year: 2025
Listed by Stark Company, REALTORS

Get Pre-Approved Today
Get a Great Insurance Rate
Schools
Schools serving 1702 Eagle Eye St
School District:Verona Area School District
| Name | Grades | Distance |
|---|---|---|
Country View Elementary School 710 Lone Pine Way, Verona, WI 53593 | K-5 | 1.6 mi |
Badger Ridge Middle School 300 Richard Street, Verona, WI 53593 | 6-8 | 2.3 mi |
Verona Area High School 234 Wildcat Way, Verona, WI 53593 | 9-12 | 2.4 mi |
Disclaimer:
School attendance boundaries provided by ATTOM Data Solutions and are for reference only. Contact the school directly to verify enrollment eligibility.
Price & Sales History for 1702 Eagle Eye St
Date
Details
Price
Change
Source
5/22/2026
Listed
$809,900
84.15%
MLS
4/14/2025
Sold
$439,800
—
Public Record
Disclaimer: Historical sales information is derived from public records provided by the county offices. Information is not guaranteed and should be independently verified.
Tax History
Tax History for 1702 Eagle Eye St
Year
Property Taxes
Change
Tax Assessment
Change
2025
$159
7850%
$9,600
9500%
2024
$2
—
$100
—
Disclaimer: Historical tax information is derived from public records provided by the county offices. Information is not guaranteed and should be independently verified.
Estimate the Cost
Estimate the Cost for 1702 Eagle Eye St
1702 Eagle Eye Street, Verona, WI 53593 (MLS# 2024028) is a Single Family property with 4 bedrooms, 2 full bathrooms and 1 partial bathroom. 1702 Eagle Eye Street is currently listed for $809,900 and was received on May 22, 2026. Want to learn more about 1702 Eagle Eye Street? Do you have questions about finding other Single Family real estate for sale in Verona? You can browse all Verona real estate or contact a Coldwell Banker agent to request more information.