
This is a carousel with tiles that activate property listing cards. Use the previous and next buttons to navigate.
1/1
$375,000
This is a carousel with tiles that activate property listing cards. Use the previous and next buttons to navigate.
1/1

Property Description
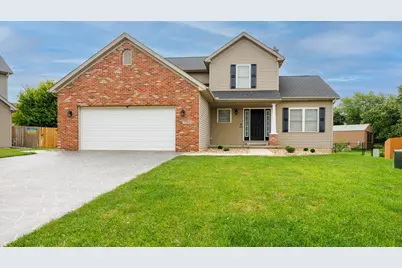
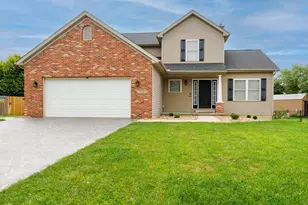
Stunning 4-bedroom, 3.5-bathroom home situated on a quiet cul-de-sac in Pheasant Ridge Subdivision! Welcome home to this well maintained two story featuring a functional floor plan and great curb appeal. Enjoy the spacious family room featuring a low maintenance fireplace and some built-in's. The eat-in kitchen features white cabinetry, stylish countertops, a breakfast bar, and stainless appliances. Get ready to entertain in your separate dining room featuring 9ft ceilings. Main floor laundry for added convenience. The second floor features 3 bedrooms including the primary suite and a second full bath. The Primary suite features a large walk in closet and sizeable bathroom featuring a separate tub and shower. The basement was finished in 2023 with a large living room featuring water lines and a drain for a wet bar setup, a 3rd full bathroom, the 4th bedroom, and ample storage. The deep garage provides ample space for parking or extra storage. Spacious back patio for entertaining and a shed for added storage in the backyard. Key updates include a new roof around 2021 and central air replaced in June of 2023 per the last listing. Most shower heads and some faucets have been replaced in the last 2 years. The furnace was recently serviced and got a blower motor and board replaced. This home is move-in ready, offering a perfect blend of modern upgrades and comfortable living spaces. Don't miss you chance on this beauty in Pheasant Ridge!
Full Property Details
Full Property Details for 1704 Setter St
General
- Sold For: $375,000
- HOA FEE: $3/month
- HOA FEE FREQ.: Annually
- Taxes: $6,972 (2024)
- Status: Closed
- Type: Single Family
- Source: MRED
- MLS ID: 12454872
Interior
- Interior Features: Built-in Features, Walk-In Closet(s), Separate Dining Room, Pantry
- Fireplace: Yes
- Fireplace(s): Family Room, Gas Log
- Appliances: Range, Microwave, Dishwasher, Refrigerator, Washer, Dryer
Rooms
Bathrooms
- Total Bathrooms: 4
- Full Bathrooms: 3
- Half Bathrooms: 1
- Basement Baths: Yes
- Bathroom Features: Separate Shower, Double Sink, Garden Tub
Bedrooms
- Total Bedrooms: 4
- Bedrooms(Blw Grade): 1
Additional Information
- Equipment: Ceiling Fan(s), Radon Mitigation System
- Other Features: School Bus Service
Parking
- Garage: Yes
- Attached garage: Yes
- Garage Spaces: 2
- Total Spaces: 2
- Parking Features: Concrete, Other, Garage Door Opener, Yes, Garage Owned, Attached, Garage
Location
- Area: Normal
- County: McLean
- Subdivision: Pheasant Ridge
- Driving Directions: Raab Rd. to North on White Chapel, West on Covey, South on Setter
School Information
- School District: 5
- Midd School District: 5
- Elementary School: Prairieland Elementary
- Middle School: Parkside Jr High
- High School: Normal Community West High Schoo
- Private School: Normal Community West High Schoo
Community
- Assoc. Fees Include: None
Heating & Cooling
- Cooling Type: Central Air Conditioning
- Heating Type: Forced Air, Natural Gas
Utilities
- Water: Public
Structural Information
- Architectural Style: Traditional
- Construction: Vinyl Siding, Brick
- Exterior Const.: Vinyl Siding, Brick
- Basement Desc.: Finished, Egress Window, Rec/Family Area, Sleeping Area, Storage Space, Full
- Foundation: Concrete Perimeter
- Roof: Asphalt
- Windows: Skylight(s)
- Square Feet: 3,114
- Sq. Ft. Source: Assessor
- Year Built: 2003
Additional Structures
- Other Structures: Shed(s)
Lot Features
- Lot Size (Acres): 0.26
- Lot Size Range: .25 to .49 Acre
- Lot Dimensions: 38 x 141 x 30 x 32 x 101
- Lot Features: Cul-De-Sac, Mature Trees
Financial Considerations
- Association Fee: $40
- Assoc Fee Freq.: Annually
- Parking Included: Yes
- Assessment Year: 2003
- Tax Amount: $6,972.36
- Tax Year: 2024
Disclosures and Reports
- Ownership: Fee Simple
- Property ID: 1415351020
Listed by RE/MAX Rising
Sold by Taylor Realty Associates
Listing agent
— 1704 Setter St —
RE/MAX Rising

 NMLS#: 1598647
Get Pre-Approved Today
Schools
Schools serving 1704 Setter St
School District:McLean County Unit School District 5
| Name | Grades | Distance |
|---|---|---|
Prairieland Elementary School 1300 East Raab Road, Normal, IL 61761 | K-5 | 0.8 mi |
Sugar Creek Elementary School, Normal, IL 200 North Towanda Avenue, Normal, IL 61761 | K-5 | 1.8 mi |
Parkside Jr High School 101 North Parkside Road, Normal, IL 61761 | 6-8 | 2.5 mi |
Normal Community West High School 501 North Parkside Road, Normal, IL 61761 | 9-12 | 2.4 mi |
Disclaimer:
School attendance boundaries provided by ATTOM Data Solutions and are for reference only. Contact the school directly to verify enrollment eligibility.
1704 Setter Street, Normal, IL 61761 (MLS# 12454872) is a Single Family property that was sold at $375,000 on April 23, 2026. Want to learn more about 1704 Setter Street? Do you have questions about finding other Single Family real estate for sale in Normal? You can browse all Normal real estate or contact a Coldwell Banker agent to request more information.