
This is a carousel with tiles that activate property listing cards. Use the previous and next buttons to navigate.
1/31
$330,000 Just Listed
This is a carousel with tiles that activate property listing cards. Use the previous and next buttons to navigate.
1/31
Property Description
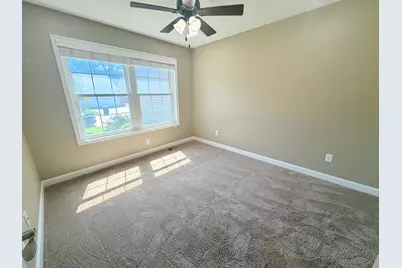
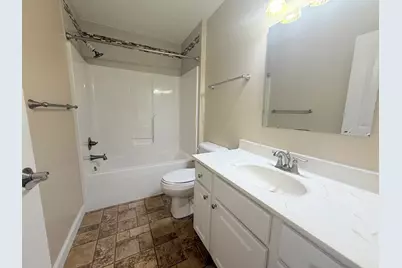
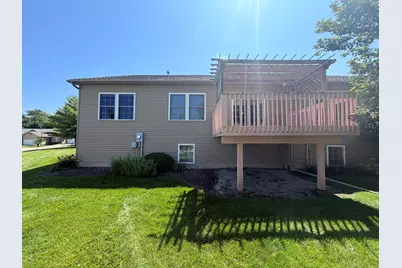
Just 5 minutes from Interstate access and only 1.2 miles from Rivian, this beautifully maintained townhome offers the perfect combination of convenience and peaceful living. Tucked away in a quiet, well-kept neighborhood, you'll enjoy low-maintenance living with an HOA that handles both lawn care and snow removal. Inside, you'll find 3 spacious bedrooms, 3 full bathrooms, and 2 finished bonus rooms in the basement, providing flexible space for a home office, fitness room, hobby space, guest accommodations, or playroom. The finished lower level also features a welcoming family room complete with a built-in wet bar, creating the perfect place to entertain or unwind. Designed with modern convenience in mind, the home includes smart lighting and switches throughout, updated smoke and carbon monoxide detectors (2020), and a dedicated 240-volt garage circuit ready for your preferred Level 2 EV charger. A spacious laundry room with newer washer and dryer units adds even more functionality. With its move-in-ready condition, thoughtful updates, generous living space, and unbeatable location near Parkside Elementary, Rivian, and the interstate, this home offers the perfect blend of comfort, convenience, and carefree living.
Full Property Details
Full Property Details for 171 Cassidy Rd
General
- Price: $330,000
- HOA FEE: $85/month
- Taxes: $5,692 (2025)
- Status: Active
- Type: Townhouse
- Source: MRED
- MLS ID: 12697711
- Updated: 7/13/2026
- Added to Site: 6 day(s) ago
Rental Information
- Complex Features: Sidewalks
Interior
- Basement: Finished, F
- Interior Features: Vaulted Ceiling(s)
- Appliances: Range, Microwave, Dishwasher, Refrigerator, Washer, Dryer
- Flooring: Carpet
Rooms
Bathrooms
- Total Bathrooms: 3
- Full Bathrooms: 3
- Basement Baths: Yes
- Bathroom Features: Whirlpool
Bedrooms
- Total Bedrooms: 3
- Bedrooms(Blw Grade): 1
Additional Information
- Equipment: Sump Pump
Parking
- Garage: Yes
- Attached garage: Yes
- Garage Spaces: 2
- Total Spaces: 4
- Parking Features: Concrete, Garage Door Opener, EV Ready, Yes, Garage Owned, Attached, Owned, Garage
Location
- Area: Normal
- County: McLean
- Township: Normal
- Subdivision: Prairie Gardens
- Driving Directions: WEST ON COLLEGE TO PRARIE GARDENS AND TURN LEFT ON CASSIDY. HOME IS ON THE CORNER OF CASSIDY AND EUGENE
School Information
- School District: 5
- Elem School District: 5
- Midd School District: 5
- High School District: 5
- Elementary School: Parkside Elementary
- Middle School: Parkside Jr High
- High School: Normal Community West High Schoo
- Private School: Normal Community West High Schoo
Community
- Assoc. Fees Include: Lawn Care, Snow Removal, Other
- Pets Allowed: Yes
- Pets: Cats OK, Dogs OK
- Pet Restrictions: Cats OK, Dogs OK, / 100lbs.
- Mgmt. Company: None
Heating & Cooling
- Cooling Type: Central Air Conditioning
- Heating Type: Forced Air
Utilities
- Sewer: Public Sewer
- Water: Public
Structural Information
- Structure Type: Townhouse (Ranch)
- Construction: Vinyl Siding, Brick
- Exterior Const.: Vinyl Siding, Brick
- Basement: Yes
- Basement Desc.: Finished, Full
- Foundation: Concrete Perimeter
- Roof: Asphalt
- Common Walls: End Unit
- Windows: Window Treatments
- Sub-Flooring: Carpet
- Stories/Levels: 2
- Square Feet: 2,464
- Sq. Ft. Source: Estimated
- Year Built: 2012
Unit Information
- Units in Building: 3
Additional Structures
- Other Structures: None
Lot Features
- Lot Dimensions: 104 x 120
- Lot Features: Corner Lot, Landscaped
Animals
- Animals Allowed: Cats OK, Dogs OK
Financial Considerations
- Association Fee: $85
- Assoc Fee Freq.: Monthly
- Assessment Year: 2012
- Tax Amount: $5,692.64
- Tax Year: 2025
- Pays Sewer: Public Sewer
Disclosures and Reports
- Ownership: Fee Simple with Homeowners Association
- Property ID: 1430379002
Listed by Century 21 Quest
Get Pre-Approved Today
Get a Great Insurance Rate
Schools
Schools serving 171 Cassidy Rd
School District:McLean County Unit School District 5
| Name | Grades | Distance |
|---|---|---|
Parkside Elementary School, Normal, IL 1900 West College Avenue, Normal, IL 61761 | K-5 | 0.4 mi |
Parkside Jr High School 101 North Parkside Road, Normal, IL 61761 | 6-8 | 0.5 mi |
Normal Community West High School 501 North Parkside Road, Normal, IL 61761 | 9-12 | 1 mi |
Disclaimer:
School attendance boundaries provided by ATTOM Data Solutions and are for reference only. Contact the school directly to verify enrollment eligibility.
Price & Sales History for 171 Cassidy Rd
Date
Details
Price
Change
Source
7/07/2026
Listed
$330,000
52.78%
MLS
7/30/2021
Sold
$216,000
—
Public Record
Disclaimer: Historical sales information is derived from public records provided by the county offices. Information is not guaranteed and should be independently verified.
Tax History
Tax History for 171 Cassidy Rd
Year
Property Taxes
Change
Tax Assessment
Change
2024
$5,411
—
$79,287
9%
2024
$5,411
7%
$72,647
12%
2023
$5,054
229%
$65,049
17%
2021
$1,538
-68%
$55,446
-6%
2022
$4,740
139%
$58,767
7%
2020
$1,981
-55%
$54,870
1%
2019
$4,360
—
$54,575
1%
2019
$4,360
1%
$53,997
—
2018
$4,307
4%
$53,997
—
2017
$4,153
—
$53,997
—
Disclaimer: Historical tax information is derived from public records provided by the county offices. Information is not guaranteed and should be independently verified.
Estimate the Cost
Estimate the Cost for 171 Cassidy Rd
171 Cassidy Road, Normal, IL 61761 (MLS# 12697711) is a Townhouse property with 3 bedrooms and 3 full bathrooms. 171 Cassidy Road is currently listed for $330,000 and was received on July 07, 2026. Want to learn more about 171 Cassidy Road? Do you have questions about finding other Townhouse real estate for sale in Normal? You can browse all Normal real estate or contact a Coldwell Banker agent to request more information.
