
This is a carousel with tiles that activate property listing cards. Use the previous and next buttons to navigate.
1/44
$295,000
This is a carousel with tiles that activate property listing cards. Use the previous and next buttons to navigate.
1/44
Property Description
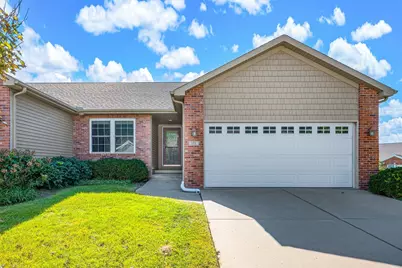
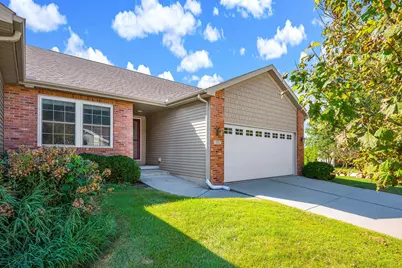
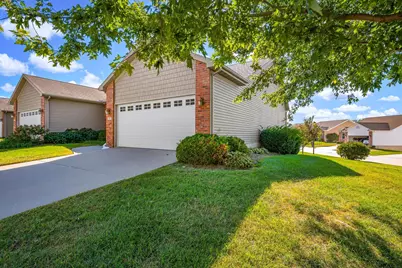
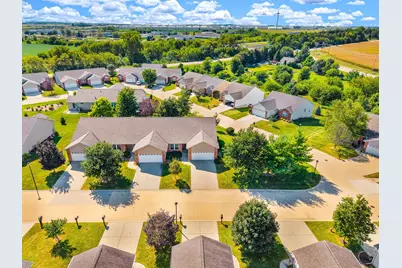
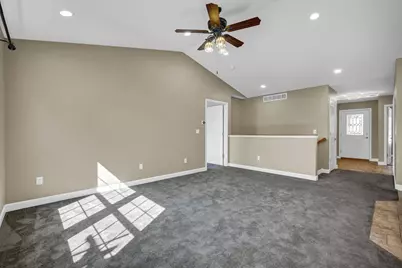
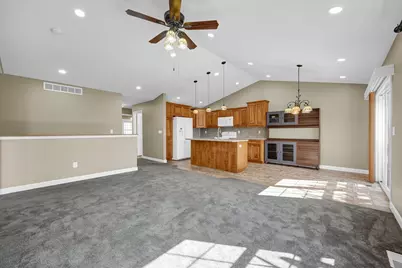
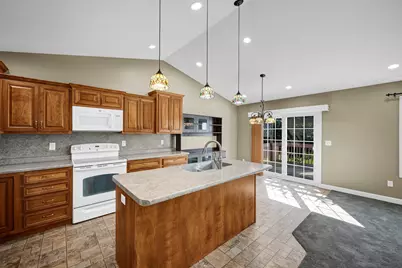
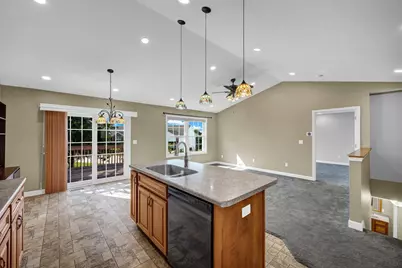
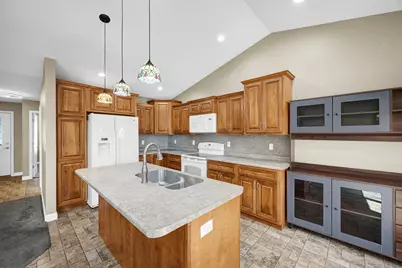
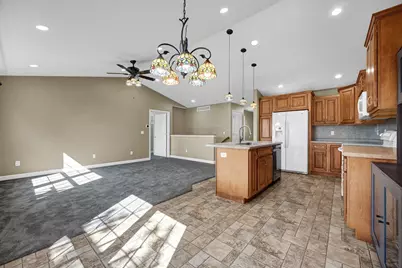
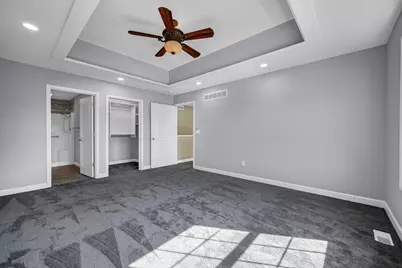
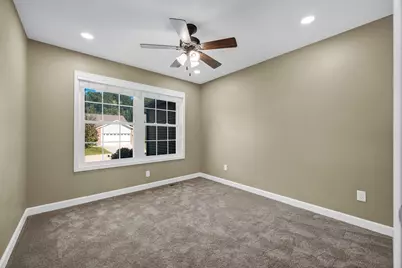
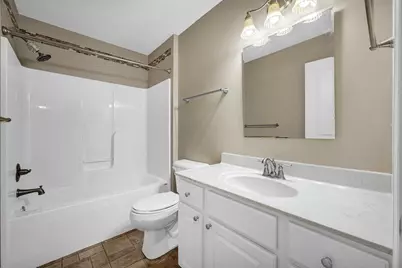
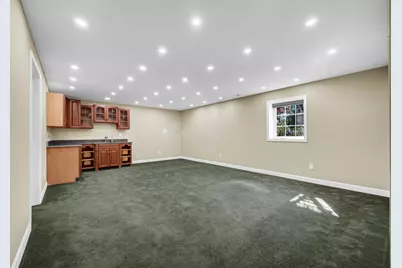
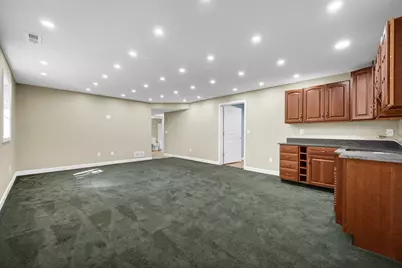
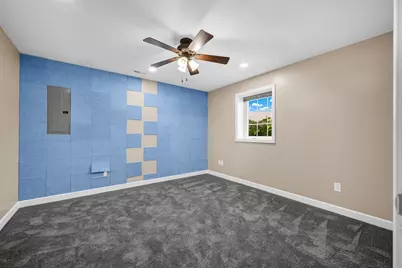
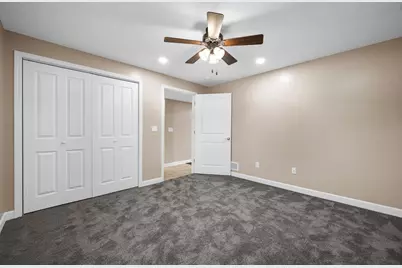
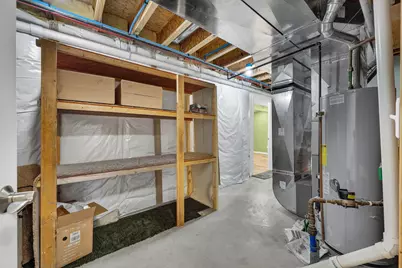
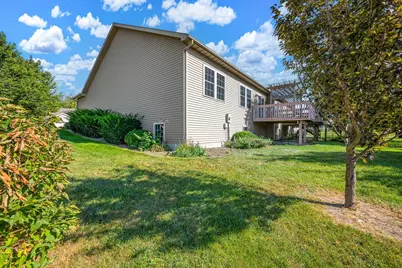
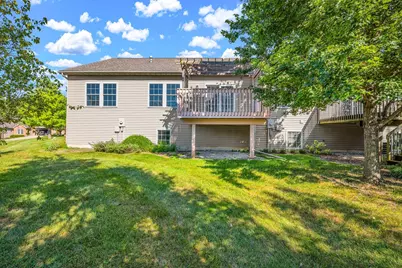
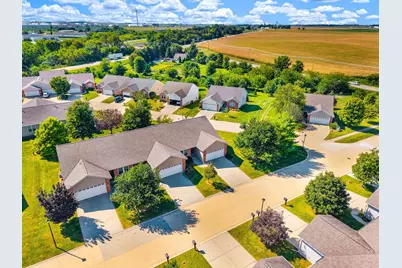
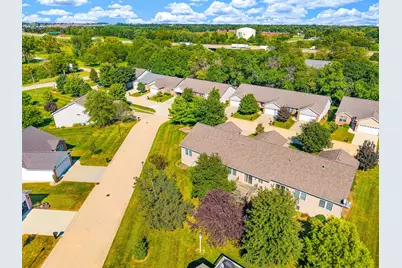
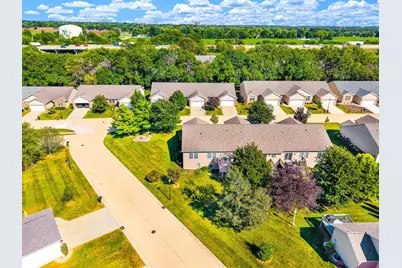
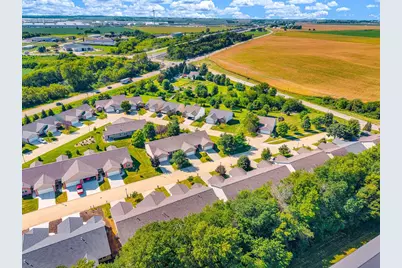
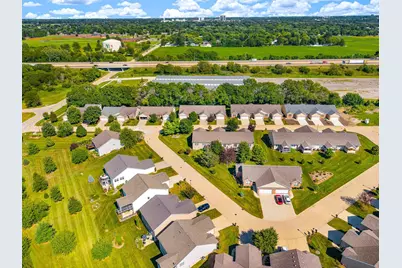
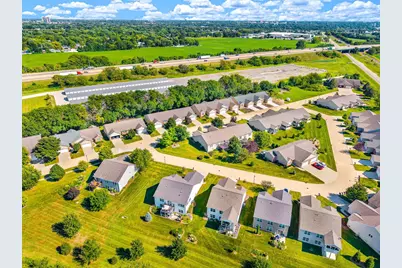
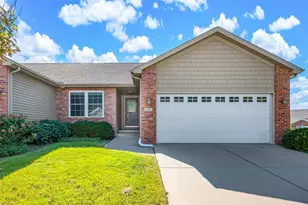
Designed for buyers who value their time as much as their space, 171 Cassidy Road offers a more private, low-maintenance way to live in Normal. Positioned as an end unit on a generous corner lot in Prairie Gardens, the home feels removed from the busyness of everyday life while keeping you just minutes from interstate access, Rivian, shopping, dining, and the conveniences of Bloomington-Normal. With lawn care and snow removal handled by the association, weekends can be spent traveling, entertaining, or simply enjoying home instead of maintaining it. Inside, approximately 2,464 square feet creates room to live comfortably without wasted space. The main-level primary suite supports easy everyday living, while the finished lower level gives guests, hobbies, work, and entertaining their own place to unfold. Downstairs, a family room with a built-in wet bar creates an inviting setting for game nights, cocktails with friends, or a quiet evening in. Two additional finished rooms offer the freedom to create a private office, fitness studio, guest retreat, or creative space as life changes. Thoughtful technology adds another layer of convenience, with smart lighting and switches throughout and a dedicated 240-volt garage circuit ready for a Level 2 EV charger. An attached two-car garage, spacious laundry room, and three full bathrooms make day-to-day routines equally effortless. 171 Cassidy Road is an opportunity to enjoy the space and versatility of a larger home with fewer demands on your time-a private, polished home base for buyers who want to spend more time living and less time maintaining.
Full Property Details
Full Property Details for 171 Cassidy Rd
General
- Price: $295,000
- HOA FEE: $85/month
- Taxes: $5,692 (2025)
- Status: Active
- Type: Townhouse
- Source: MRED
- MLS ID: 12774232
Interior
- Basement: Finished, F
- Interior Features: 1st-Floor Bath, Walk-In Closet(s), High Ceilings
- Appliances: Range, Microwave, Dishwasher, Refrigerator, Washer, Dryer
- Flooring: Carpet
Rooms
Bathrooms
- Total Bathrooms: 3
- Full Bathrooms: 3
- Basement Baths: Yes
- Bathroom Features: Whirlpool
Bedrooms
- Total Bedrooms: 3
- Bedrooms(Blw Grade): 1
Additional Information
- Equipment: Carbon Monoxide Detectors, Ceiling Fan(s), Sump Pump
Parking
- Garage: Yes
- Attached garage: Yes
- Garage Spaces: 2
- Total Spaces: 2
- Parking Features: Concrete, Garage Door Opener, EV Ready, Yes, Garage Owned, Attached, Garage
Location
- Area: Normal
- County: McLean
- Township: Normal
- Subdivision: Prairie Gardens
- Driving Directions: WEST ON COLLEGE TO PRARIE GARDENS AND TURN LEFT ON CASSIDY. HOME IS ON THE CORNER OF CASSIDY AND EUGENE
School Information
- School District: 5
- Elem School District: 5
- Midd School District: 5
- High School District: 5
- Elementary School: Parkside Elementary
- Middle School: Parkside Jr High
- High School: Normal Community West High Schoo
- Private School: Normal Community West High Schoo
Community
- Assoc. Fees Include: Lawn Care, Snow Removal
- Pets Allowed: Yes
- Pets: Cats OK, Dogs OK
- Pet Restrictions: Cats OK, Dogs OK, / 100lbs.
Heating & Cooling
- Cooling Type: Central Air Conditioning
- Heating Type: Forced Air
Utilities
- Sewer: Public Sewer
- Water: Public
Structural Information
- Structure Type: Townhouse (Ranch)
- Construction: Brick
- Exterior Const.: Brick
- Basement: Yes
- Basement Desc.: Finished, Full
- Foundation: Concrete Perimeter
- Roof: Asphalt
- Windows: Window Treatments
- Sub-Flooring: Carpet
- Entry Floor Number: 1
- Stories/Levels: 2
- Square Feet: 2,464
- Sq. Ft. Source: Estimated
- Year Built: 2012
Unit Information
- Units in Building: 2
Additional Structures
- Other Structures: Pergola
Lot Features
- Lot Dimensions: 104 x 120
Animals
- Animals Allowed: Cats OK, Dogs OK
Financial Considerations
- Association Fee: $85
- Assoc Fee Freq.: Monthly
- Parking Included: Yes
- Assessment Year: 2012
- Tax Amount: $5,692.64
- Tax Year: 2025
- Pays Sewer: Public Sewer
Disclosures and Reports
- Ownership: Fee Simple
- Special Conditions: Standard
- Property ID: 1430379002
Listed by Century 21 Quest
Get Pre-Approved Today
Get a Great Insurance Rate
Schools
Schools serving 171 Cassidy Rd
School District:McLean County Unit School District 5
| Name | Grades | Distance |
|---|---|---|
Parkside Elementary School, Normal, IL 1900 West College Avenue, Normal, IL 61761 | K-5 | 0.4 mi |
Parkside Jr High School 101 North Parkside Road, Normal, IL 61761 | 6-8 | 0.5 mi |
Normal Community West High School 501 North Parkside Road, Normal, IL 61761 | 9-12 | 1 mi |
Disclaimer:
School attendance boundaries provided by ATTOM Data Solutions and are for reference only. Contact the school directly to verify enrollment eligibility.
Tax History
Tax History for 171 Cassidy Rd
Year
Property Taxes
Change
Tax Assessment
Change
2024
$5,411
—
$79,287
9%
2024
$5,411
7%
$72,647
12%
2023
$5,054
229%
$65,049
17%
2021
$1,538
-68%
$55,446
-6%
2022
$4,740
139%
$58,767
7%
2020
$1,981
-55%
$54,870
1%
2019
$4,360
—
$54,575
1%
2019
$4,360
1%
$53,997
—
2018
$4,307
4%
$53,997
—
2017
$4,153
—
$53,997
—
Disclaimer: Historical tax information is derived from public records provided by the county offices. Information is not guaranteed and should be independently verified.
Estimate the Cost
Estimate the Cost for 171 Cassidy Rd
171 Cassidy Road, Normal, IL 61761 (MLS# 12774232) is a Townhouse property with 3 bedrooms and 3 full bathrooms. 171 Cassidy Road is currently listed for $295,000 and was received on October 01, 2026. Want to learn more about 171 Cassidy Road? Do you have questions about finding other Townhouse real estate for sale in Normal? You can browse all Normal real estate or contact a Coldwell Banker agent to request more information.
