
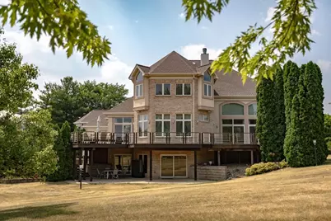
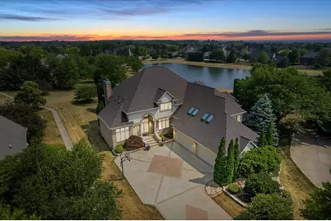
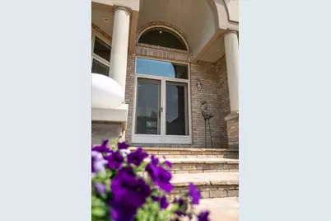
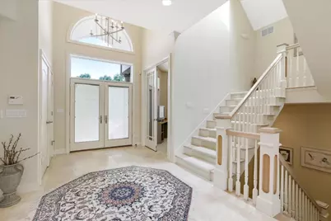
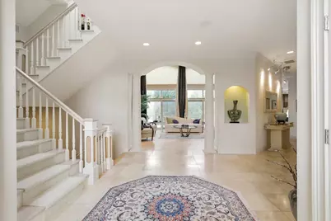
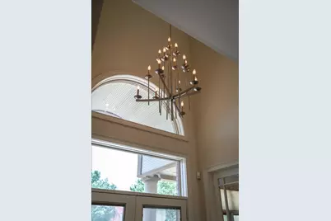
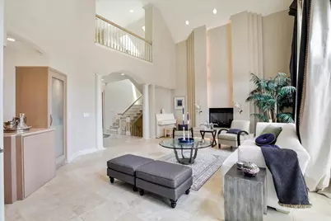
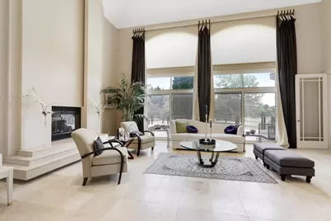
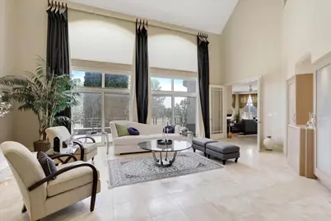
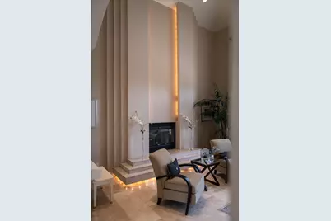
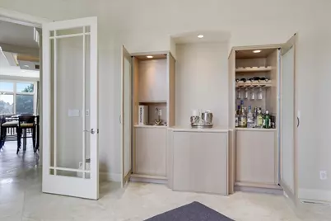
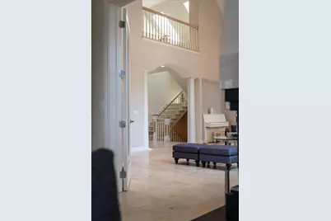
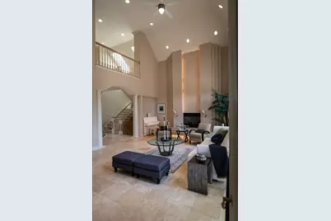
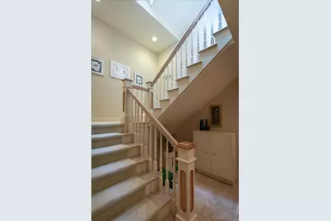
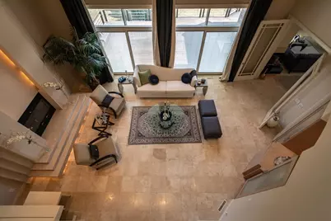
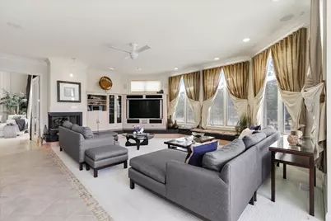
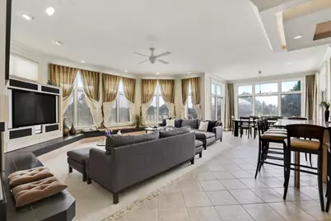
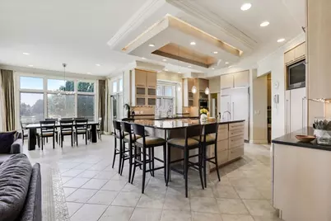
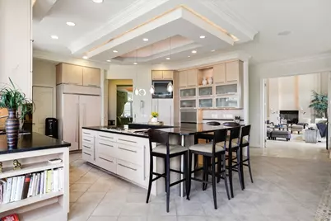
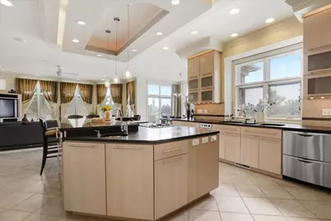
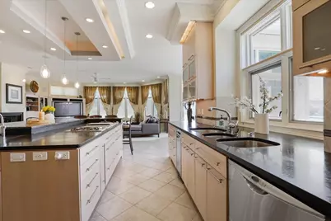
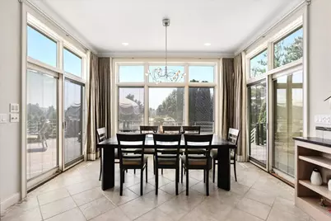
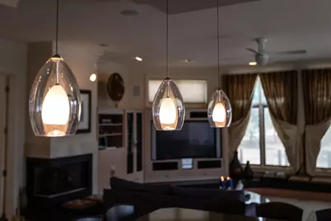
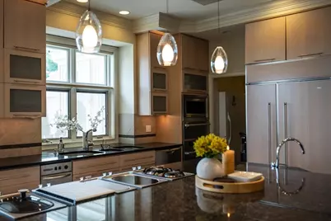
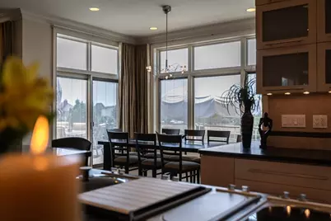
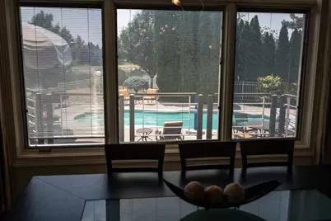
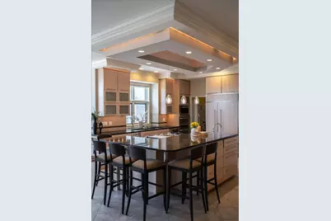
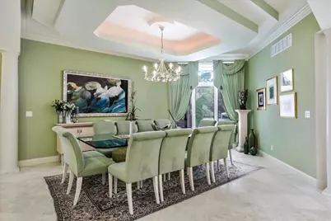


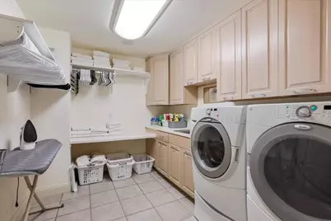
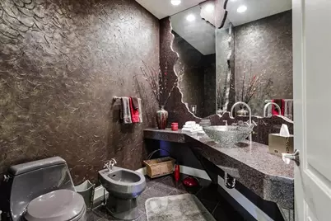
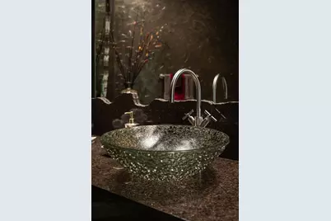
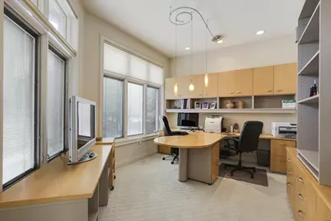
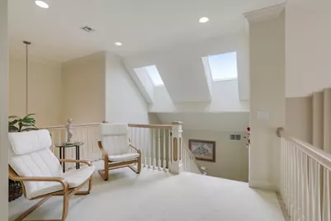
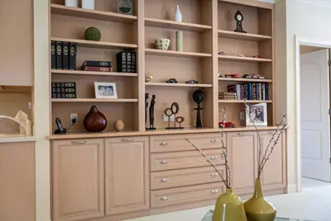
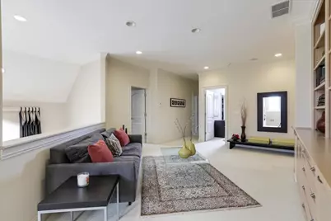
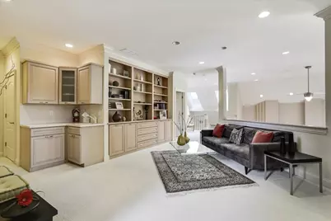
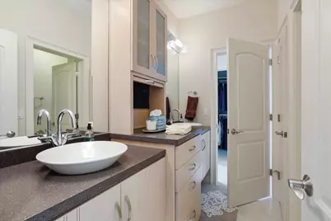
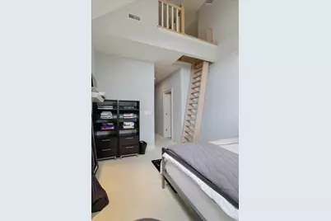
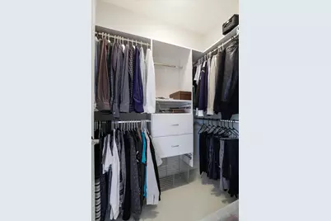
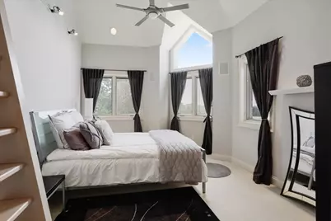
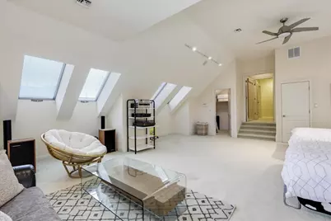
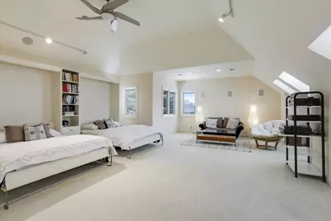
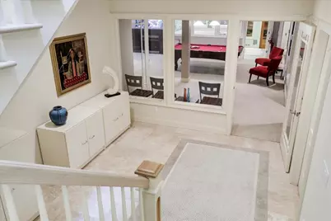
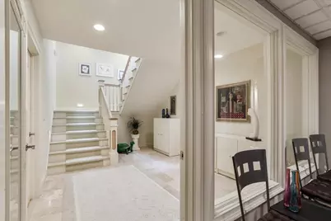
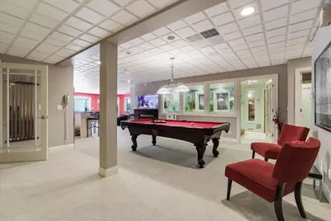
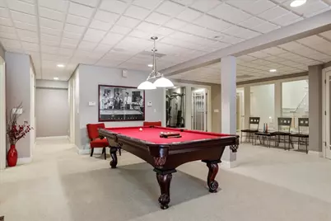
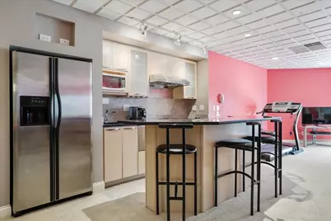
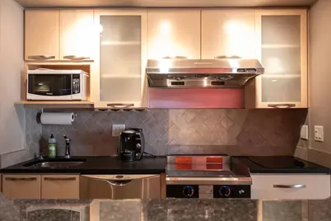
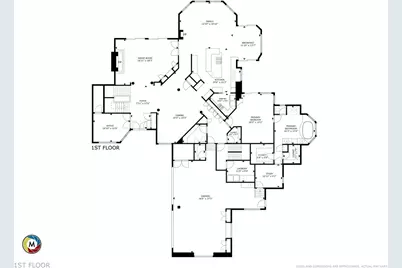
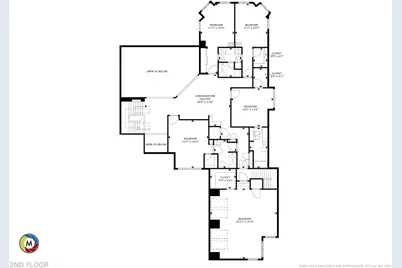
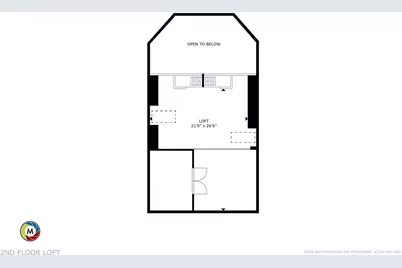
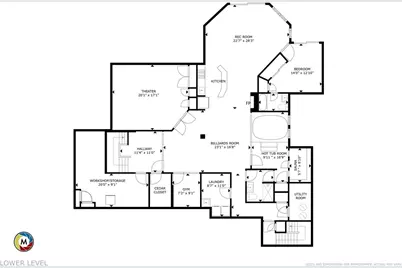
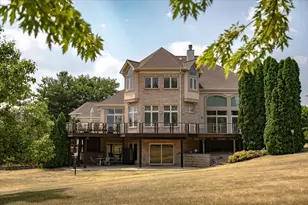
This is a carousel with tiles that activate property listing cards. Use the previous and next buttons to navigate.
1/100
$1,725,000
This is a carousel with tiles that activate property listing cards. Use the previous and next buttons to navigate.
1/100
Full Property Details
Full Property Details for 1710 Brighton Ct
General
- Price: $1,725,000
- Taxes: $33,875 (2024)
- Status: Active
- Type: Single Family
- Source: MRED
- MLS ID: 12694632
Rental Information
- Complex Features: Lake
Interior
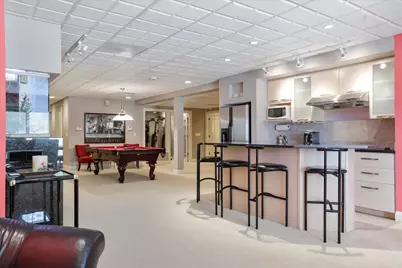
- Basement: Finished, S
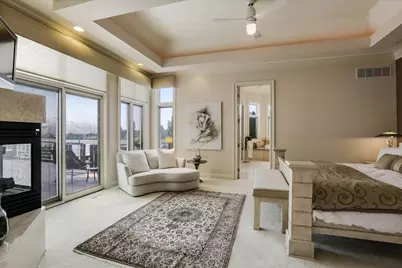
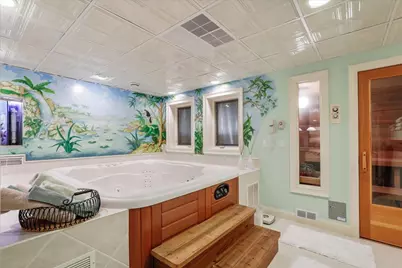
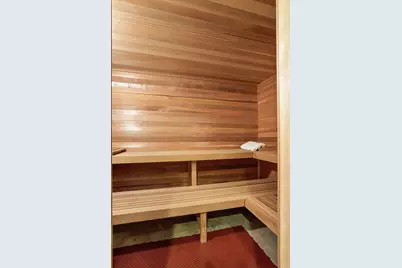
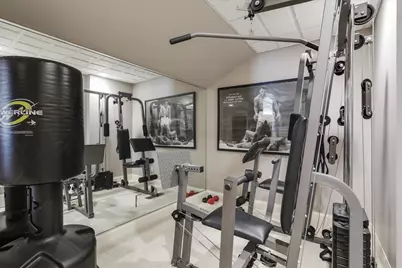
- Interior Features: Cathedral Ceiling(s), Sauna, Hot Tub, Dry Bar, Wet Bar, 1st-Floor Bedroom, 1st-Floor Bath, Built-in Features, Walk-In Closet(s), Bookcases, Open Floorplan, Granite Counters, Separate Dining Room, Pantry, Workshop
- Fireplace: Yes
- Number of Fireplaces: 4
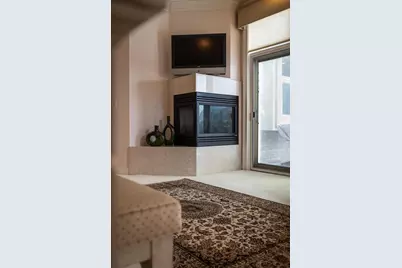
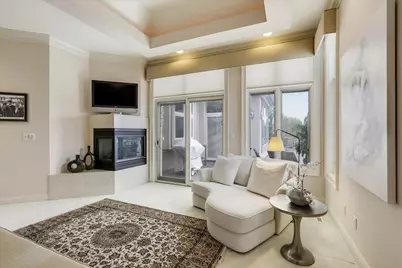
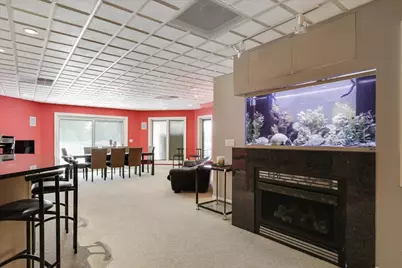
- Fireplace(s): Family Room, Living Room, Master Bedroom, Basement, Double Sided, Attached Fireplace Doors/Screen, Electric, Gas Log, Gas Starter, Heatilator, Masonry
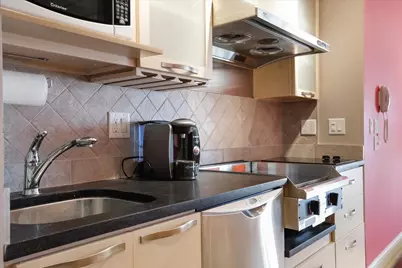
- Appliances: Microwave, Dishwasher, High-End Refrigerator, Bar Fridge, Freezer, Washer, Dryer, Disposal, Trash Compactor, Indoor Grill, Stainless Steel Appliance(s), Wine Refrigerator, Cooktop, Oven, Other, Electric Cooktop, Gas Cooktop, Gas Oven, Electric Oven, Humidifier
Rooms
Bathrooms
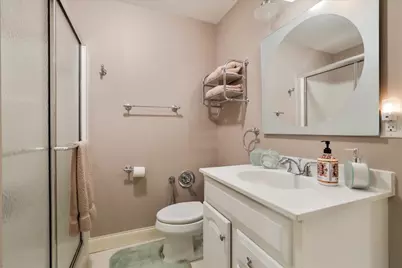
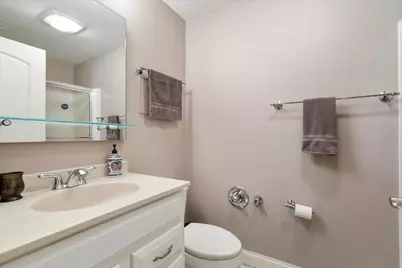
- Total Bathrooms: 8
- Full Bathrooms: 7
- Half Bathrooms: 1
- Basement Baths: Yes
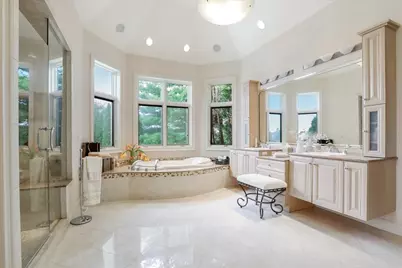
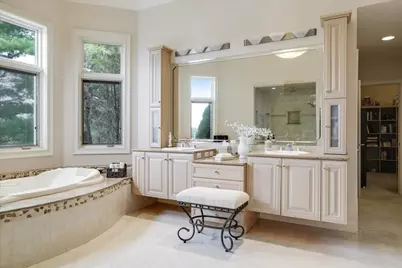
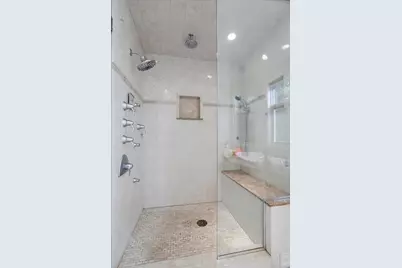
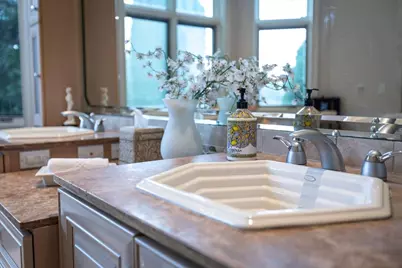
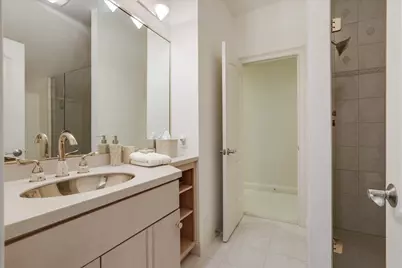
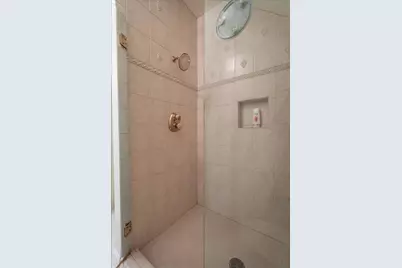
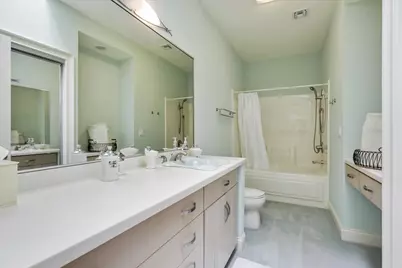
- Bathroom Features: Whirlpool, Separate Shower, Double Sink, Bidet, Full Body Spray Shower, Soaking Tub
Bedrooms
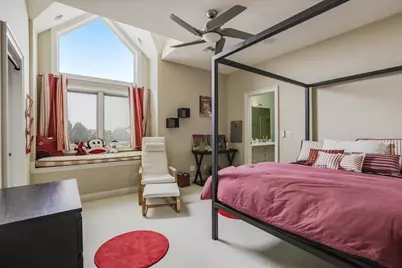
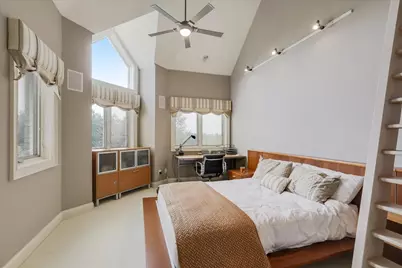
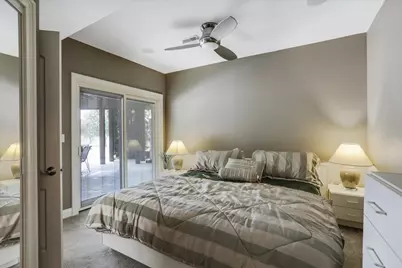
- Total Bedrooms: 6
Additional Information
- Equipment: Intercom, Central Vacuum, Cable TV, Dish Antenna, Security System, Carbon Monoxide Detectors, Ceiling Fan(s), Attic Exhaust Fan, Whole-House Fan, Sump Pump, Lawn Sprinkler, Generator, Multiple Water Heaters, Security Cameras, Internet-Fiber, Water Heater-Gas
- Other Features: School Bus Service, Commuter Bus, Interstate Access
Exterior
- Exterior Features: Other
Parking
- Garage: Yes
- Attached garage: Yes
- Garage Spaces: 4
- Total Spaces: 10
- Parking Features: Brick Driveway, Concrete, Garage Door Opener, Heated Garage, Garage, Yes, Garage Owned, Attached, Driveway, Owned
Location
- Area: Champaign, Savoy
- County: Champaign
- Township: Champaign
- Driving Directions: West on Kirby, Left on Staley, Right on Curtis Meadow, Left on Brighton.
School Information
- School District: 4
- Elem School District: 4
- Midd School District: 4
- High School District: 4
Community
- Assoc. Fees Include: None
Heating & Cooling
- Cooling Type: Central Air Conditioning, Zoned, Electric
- Heating Type: Natural Gas, Electric, Forced Air, Steam, Sep Heating Systems - 2+, Zoned, Radiant Floor
Utilities
- Sewer: Public Sewer
- Water: Public
Structural Information
- Architectural Info: Contemporary
- Architectural Style: Contemporary
- Construction: Brick, Stucco
- Exterior Const.: Brick, Stucco
- Basement: Yes
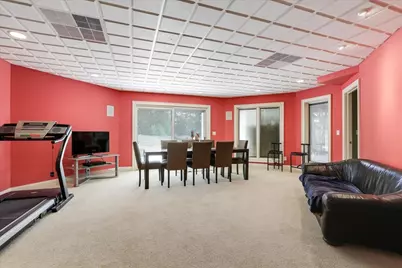
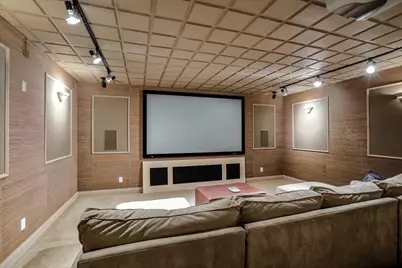
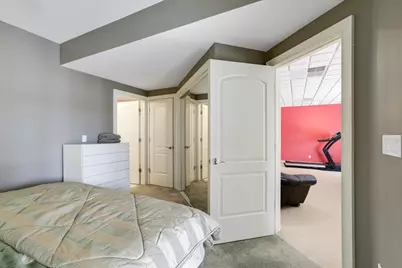
- Basement Desc.: Finished, Sub-Basement, Exterior Entry, Rec/Family Area, Sleeping Area, Storage Space, Walk-Up Access, Daylight
- Foundation: Concrete Perimeter
- Roof: Asphalt
- Windows: Screens, Skylight(s), Window Treatments, Drapes
- Doors: Storm Door(s)
- Square Feet: 9,254
- Sq. Ft. Source: Appraiser
- Year Built: 2002
Additional Structures
- Other Structures: Other, Pool House
Lot Features
- Lot Size Range: .25 to .49 Acre
- Lot Dimensions: 41.08 x 170 x 168.66 x 170
- Lot Features: Common Grounds, Corner Lot, Cul-De-Sac
Water Features
- Water Front: Yes
- Water Front Desc.: Lake Front
- Water Front View: Back of Property
- Lake Front: Yes
Financial Considerations
- Parking Included: Yes
- Assessment Year: 2002
- Tax Amount: $33,875.22
- Tax Year: 2024
- Pays Sewer: Public Sewer
Disclosures and Reports
- Ownership: Fee Simple
- Property ID: 32020227008
Listed by Compass
Get Pre-Approved Today
Get a Great Insurance Rate
Schools
Schools serving 1710 Brighton Ct
School District:Champaign Community Unit School District 4
| Name | Grades | Distance |
|---|---|---|
Kenwood Elementary School, Champaign, IL 1001 Stratford Drive, Champaign, IL 61821 | K-5 | 1.5 mi |
Robeson Elementary School 2501 Southmoor Drive, Champaign, IL 61821 | K-5 | 1.6 mi |
Vernon L Barkstall Elementary School 2201 Hallbeck Drive, Champaign, IL 61822 | K-5 | 2.3 mi |
Jefferson Middle School, Champaign, IL 1115 Crescent Drive, Champaign, IL 61821 | 6-8 | 2 mi |
Edison Middle School, Champaign, IL 306 West Green Street, Champaign, IL 61820 | 6-8 | 3.9 mi |
Franklin Middle School, Champaign, IL 817 North Harris Avenue, Champaign, IL 61820 | 6-8 | 4 mi |
Centennial High School 913 Crescent Drive, Champaign, IL 61821 | 9-12 | 2.1 mi |
Westview Elementary School, Champaign, IL 703 South Russell Street, Champaign, IL 61821 | K-5 | 2.8 mi |
Bottenfield Elementary School 1801 South Prospect Avenue, Champaign, IL 61820 | K-5 | 3.2 mi |
Disclaimer:
School attendance boundaries provided by ATTOM Data Solutions and are for reference only. Contact the school directly to verify enrollment eligibility.
Tax History
Tax History for 1710 Brighton Ct
Year
Property Taxes
Change
Tax Assessment
Change
2024
$33,875
—
$432,260
13%
2024
$33,875
5%
$383,890
8%
2023
$32,345
11%
$354,470
9%
2021
$29,106
-2%
$324,820
-2%
2022
$29,805
3%
$330,660
3%
2020
$28,840
3%
$321,600
2%
2019
$27,987
—
$316,230
—
2018
$27,941
2%
$316,230
2%
2017
$27,383
9%
$309,790
—
2016
$25,098
-2%
$309,790
—
2015
$25,719
1%
$309,790
—
2014
$25,524
1%
$309,790
—
2013
$25,300
—
$309,790
—
2012
$25,350
—
$309,790
—
Disclaimer: Historical tax information is derived from public records provided by the county offices. Information is not guaranteed and should be independently verified.
Estimate the Cost
Estimate the Cost for 1710 Brighton Ct
1710 Brighton Court, Champaign, IL 61822 (MLS# 12694632) is a Single Family property with 6 bedrooms, 7 full bathrooms and 1 partial bathroom. 1710 Brighton Court is currently listed for $1,725,000 and was received on July 02, 2026. Want to learn more about 1710 Brighton Court? Do you have questions about finding other Single Family real estate for sale in Champaign? You can browse all Champaign real estate or contact a Coldwell Banker agent to request more information.
