
This is a carousel with tiles that activate property listing cards. Use the previous and next buttons to navigate.
1/44
$295,000 Just Listed
This is a carousel with tiles that activate property listing cards. Use the previous and next buttons to navigate.
1/44
Property Description
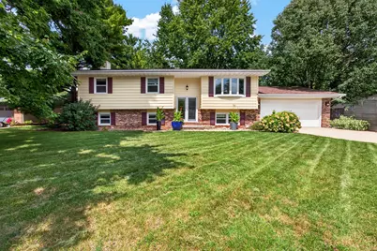
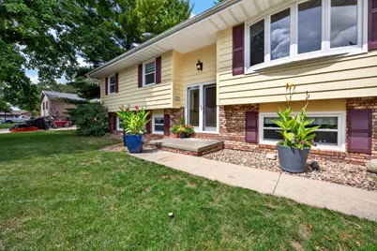
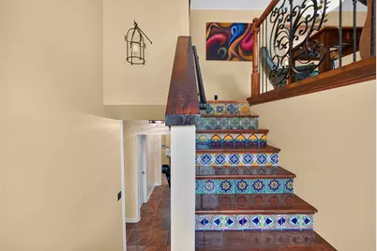
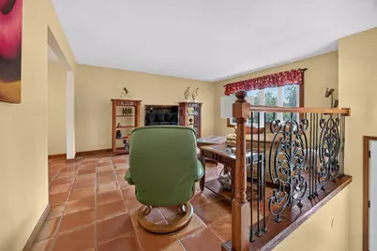
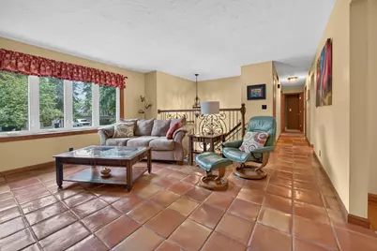
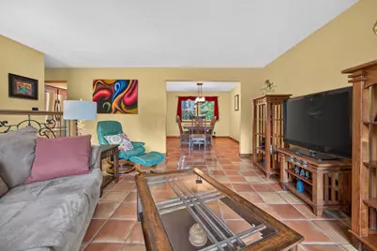
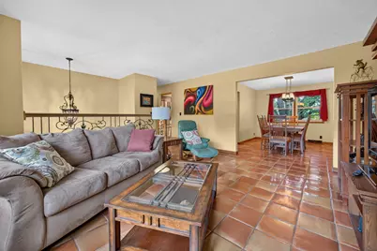
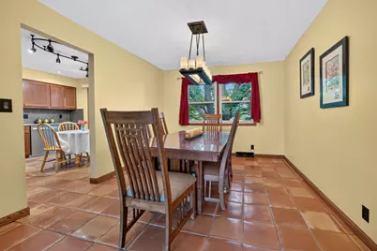
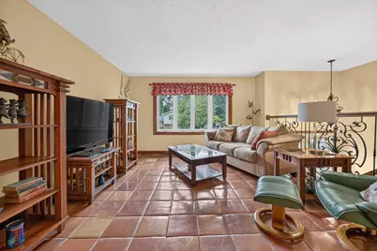
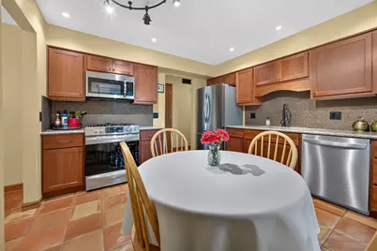
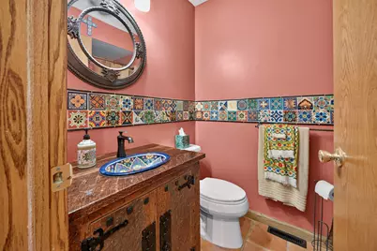
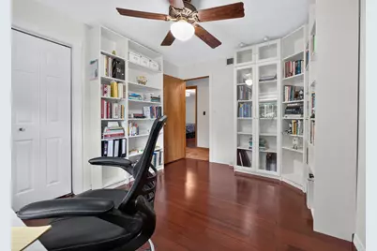
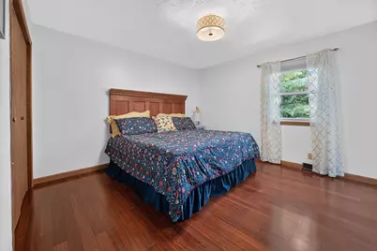
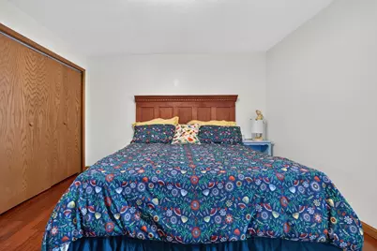
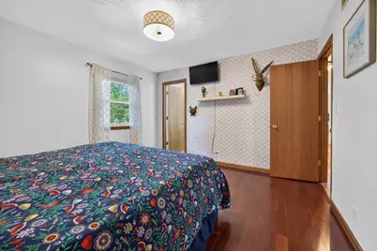
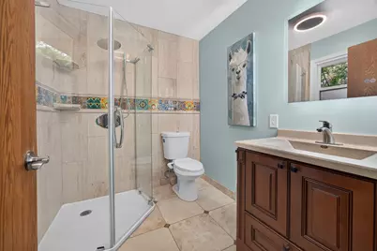
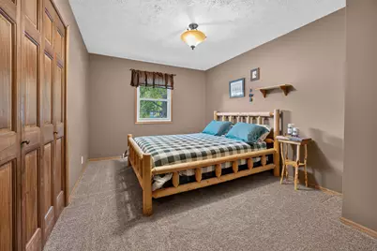
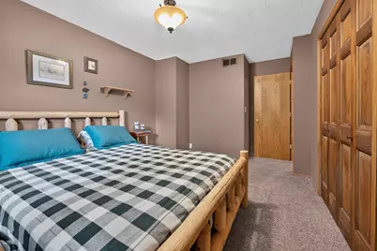
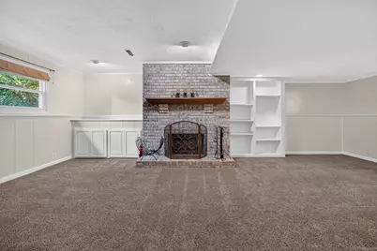
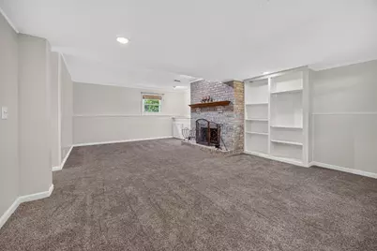
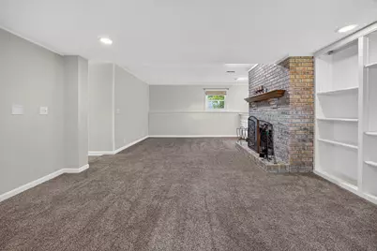
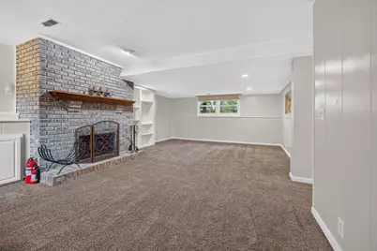
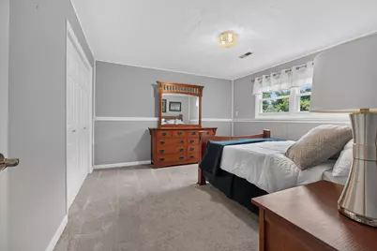
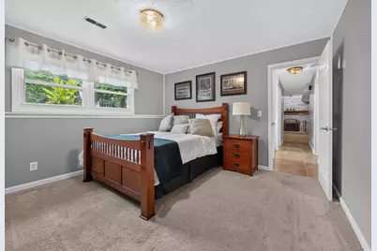
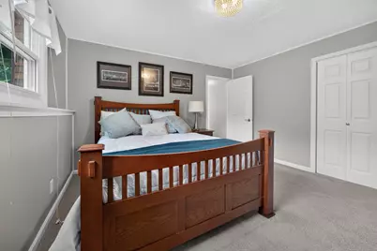
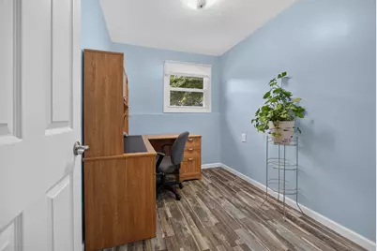
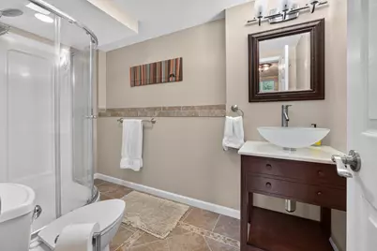
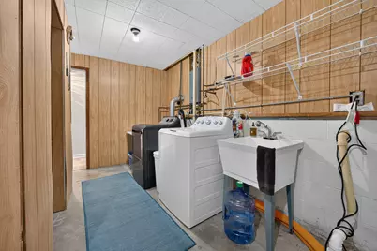
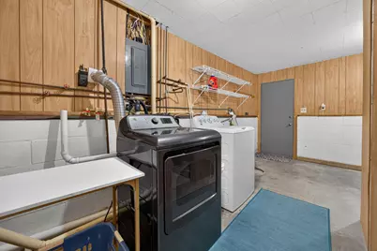
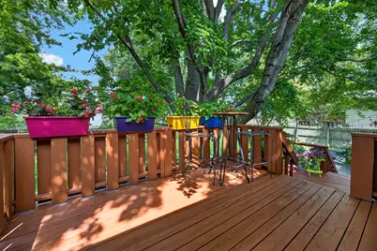
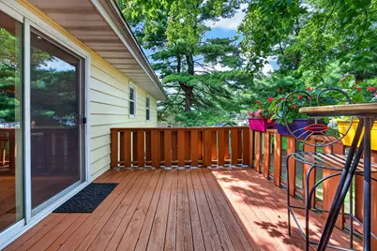
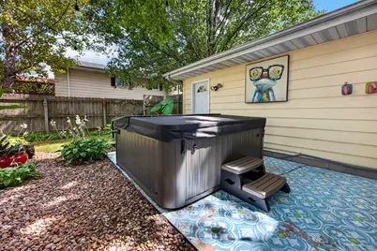
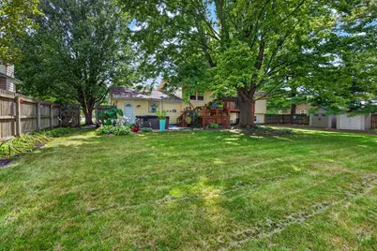
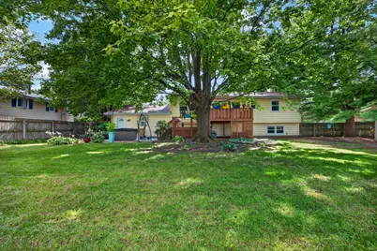
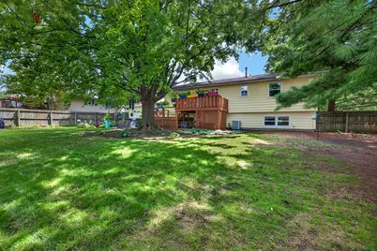
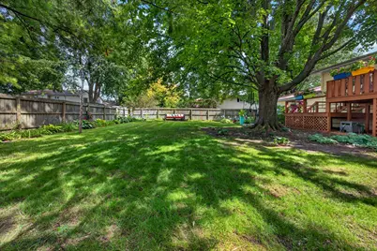
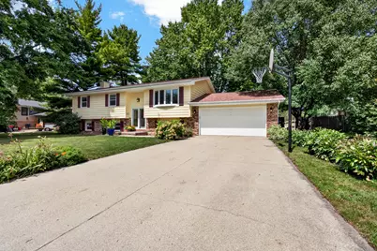
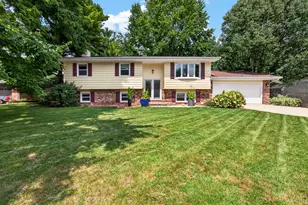
Welcome to this beautifully updated 4-bedroom, 3-full-bath bi-level in Normal's University Park neighborhood, where custom finishes, thoughtful improvements, and a truly park-like backyard make this home stand out. The main level offers a spacious and functional layout with three bedrooms, a dedicated dining room, and a family room filled with natural light from large windows. The eat-in kitchen combines style and function with updated appliances, including a range/oven with a built-in air fryer, and sliders that open to an elevated deck overlooking the backyard-perfect for outdoor dining and entertaining. Throughout the home, you'll find unique Spanish inspired details including gorgeous Talavera Spanish tile imported from Mexico, Terracotta tile flooring imported from Mexico, a custom Talavera tile sink in the hall bathroom, a custom railing in the living room, engineered hardwood flooring, and updated lighting. The primary suite features an updated private bath with a beautiful tiled shower, solid-surface vanity, smart mirror, and heated towel rack. The spacious lower level offers an inviting second living area with newer carpet and a wood-burning fireplace with a gas start, creating the perfect place to relax or entertain. A fourth bedroom, dedicated office, and full lower-level bath add even more flexibility. The laundry area includes a utility sink and gas dryer hookup with electric capability. Washer and dryer are included. Outside may be one of this home's best surprises. The park-like yard offers mature surroundings and plenty of space to enjoy, along with a hot tub (2024), water feature fountain, two storage sheds, and box plants on the deck that will remain, making it easy to settle in and enjoy the outdoor spaces from day one. Major improvements provide added peace of mind, including a new roof in 2026, exterior paint in 2026, HVAC system with whole-house humidifier in 2018, hot water heater in 2022, windows in 2011. With three bedrooms on the main level, multiple living spaces, custom details, substantial updates, and an incredible backyard setting, this distinctive University Park home offers space, character, and functionality inside and out.
Full Property Details
Full Property Details for 1710 Ebel Dr
General
- Price: $295,000
- Taxes: $5,283 (2025)
- Status: Active
- Type: Single Family
- Source: MRED
- MLS ID: 12738501
- Updated: 8/26/2026
- Added to Site: 2 day(s) ago
Rental Information
- Complex Features: Street Lights, Street Paved
Interior
- Basement: None
- Interior Features: Built-in Features, Granite Counters, Separate Dining Room
- Fireplace: Yes
- Number of Fireplaces: 1
- Fireplace(s): Family Room, Wood-Burning, Gas Starter
- Appliances: Range, Microwave, Dishwasher, Refrigerator, Washer, Dryer, Humidifier
- Flooring: Carpet
Rooms
Bathrooms
- Total Bathrooms: 3
- Full Bathrooms: 3
- Bathroom Features: Bidet
Bedrooms
- Total Bedrooms: 4
Exterior
- Exterior Features: Hot Tub, Lighting
Parking
- Garage: Yes
- Attached garage: Yes
- Garage Spaces: 2
- Total Spaces: 2
- Parking Features: Concrete, Garage Door Opener, Yes, Garage Owned, Attached, Garage
Location
- Area: Normal
- County: McLean
- Township: Normal
- Subdivision: University Park
- Driving Directions: Gregory Street, South on Felmley Dr, Right on Ebel, home is on the right
School Information
- School District: 5
- Elem School District: 5
- Midd School District: 5
- High School District: 5
- Elementary School: Parkside Elementary
- Middle School: Parkside Jr High
- High School: Normal Community West High Schoo
- Private School: Normal Community West High Schoo
Community
- Assoc. Fees Include: None
Heating & Cooling
- Cooling Type: Central Air Conditioning
- Heating Type: Natural Gas
Utilities
- Sewer: Public Sewer
- Water: Public
Structural Information
- Architectural Info: Bi-Level
- Architectural Style: Bi-Level
- Construction: Vinyl Siding, Brick
- Exterior Const.: Vinyl Siding, Brick
- Basement Desc.: None
- Roof: Asphalt
- Windows: Drapes
- Doors: Sliding Glass Door(s)
- Sub-Flooring: Carpet
- Square Feet: 2,364
- Sq. Ft. Source: Assessor
- Year Built: 1976
- Built Before 1978: Yes
Additional Structures
- Other Structures: Shed(s)
Lot Features
- Lot Size (Acres): 0.25
- Lot Size Range: .25 to .49 Acre
- Lot Dimensions: 91 x 120
- Fence: Yes
- Lot Features: Mature Trees
- Fencing (Description): Fenced
Financial Considerations
- Parking Included: Yes
- Assessment Year: 1976
- Tax Amount: $5,283.06
- Tax Year: 2025
- Pays Sewer: Public Sewer
Disclosures and Reports
- Ownership: Fee Simple
- Property ID: 1429101035
Listed by RE/MAX Rising
Get Pre-Approved Today
Get a Great Insurance Rate
Schools
Schools serving 1710 Ebel Dr
School District:McLean County Unit School District 5
| Name | Grades | Distance |
|---|---|---|
Parkside Elementary School, Normal, IL 1900 West College Avenue, Normal, IL 61761 | K-5 | 0.5 mi |
Parkside Jr High School 101 North Parkside Road, Normal, IL 61761 | 6-8 | 0.3 mi |
Normal Community West High School 501 North Parkside Road, Normal, IL 61761 | 9-12 | 0.6 mi |
Disclaimer:
School attendance boundaries provided by ATTOM Data Solutions and are for reference only. Contact the school directly to verify enrollment eligibility.
Price & Sales History for 1710 Ebel Dr
Date
Details
Price
Change
Source
8/26/2026
Listed
$295,000
76.65%
MLS
8/20/2010
Sold
$167,000
—
Public Record
Disclaimer: Historical sales information is derived from public records provided by the county offices. Information is not guaranteed and should be independently verified.
Tax History
Tax History for 1710 Ebel Dr
Year
Property Taxes
Change
Tax Assessment
Change
2024
$5,019
—
$74,014
9%
2024
$5,019
7%
$67,816
12%
2023
$4,684
11%
$60,724
17%
2021
$4,208
-4%
$51,759
-6%
2022
$4,389
5%
$54,859
7%
2020
$4,179
4%
$51,221
1%
2019
$4,035
—
$50,946
1%
2019
$4,035
1%
$50,407
—
2018
$3,985
4%
$50,407
—
2017
$3,842
—
$50,407
—
Disclaimer: Historical tax information is derived from public records provided by the county offices. Information is not guaranteed and should be independently verified.
Estimate the Cost
Estimate the Cost for 1710 Ebel Dr
1710 Ebel Drive, Normal, IL 61761 (MLS# 12738501) is a Single Family property with 4 bedrooms and 3 full bathrooms. 1710 Ebel Drive is currently listed for $295,000 and was received on August 26, 2026. Want to learn more about 1710 Ebel Drive? Do you have questions about finding other Single Family real estate for sale in Normal? You can browse all Normal real estate or contact a Coldwell Banker agent to request more information.
