This is a carousel with tiles that activate property listing cards. Use the previous and next buttons to navigate.
1/24
$550,000
This is a carousel with tiles that activate property listing cards. Use the previous and next buttons to navigate.
1/24
Property Description
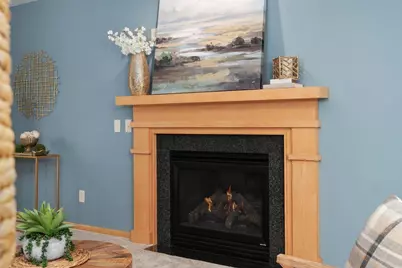
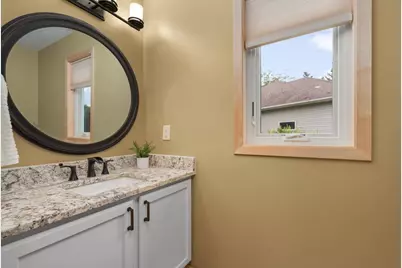
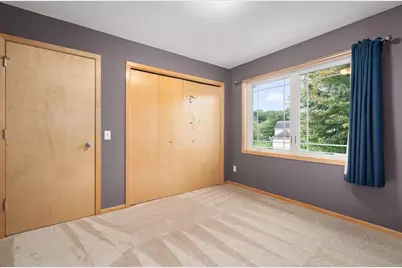
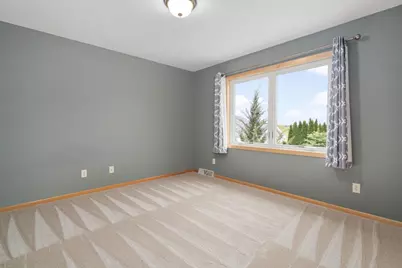
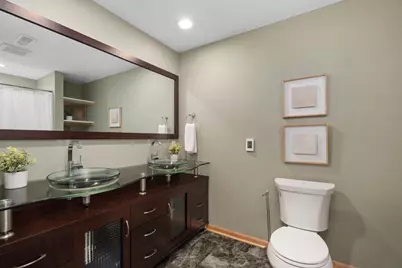
$550,000?$575,000 VRP Where privacy meets convenience, discover a hidden gem nestled within a quiet, mature cul-de-sac. This beautifully maintained and thoughtfully cared-for property offers a comfortable, inviting layout with plenty of space to live, work, and gather. The spacious finished lower level adds exceptional flexibility, featuring a 5th bedroom, family room, office, and bath with in-floor radiant heat?perfect for guests, a home office, recreation, or additional living space. Numerous improvements throughout provide peace of mind, while Energy Star construction and enhanced insulation contribute to the home's efficiency. Set in a peaceful, established neighborhood while remaining conveniently located near everyday amenities, this well-cared-for home offers the perfect balance of privacy, comfort, and convenience.
Full Property Details
Full Property Details for 1716 Oakridge Ct
General
- Price: $550,000
- Taxes: $8,625 (2025)
- Status: Active
- Type: Single Family
- Source: Wirex_South_Central_Wisconsin_MLS_Corporation_SCW
- MLS ID: 2032396
- Updated: 9/17/2026
- Added to Site: 25 day(s) ago
Interior
- Interior Features: Walk-In Closet(s), Great Room, Water Softener
- Appliances: Range/Oven, Refrigerator, Dishwasher, Microwave, Disposal
Rooms
Bathrooms
- Total Bathrooms: 4
- Full Bathrooms: 3
- Half Bathrooms: 1
- Bathroom: Master Bedroom Bath: Full, Master Bedroom Bath
Bedrooms
- Total Bedrooms: 5
- Primary Bedroom: 11 x 15, Upper
- Bedroom 2: 10 x 13, Upper
- Bedroom 3: 12 x 12, Upper
- Bedroom 4: 11 x 11, Upper
- Bedroom 5: 13 x 9, Lower
Other Rooms
- Living Room: 14 x 23, Main
- Kitchen: 13 x 15, Main
- Dining Room: 10 x 12, Main
Parking
- Garage: Yes
- Attached garage: Yes
- Garage Spaces: 2
- Garage Description: 2 Car, Attached, Opener Included
Location
- Municipality: Stoughton
- County: Dane
- Subdivision: Barberry Fields
- Driving Directions: Hwy 51, E on Roby, N on Kings Lynn, W on Barberry, N on Oakridge Way, E on Oakridge
School Information
- School District: Stoughton
- Middle School: River Bluff
- High School: Stoughton
Heating & Cooling
- Heating Fuel: Natural Gas
- Heating/Cooling: Forced Air, Central Air Conditioning
Utilities
- Water/Sewer: Municipal Water
Structural Information
- Architectural Style: Prairie/Craftsman
- Description/Design: 2 Stories
- Exterior Const.: Vinyl, Brick, Stone
- Basement Desc.: Full, Finished, Sump Pump
- Square Feet: 2,764
- Square Feet Range: 2501 to 3000
- Sq. Ft. Source: Builder
- Year Built: 2008
Lot Features
- Lot Size (Acres): 75x115x95x127
- Lot Size Source: Other (See Remarks)
- Zoning: Res
Financial Considerations
- Tax Amount: $8,625
- Tax Year: 2025
Disclosures and Reports
- Inclusions: Refrigerator, Stove, Dishwasher, Microwave
Listed by EXP Realty, LLC

Get Pre-Approved Today
Get a Great Insurance Rate
Schools
Schools serving 1716 Oakridge Ct
School District:Stoughton Area School District
| Name | Grades | Distance |
|---|---|---|
Fox Prairie Elementary School 1601 West South Street, Stoughton, WI 53589 | K-5 | 1.3 mi |
River Bluff Middle School 235 North Forrest Street, Stoughton, WI 53589 | 6-8 | 1.5 mi |
Stoughton High School 600 Lincoln Avenue, Stoughton, WI 53589 | 9-12 | 0.7 mi |
Disclaimer:
School attendance boundaries provided by ATTOM Data Solutions and are for reference only. Contact the school directly to verify enrollment eligibility.
Price & Sales History for 1716 Oakridge Ct
Date
Details
Price
Change
Source
9/17/2026
Listed
$550,000
107.55%
MLS
4/15/2010
Sold
$265,000
—
Public Record
Disclaimer: Historical sales information is derived from public records provided by the county offices. Information is not guaranteed and should be independently verified.
Tax History
Tax History for 1716 Oakridge Ct
Year
Property Taxes
Change
Tax Assessment
Change
2025
$8,625
15%
$499,100
9%
2024
$7,519
7%
$457,600
2%
2022
$7,053
6%
$448,600
15%
2022
$6,623
1%
$390,100
12%
2021
$6,569
-4%
$347,900
4%
2020
$6,819
-2%
$335,300
2%
2019
$6,928
3%
$329,800
5%
2018
$6,758
9%
$315,300
12%
2017
$6,220
5%
$282,600
5%
2016
$5,911
4%
$268,500
6%
2015
$5,708
2%
$254,400
2%
2014
$5,569
-3%
$249,200
-1%
2013
$5,748
—
$250,900
—
Disclaimer: Historical tax information is derived from public records provided by the county offices. Information is not guaranteed and should be independently verified.
Estimate the Cost
Estimate the Cost for 1716 Oakridge Ct
1716 Oakridge Court, Stoughton, WI 53589 (MLS# 2032396) is a Single Family property with 5 bedrooms, 3 full bathrooms and 1 partial bathroom. 1716 Oakridge Court is currently listed for $550,000 and was received on September 17, 2026. Want to learn more about 1716 Oakridge Court? Do you have questions about finding other Single Family real estate for sale in Stoughton? You can browse all Stoughton real estate or contact a Coldwell Banker agent to request more information.