
This is a carousel with tiles that activate property listing cards. Use the previous and next buttons to navigate.
1/50
$509,999 Contingent
This is a carousel with tiles that activate property listing cards. Use the previous and next buttons to navigate.
1/50
Property Description
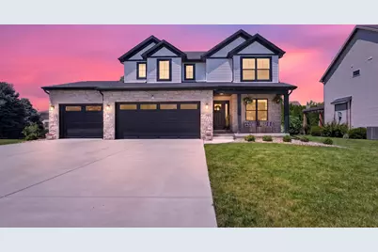
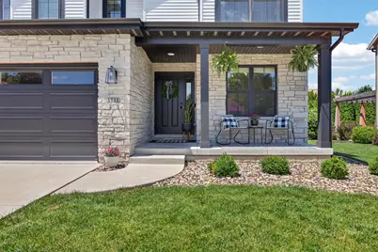
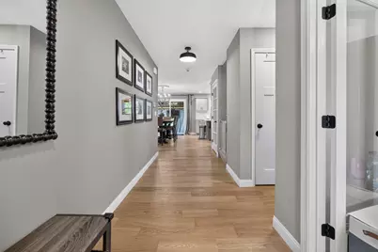
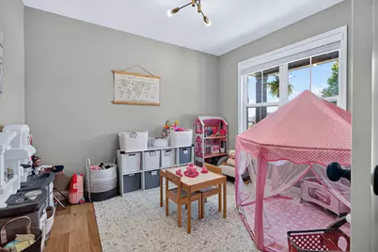
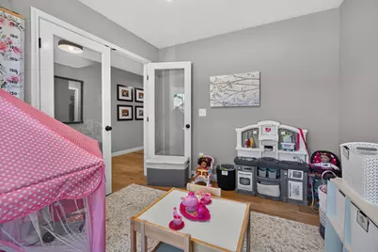
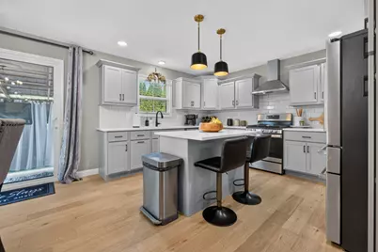
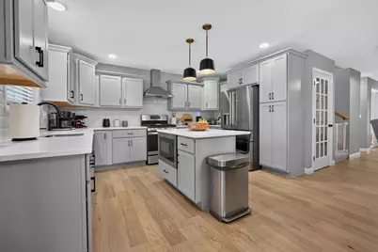
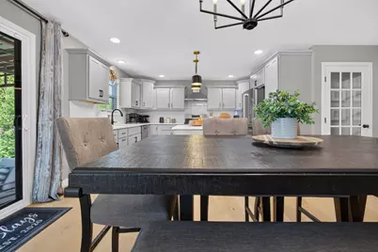
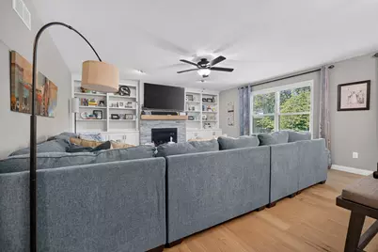
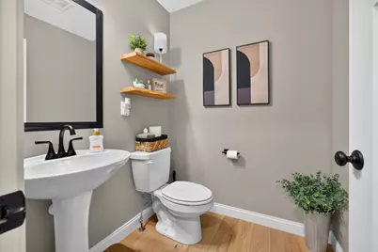
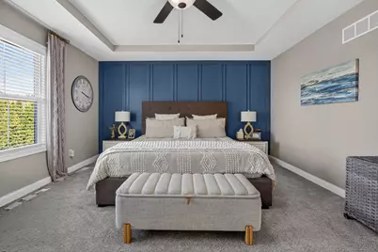
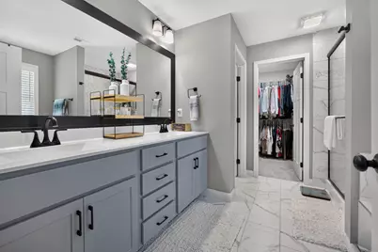
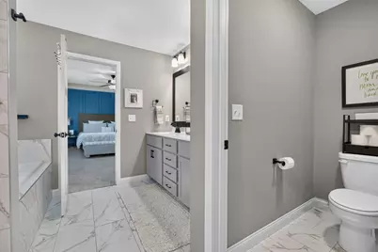
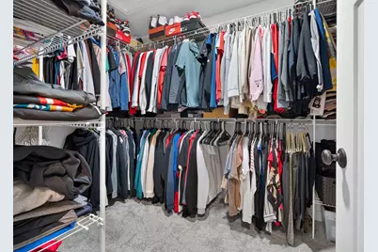
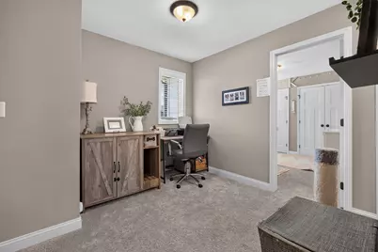
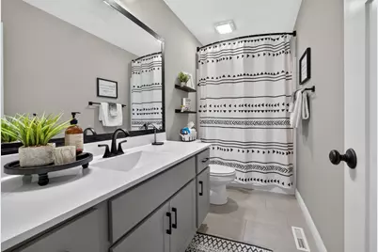
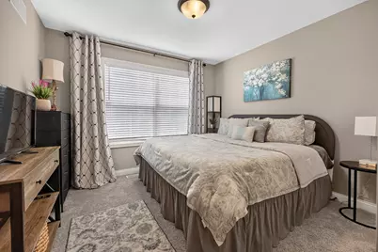
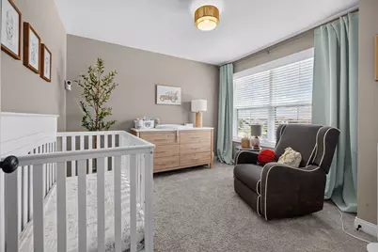
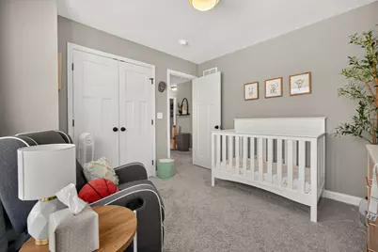
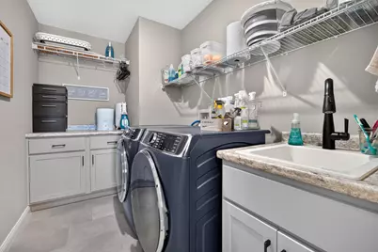
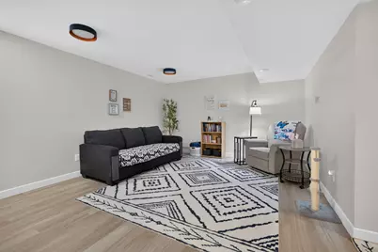
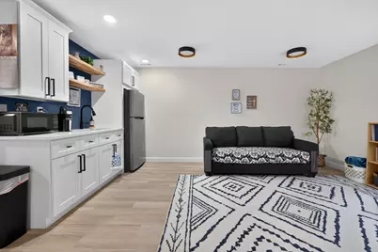
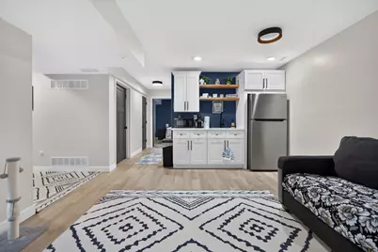
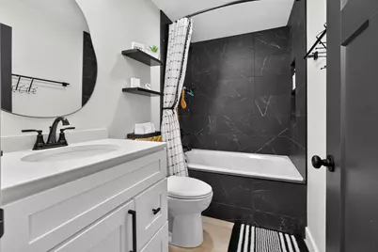
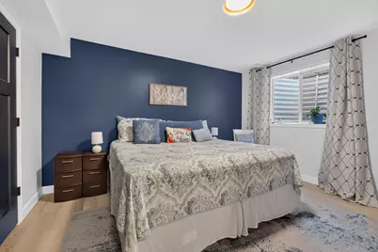
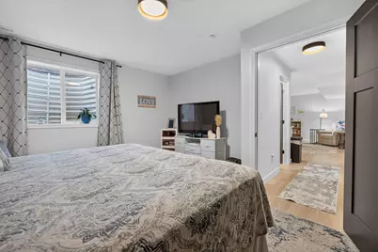
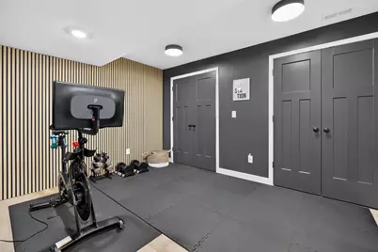
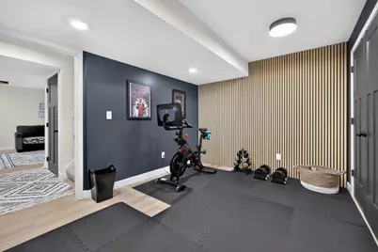
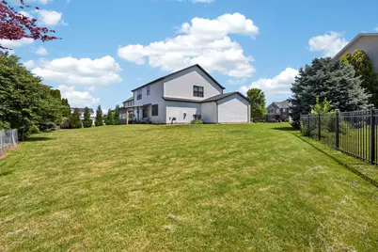
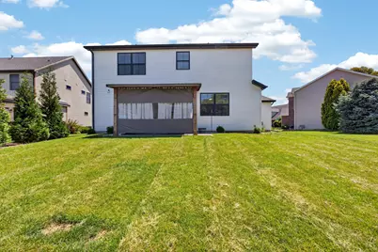
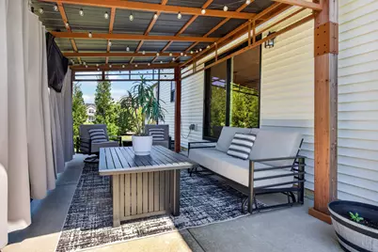
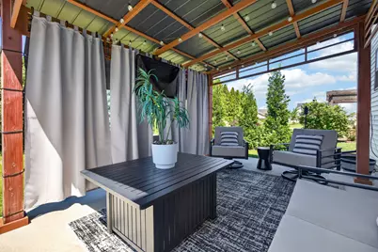
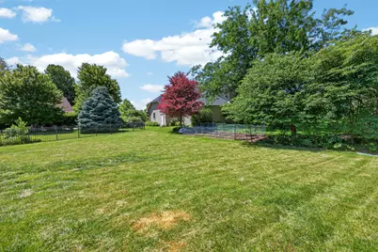
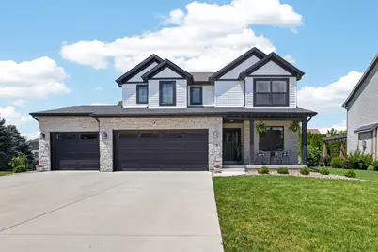
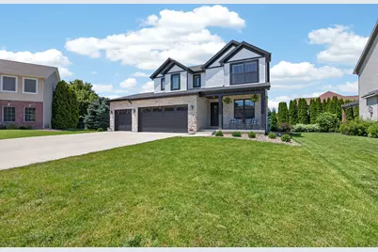
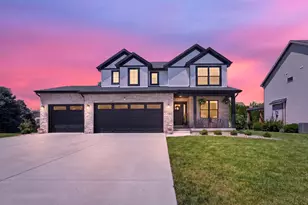
Like New and Move-In Ready! This stunning one-owner home offers the perfect combination of modern style, functional living space, and a desirable cul-de-sac location. Step inside to an inviting open-concept main floor featuring a spacious family room that flows seamlessly into the beautifully appointed kitchen. The kitchen boasts GE stainless steel appliances, stylish limestone cabinets, a large center island, and plenty of workspace and storage-perfect for everyday living and entertaining. A versatile flex room on the main level provides the ideal space for a home office, playroom, or sitting area, while a convenient half bath completes the level. Upstairs, you'll find four bedrooms, including the primary suite, along with two full baths and a second-floor laundry room for added convenience. An open loft-style area in the hallway creates the perfect nook for a study space, home office, or reading area. The recently finished basement significantly expands the living space with a fifth bedroom, full bath, spacious family room complete with a refrigerator, and an additional bonus room currently used as a workout area-offering endless possibilities for recreation, hobbies, or a home gym. Outside, enjoy a beautifully landscaped backyard retreat featuring a pergola-covered patio, perfect for relaxing evenings or entertaining family and friends. The oversized 3-car garage provides ample room for vehicles, storage, and toys. Located on a quiet cul-de-sac, this like-new home offers over three levels of thoughtfully designed living space, modern finishes, and the flexibility today's buyers desire-all without the wait of new construction. This is a home you'll want to see for yourself!
Full Property Details
Full Property Details for 1721 Arborvitae Ct
General
- Price: $509,999
- HOA FEE: $23/month
- HOA FEE FREQ.: Annually
- Taxes: $10,638 (2025)
- Status: Contingent
- Type: Single Family
- Source: MRED
- MLS ID: 12679173
- Updated: 7/10/2026
- Added to Site: 26 day(s) ago
Interior
- Basement: Finished, F
- Fireplace: Yes
- Number of Fireplaces: 1
- Fireplace(s): Family Room
- Appliances: Range, Microwave, Dishwasher, Refrigerator
Rooms
Bathrooms
- Total Bathrooms: 4
- Full Bathrooms: 3
- Half Bathrooms: 1
- Basement Baths: Yes
Bedrooms
- Total Bedrooms: 5
- Bedrooms(Blw Grade): 1
Parking
- Garage: Yes
- Attached garage: Yes
- Garage Spaces: 3
- Total Spaces: 3
- Parking Features: Yes, Garage Owned, Attached, Garage
Location
- Area: Normal
- County: McLean
- Township: Normal
- Subdivision: Wintergreen
- Driving Directions: From Ft. Jesse, north on Towanda, L on Beech, Left on Arborvitae Ct
School Information
- School District: 5
- Elem School District: 5
- Midd School District: 5
- High School District: 5
- Elementary School: Prairieland Elementary
- Middle School: Parkside Jr High
- High School: Normal Community West High Schoo
- Private School: Normal Community West High Schoo
Community
- Assoc. Fees Include: Other
Heating & Cooling
- Cooling Type: Central Air Conditioning
- Heating Type: Natural Gas
Utilities
- Sewer: Public Sewer
- Water: Public
Structural Information
- Architectural Info: Traditional
- Architectural Style: Traditional
- Construction: Vinyl Siding, Stone
- Exterior Const.: Vinyl Siding, Stone
- Basement: Yes
- Basement Desc.: Finished, Full
- Square Feet: 2,226
- Sq. Ft. Source: Estimated
- Year Built: 2022
Lot Features
- Lot Size Range: Less than .25 Acre
- Lot Dimensions: 48 x 131
Financial Considerations
- Association Fee: $275
- Assoc Fee Freq.: Annually
- Parking Included: Yes
- Assessment Year: 2022
- Tax Amount: $10,638.5
- Tax Year: 2025
- Pays Sewer: Public Sewer
Disclosures and Reports
- Ownership: Fee Simple
- Property ID: 1415380022
Listed by RE/MAX Rising
Get Pre-Approved Today
Get a Great Insurance Rate
Schools
Schools serving 1721 Arborvitae Ct
School District:McLean County Unit School District 5
| Name | Grades | Distance |
|---|---|---|
Prairieland Elementary School 1300 East Raab Road, Normal, IL 61761 | K-5 | 0.4 mi |
Sugar Creek Elementary School, Normal, IL 200 North Towanda Avenue, Normal, IL 61761 | K-5 | 1.7 mi |
Parkside Jr High School 101 North Parkside Road, Normal, IL 61761 | 6-8 | 3 mi |
Normal Community West High School 501 North Parkside Road, Normal, IL 61761 | 9-12 | 2.9 mi |
Disclaimer:
School attendance boundaries provided by ATTOM Data Solutions and are for reference only. Contact the school directly to verify enrollment eligibility.
Price & Sales History for 1721 Arborvitae Ct
Date
Details
Price
Change
Source
6/30/2026
Price Reduced
$509,999
-2.86%
MLS
6/18/2026
Listed
$525,000
22.52%
MLS
6/15/2023
Sold
$428,500
—
Public Record
Disclaimer: Historical sales information is derived from public records provided by the county offices. Information is not guaranteed and should be independently verified.
Tax History
Tax History for 1721 Arborvitae Ct
Year
Property Taxes
Change
Tax Assessment
Change
2024
$10,148
547%
$142,960
9%
2022
$1,568
358%
$130,987
22%
2019
$342
-78%
$107,587
516%
2022
$1,568
340%
$17,459
351%
2021
$356
1%
$3,867
1%
2020
$354
4%
$3,827
1%
2019
$342
—
$3,806
1%
2019
$342
1%
$3,766
—
2018
$338
4%
$3,766
—
2017
$326
—
$3,766
—
Disclaimer: Historical tax information is derived from public records provided by the county offices. Information is not guaranteed and should be independently verified.
Estimate the Cost
Estimate the Cost for 1721 Arborvitae Ct
1721 Arborvitae Court, Normal, IL 61761 (MLS# 12679173) is a Single Family property with 5 bedrooms, 3 full bathrooms and 1 partial bathroom. 1721 Arborvitae Court is currently listed for $509,999 and was received on June 18, 2026. Want to learn more about 1721 Arborvitae Court? Do you have questions about finding other Single Family real estate for sale in Normal? You can browse all Normal real estate or contact a Coldwell Banker agent to request more information.
