This is a carousel with tiles that activate property listing cards. Use the previous and next buttons to navigate.
1/1
$481,000
This is a carousel with tiles that activate property listing cards. Use the previous and next buttons to navigate.
1/1
Property Description
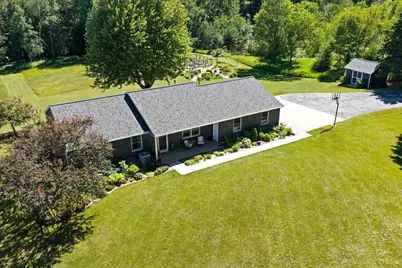
Enjoy peaceful country living on a beautiful 5.1-acre property! This charming home features 3 spacious bedrooms, 2 full baths, and an open-concept main level with luxury vinyl plank flooring. The kitchen offers painted cabinets, a stylish tile backsplash, stainless steel appliances, and plenty of cabinet space. The main-level bath features tile flooring and a skylight. The finished walkout lower level includes a family room, rec room, full bath, and backyard access. Complete with a 2-car attached garage, storage shed, and expansive outdoor space for gardening, recreation, or relaxing, this property offers the perfect blend of comfort, space, and country charm! Offers due July 19th at 6 pm with binding acceptance through noon on July 20th. Square footage is based of the cubicasa.
Full Property Details
Full Property Details for 17400 Devils River Dr
General
- Sold For: $481,000
- Taxes: $3,741
- Status: Closed
- Type: Single Family
- Source: Wirex_Realtors_Association_of_Northeast_Wisconsin_RANW
- MLS ID: 50329205
- Added to Site: 41 day(s) ago
Interior
- Interior Features: Cathedral/Vaulted Ceiling, Water Softener, Wood Floors
- Appliances: Dishwasher, Dryer, Range/Oven, Refrigerator, Washer
Rooms
Bathrooms
- Total Bathrooms: 2
- Full Bathrooms: 2
- Bathroom: At least 1 Tub
Bedrooms
- Total Bedrooms: 3
- Primary Bedroom: 15 x 12, Main
- Bedroom 2: 11 x 11, Main
- Bedroom 3: 11 x 10, Main
Other Rooms
- Living Room: 16 x 13, Main
- Family Room: 21 x 15, Main
- Kitchen: 20 x 16, Main
Exterior
- Exterior Features: Deck
Parking
- Garage: Yes
- Garage Spaces: 2
- Garage Description: Attached, 2 Car, Opener Included, 2 Car
Location
- Municipality: Cooperstown
- County: Manitowoc
- Driving Directions: Zander Rd to Devils River Rd.
School Information
- School District: Denmark
Heating & Cooling
- Heating Fuel: Natural Gas
- Heating/Cooling: Central Air Conditioning, Forced Air
Utilities
- Water/Sewer: Well, Private Septic System
Structural Information
- Description/Design: 1 Story
- Construction Status: Construction Completed
- Exterior Const.: Vinyl
- Basement Desc.: Full, Walk-Out/Outer Door, Finished, Poured Concrete
- Square Feet: 2,035
- Square Feet Range: 2001 to 2500
Lot Features
- Lot Size (Acres): 5.1
- Lot Size Range: 5 to 9.99 Acres
- Lot Size Source: Assessor/Public Record
- Zoning: Residential
Financial Considerations
- Tax Amount: $3,741
Listed by Coldwell Banker Real Estate Group

Get Pre-Approved Today
Schools
Schools serving 17400 Devils River Dr
School District:Denmark School District
| Name | Grades | Distance |
|---|---|---|
Denmark Early Childhood Center 150 North Wall Street, Denmark, WI 54208 | PK-K | 3.2 mi |
Denmark Elementary School 450 North Wall Street, Denmark, WI 54208 | 1-5 | 3.5 mi |
Denmark Middle School 450 North Wall Street, Denmark, WI 54208 | 6-8 | 3.5 mi |
Denmark High School 450 North Wall Street, Denmark, WI 54208 | 9-12 | 3.5 mi |
Disclaimer:
School attendance boundaries provided by ATTOM Data Solutions and are for reference only. Contact the school directly to verify enrollment eligibility.
Price & Sales History for 17400 Devils River Dr
Date
Details
Price
Change
Source
8/20/2026
Sold
$481,000
4.59%
MLS
7/16/2026
Listed
$459,900
—
MLS
Disclaimer: Historical sales information is derived from public records provided by the county offices. Information is not guaranteed and should be independently verified.
17400 Devils River Drive, Maribel, WI 54227 (MLS# 50329205) is a Single Family property that was sold at $481,000 on August 20, 2026. Want to learn more about 17400 Devils River Drive? Do you have questions about finding other Single Family real estate for sale in Maribel? You can browse all Maribel real estate or contact a Coldwell Banker agent to request more information.