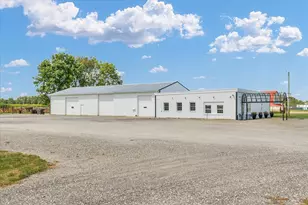
Full Property Details for 176 S Henning Rd
General
- Sold For: $330,000
- Taxes: $1,784 (2024)
- Status: Closed
- Type: Single Family
- Source: MRED
- MLS ID: 12456457
- Added to Site: 210 day(s) ago
Interior
- Interior Features: 1st-Floor Bedroom, 1st-Floor Bath, Walk-In Closet(s), Open Floorplan, Dining Combo, Quartz Counters
- Appliances: Range, Microwave, Dishwasher, Refrigerator, Washer, Dryer, Stainless Steel Appliance(s), Electric Oven, Range Hood
- Flooring: Laminate
Rooms
- Total Bathrooms: 2
- Full Bathrooms: 1
- Half Bathrooms: 1
Additional Information
- Equipment: Security System
- Other Features: School Bus Service
Parking
- Garage: Yes
- Attached garage: Yes
- Garage Spaces: 6
- Total Spaces: 16
- Parking Features: Other, Garage Door Opener, Heated Garage, Garage, Yes, Garage Owned, Attached, Unassigned, Additional Parking, Direct Access, Owned
Location
- Area: Danville
- County: Vermilion
- Driving Directions: Turn off of I74 at the Martin Luther King Exit. Go East on Route 150 to the first Stop Light, Turn Right ( South), Go 3/4 mile, On the right side of the road. (navigation systems will take you North instead of South)
School Information
- School District: 76
- Midd School District: 76
- Elementary School: Oakwood Grade School
- Middle School: Oakwood Junior High
- High School: Oakwood High School
- Private School: Oakwood High School
Community
- Assoc. Fees Include: None
Heating & Cooling
- Cooling Type: Central Air Conditioning
- Heating Type: Forced Air
Utilities
Structural Information
- Architectural Style: Other
- Construction: Steel Siding, Block
- Exterior Const.: Steel Siding, Block
- Basement Desc.: None
- Foundation: Concrete Perimeter
- Roof: Metal
- Sub-Flooring: Laminate
- Square Feet: 2,217
- Sq. Ft. Source: Other
- Built Before 1978: Yes
- Remodeled/Updated: 2024
Additional Structures
- Other Structures: Workshop, Outbuilding, RV/Boat Storage, Shed(s), Garage(s), Storage
Lot Features
- Lot Size (Acres): 3
- Lot Size Range: 3.0 to 3.99 Acres
- Lot Dimensions: 265 x 495
Financial Considerations
- Parking Included: Yes
- Tax Amount: $1,784.94
- Tax Year: 2024
Disclosures and Reports
- Ownership: Fee Simple
- Property ID: 22102000290000
Listed by Re/Max Realty Associates-Cha
Sold by Nate Evans Group