
This is a carousel with tiles that activate property listing cards. Use the previous and next buttons to navigate.
1/2
$849,000
This is a carousel with tiles that activate property listing cards. Use the previous and next buttons to navigate.
1/2
Property Description
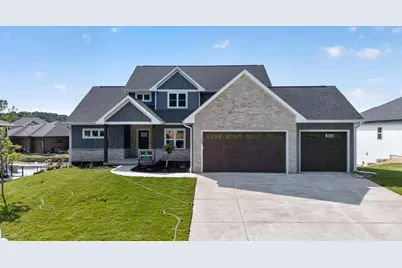
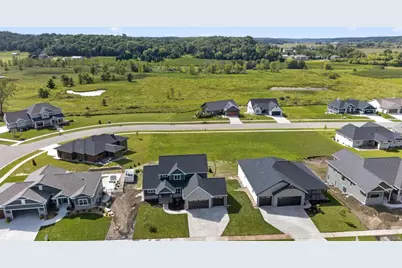
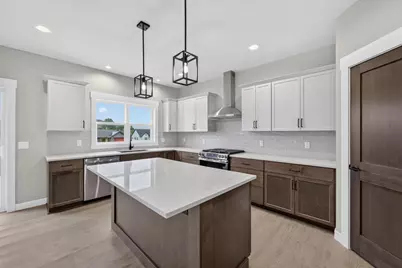
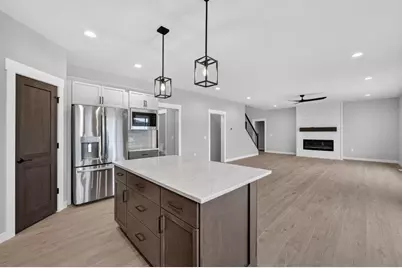
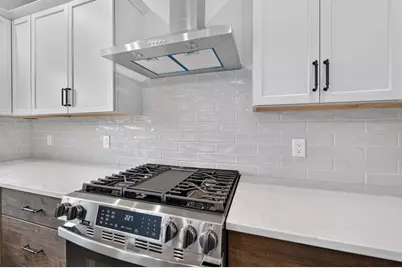
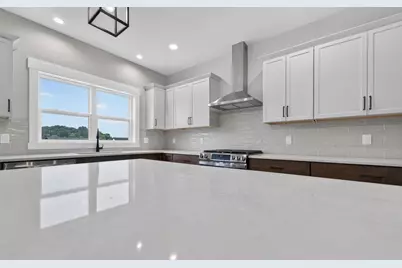
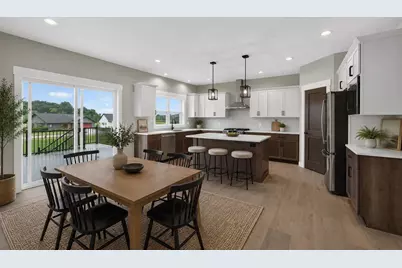
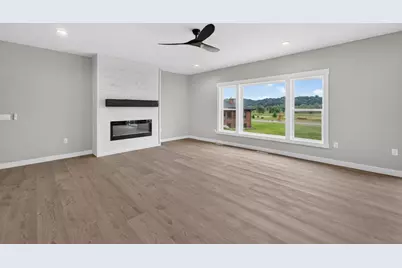
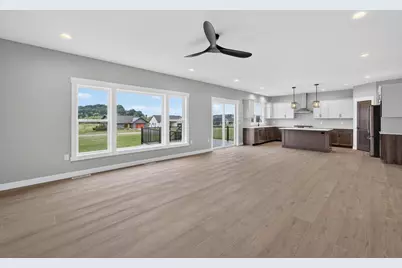
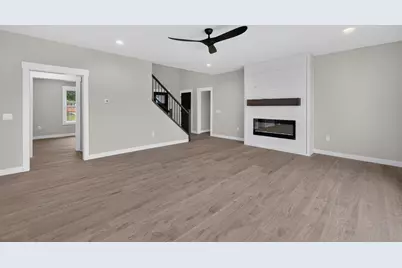
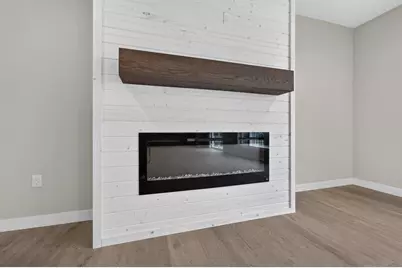
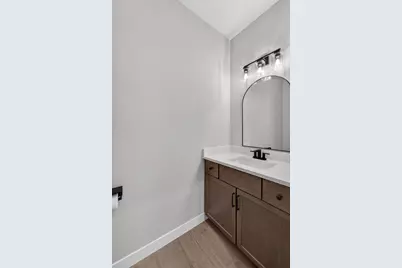
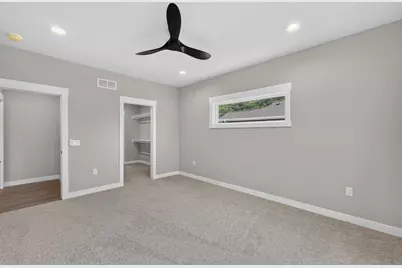
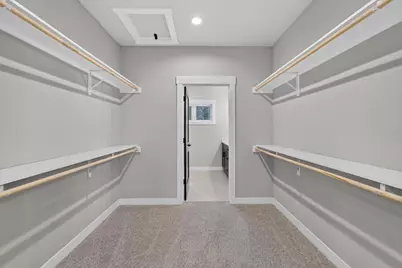
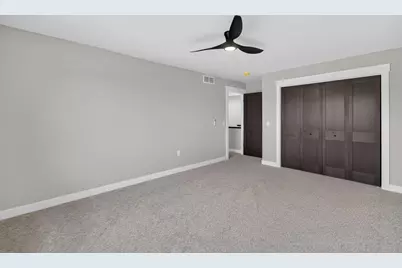
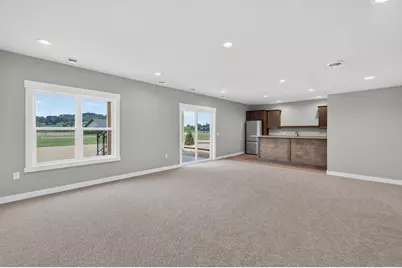
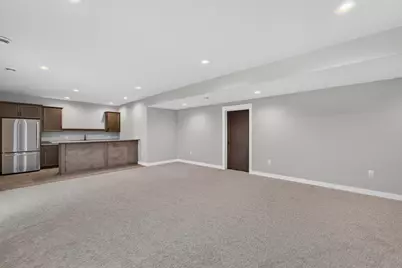
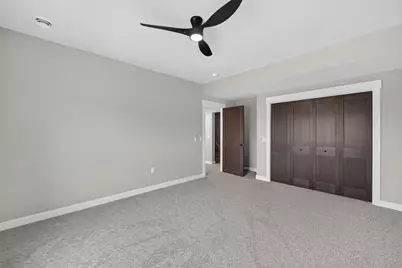
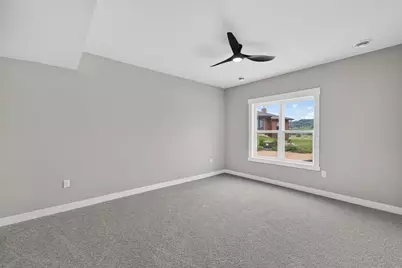
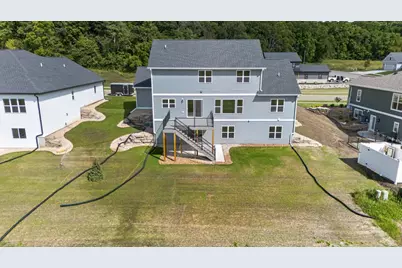
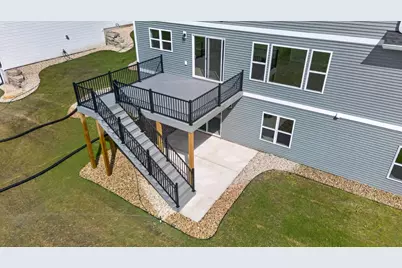
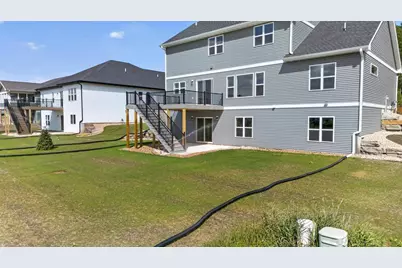
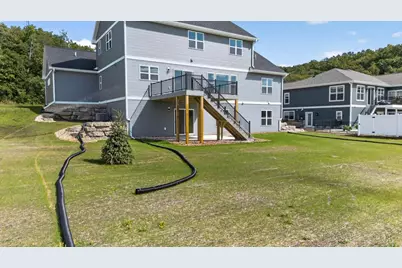
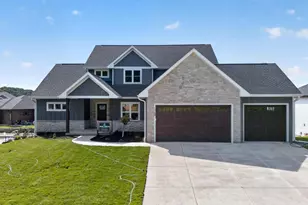
Show 6/18. Introducing a beautifully crafted new construction home in Scenic Valley in Cross Plains, ready for completion June 30th. This 5 bedroom, 3.5 bath residence offers the perfect mix of style, space, and functionality. The bright, open main level is designed for modern living, featuring a designer kitchen with a large island, sleek surfaces, stainless appliances, and ample storage, all opening to a warm and inviting great room with a statement fireplace. The main floor primary suite provides a private retreat with a walk-in closet and dual vanity bath. Upstairs, you?ll find three spacious bedrooms (two with walk-in closets) plus a versatile loft. The walkout lower level adds even more living space with a rec room, wet bar, 5th bedroom, and full bath. Backed by a 1-year builder warranty, 15-year dry basement guarantee and a meticulous builder?this is an incredible opportunity in a highly desirable neighborhood.
Full Property Details
Full Property Details for 1769 Woodford Rd
General
- Price: $849,000
- Taxes: $2,701 (2025)
- Status: Active
- Type: Single Family
- Source: Wirex_South_Central_Wisconsin_MLS_Corporation_SCW
- MLS ID: 2019335
- Updated: 5/29/2026
- Added to Site: 46 day(s) ago
Interior
- Interior Features: Walk-In Closet(s), Great Room, Cathedral/Vaulted Ceiling, Water Softener, Wet Bar, Cable/Satellite Available, Some Smart Home Features
- Appliances: Range/Oven, Refrigerator, Dishwasher, Microwave, Disposal
Rooms
Bathrooms
- Total Bathrooms: 4
- Full Bathrooms: 3
- Half Bathrooms: 1
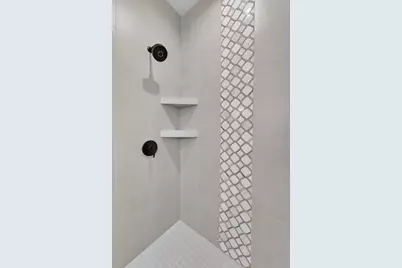
- Bathroom: At least 1 Tub, Master Bedroom Bath: Full, Master Bedroom Bath, Master Bedroom Bath: Walk-In Shower
Bedrooms
- Total Bedrooms: 5
- Primary Bedroom: 13 x 16, Main
- Bedroom 2: 13 x 16, Upper
- Bedroom 3: 13 x 14, Upper
- Bedroom 4: 12 x 12, Upper
- Bedroom 5: 12 x 14, Lower
Other Rooms
- Living Room: 18 x 18, Main
- Kitchen: 9 x 17, Main
- Other Room 2: Loft
Exterior
- Exterior Features: Deck
Parking
- Garage: Yes
- Attached garage: Yes
- Garage Spaces: 3
- Garage Description: 3 Car, Attached, Opener Included
Location
- Municipality: Cross Plains
- County: Dane
- Subdivision: Scenic Valley
- Driving Directions: South on 14 to Crossplains, right on Market St/KP, left on Cornerstone Dr, left on Woodford Dr
School Information
- School District: Middleton-Cross Plains
- Elementary School: Park
- Middle School: Call School District
- High School: Middleton
Heating & Cooling
- Heating Fuel: Natural Gas
- Heating/Cooling: Forced Air, Central Air Conditioning
Utilities
- Water/Sewer: Municipal Water, Municipal Sewer
Structural Information
- Architectural Style: Contemporary
- Description/Design: 2 Stories
- Construction Status: Under Construction
- Exterior Const.: Vinyl, Stone
- Basement Desc.: Full, Exposed, Full-Size Windows, Walk-Out/Outer Door, Finished, Sump Pump, High Ceiling (8 Feet or Higher), Radon Mitigation System
- Square Feet: 3,425
- Square Feet Range: 3001 to 3500
- Sq. Ft. Source: Blueprint
- Year Built: 2026
Lot Features
- Lot Size Source: Assessor/Public Record
- Zoning: Res
- Lot Description: Sidewalks
Financial Considerations
- Tax Amount: $2,701
- Tax Year: 2025
Disclosures and Reports
- Exclusions: Washer & Dryer
- Inclusions: Refrigerator, Range/Oven, Microwave, Dishwasher, Disposal, Basement Refrigerator, Ring Doorbell
Listed by MHB Real Estate
Get Pre-Approved Today
Get a Great Insurance Rate
Schools
Schools serving 1769 Woodford Rd
School District:Middleton-Cross Plains School District
| Name | Grades | Distance |
|---|---|---|
Park Elementary School, Cross Plains, WI 1209 Park Street, Cross Plains, WI 53528 | K-4 | 0.9 mi |
Glacier Creek Middle School 2800 Military Road, Cross Plains, WI 53528 | 5-8 | 1.9 mi |
Middleton High School 2100 Bristol Street, Middleton, WI 53562 | 9-12 | 8.3 mi |
Disclaimer:
School attendance boundaries provided by ATTOM Data Solutions and are for reference only. Contact the school directly to verify enrollment eligibility.
Price & Sales History for 1769 Woodford Rd
Date
Details
Price
Change
Source
5/29/2026
Listed
$849,000
444.23%
MLS
1/02/2026
Sold
$156,000
—
Public Record
Disclaimer: Historical sales information is derived from public records provided by the county offices. Information is not guaranteed and should be independently verified.
Tax History
Tax History for 1769 Woodford Rd
Year
Property Taxes
Change
Tax Assessment
Change
2025
$2,722
10%
$104,000
—
2024
$2,481
8%
$104,000
—
2022
$2,303
115050%
$104,000
103900%
2022
$2
—
$100
—
2021
$2
—
$100
—
Disclaimer: Historical tax information is derived from public records provided by the county offices. Information is not guaranteed and should be independently verified.
Estimate the Cost
Estimate the Cost for 1769 Woodford Rd
1769 Woodford Road, Cross Plains, WI 53528 (MLS# 2019335) is a Single Family property with 5 bedrooms, 3 full bathrooms and 1 partial bathroom. 1769 Woodford Road is currently listed for $849,000 and was received on May 29, 2026. Want to learn more about 1769 Woodford Road? Do you have questions about finding other Single Family real estate for sale in Cross Plains? You can browse all Cross Plains real estate or contact a Coldwell Banker agent to request more information.
