This is a carousel with tiles that activate property listing cards. Use the previous and next buttons to navigate.
1/1
$670,000
This is a carousel with tiles that activate property listing cards. Use the previous and next buttons to navigate.
1/1
Property Description
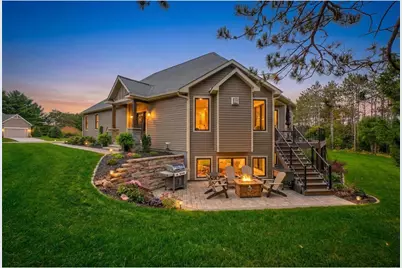
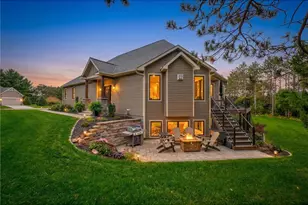
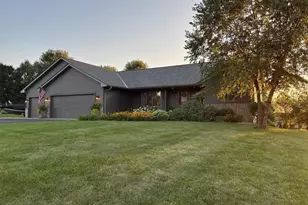
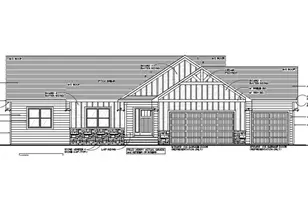
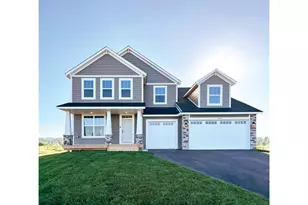
Situated within the New Richmond Golf Club community, this stunning 3 bed, 3 bath like-new home offers the ease of main-level living and over 3,000 square feet of thoughtfully crafted space, perfectly blending comfort, quality, and effortless upkeep. Designed with a low-maintenance lifestyle in mind, this home allows you to spend more time enjoying life and less time worrying about day-to-day care. Modern fixtures and finishes accent every room, creating a bright and welcoming atmosphere throughout the open main level. The spacious living room is anchored by a sleek gas fireplace and framed by large windows with western views overlooking the backyard. At the heart of the home, the stunning custom kitchen showcases Amish-built cabinetry, high-end Bosch appliances including an induction cooktop, a walk-in pantry, and a dedicated coffee bar. The generous mudroom doubles as a well-appointed laundry space, complete with a sink, beautiful cabinetry, and ample counter space for added convenience. The private primary suite provides a true retreat with an expansive walk-in closet and a gorgeous ensuite bath featuring double vanities, abundant storage, and a walk-in tile shower.The lower level is designed for both relaxation and entertaining, featuring a cozy living room with a stylish fireplace, a beautiful bar and game area, and expansive storage, ideal for hosting or simply enjoying additional space. Surrounded by mature trees, the walkout deck and patio offer a peaceful outdoor setting to unwind and take in stunning sunsets. The oversized two-car garage includes a dedicated side door for your golf cart, adding to the ease and functionality of the home. With association-maintained snow removal and lawn care, this property offers true lock-and-leave convenience, ideal for those seeking a simplified lifestyle, whether year-round or seasonally. Enjoy year-round recreation with an 18-hole course right outside your door, a Links course across the street, and nearby walking, biking, and groomed winter trails. Located just minutes from restaurants, breweries, shopping, and medical facilities?and only 15 minutes from Stillwater?this home offers the perfect balance of accessibility and tranquility. Experience a lifestyle defined by comfort, quality craftsmanship, and low-maintenance living at 1777 George Norman Drive.
Full Property Details
Full Property Details for 1777 George Norman Dr
General
- Sold For: $670,000
- HOA FEE: $125
- Taxes: $10,636 (2025)
- Status: Closed
- Type: Single Family
- Source: Wirex_Western_Wisconsin_Realtors_Association_WWRA
- MLS ID: 7042147
- Added to Site: 66 day(s) ago
Interior
- Interior Features: Ceiling Fan(s), Walk-in closet(s), Tile Floors, Wet Bar, Circuit Breakers
- Appliances: Cooktop, Dishwasher, Dryer, Exhaust Fan, Microwave, Refrigerator, Oven, Washer
Rooms
Bathrooms
- Total Bathrooms: 1
- Half Bathrooms: 1
- Bathroom: 3/4 on Lower, Master Bedroom Bath: 3/4, Master Bedroom Bath, Master Bedroom Bath: Full, Half on Main, 3/4 on Main, Shower Stall
Bedrooms
- Total Bedrooms: 3
- Primary Bedroom: 15 x 13, Main
- Bedroom 2: 9 x 16, Lower
- Bedroom 3: 14 x 14, Lower
Other Rooms
- Living Room: 26 x 19, Main
- Family Room: 26 x 18, Lower
- Kitchen: 13 x 13, Main
- Dining Room: 10 x 15, Main
- Office: 5 x 10, Main
- Other Room 2: Mud Room
Exterior
- Exterior Features: Deck, Irrigation system, Patio
Parking
- Garage: Yes
- Garage Spaces: 2
- Garage Description: Attached
Location
- Municipality: New Richmond
- County: Saint Croix
- Subdivision: Golfside Villas Condo
- Driving Directions: From WI-64 W, turn right onto Cty Rd K, turn right onto 180th Ave, turn left onto George Norman Dr
School Information
- School District: New Richmond
Heating & Cooling
- Heating Fuel: Electric, Natural Gas
- Heating/Cooling: Central Air, Air Exchange System, Forced Air
Utilities
- Water/Sewer: Municipal Water, Municipal Sewer
- Utility Description: Electricity, Electricity, All Underground
Structural Information
- Architectural Style: Ranch
- Description/Design: Single Family/Detached, 1 Story, Shared Wall/Adjoining
- Exterior Const.: Brick/Stone
- Basement Desc.: Daylight Window, Full Size Windows, Storage Area, Sump Pump
- Roof: Other
- Square Feet: 3,122
- Year Built: 2022
Lot Features
- Lot Size (Acres): irregular
- Lot Size Range: 0.0 to .499
- Zoning: Residential-Single
- Lot Description: Shade Trees
Financial Considerations
- Association Fee: $125
- Tax Amount: $10,636
- Tax Year: 2025
Listed and Sold by Edina Realty, Inc.

Get Pre-Approved Today
Schools
Schools serving 1777 George Norman Dr
School District:New Richmond School District
| Name | Grades | Distance |
|---|---|---|
New Richmond Starr Elementary School 967 Starr Avenue South, New Richmond, WI 54017 | K-5 | 1.8 mi |
New Richmond Middle School 920 Riley Avenue, New Richmond, WI 54017 | 6-8 | 2 mi |
New Richmond High School 650 Richmond Way, New Richmond, WI 54017 | 9-12 | 2.7 mi |
Disclaimer:
School attendance boundaries provided by ATTOM Data Solutions and are for reference only. Contact the school directly to verify enrollment eligibility.
Price & Sales History for 1777 George Norman Dr
Date
Details
Price
Change
Source
5/28/2026
Sold
$670,000
-4.15%
MLS
3/24/2026
Listed
$699,000
—
MLS
Disclaimer: Historical sales information is derived from public records provided by the county offices. Information is not guaranteed and should be independently verified.
1777 George Norman Drive, New Richmond, WI 54017 (MLS# 7042147) is a Single Family property that was sold at $670,000 on May 28, 2026. Want to learn more about 1777 George Norman Drive? Do you have questions about finding other Single Family real estate for sale in New Richmond? You can browse all New Richmond real estate or contact a Coldwell Banker agent to request more information.