This is a carousel with tiles that activate property listing cards. Use the previous and next buttons to navigate.
1/1
$800,000
This is a carousel with tiles that activate property listing cards. Use the previous and next buttons to navigate.
1/1
Property Description
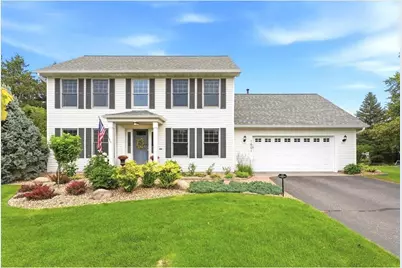
This beautifully renovated 4 bed, 4 bath home offers exceptional craftsmanship and modern luxury throughout. Completely transformed inside and out by local contractor, Croix Valley Carpentry with architectural oversight and professional interior design, every detail reflects high-end quality and timeless elegance. Step inside to find rich quarter-sawn oak floors, solid oak doors and trim, Cambria countertops, and premium Hunter Douglas shades with motorized power shades in the living room, locally built cabinets by St. Croix Cabinetry. The lower level features a built-in sound system. Heated garage with epoxy floors, and dedicated workshop spaces. Outside, enjoy a resort-style pool (maintained by Pool Werx with recent automatic cover, pump, liner & heater), an expansive covered outdoor living area with gas fireplace and Phantom shades, plus a full sprinkler system. Located in Jacobson?s Woods and just minutes from schools, parks, I-94 access, shops, restaurants, and all the amenities downtown Hudson has to offer. This turn-key luxury home is move-in ready and truly one-of-a-kind.
Full Property Details
Full Property Details for 1801 Grey Fox Ln
General
- Sold For: $800,000
- HOA FEE: $4
- Taxes: $7,763 (2026)
- Status: Closed
- Type: Single Family
- Source: Wirex_Western_Wisconsin_Realtors_Association_WWRA
- MLS ID: 7079116
- Added to Site: 49 day(s) ago
Interior
- Interior Features: Water Softener
- Appliances: Dishwasher, Disposal, Dryer, Microwave, Range, Refrigerator, Washer
Rooms
Bathrooms
- Total Bathrooms: 3
- Full Bathrooms: 2
- Half Bathrooms: 1
- Bathroom: 3/4 on Lower, Master Bedroom Bath: Full, Master Bedroom Bath, Half on Main, Full on Upper
Bedrooms
- Total Bedrooms: 4
- Primary Bedroom: 13 x 12, Upper
- Bedroom 2: 12 x 11, Upper
- Bedroom 3: 12 x 11, Upper
- Bedroom 4: 17 x 13, Lower
Other Rooms
- Living Room: 17 x 13, Main
- Family Room: 20 x 25, Lower
- Kitchen: 13 x 18, Main
- Dining Room: 21 x 13, Main
- Office/Den/Study: 12 x 11, Main
- Office: 12 x 10, Main
- Other Room 2: Mud Room
Exterior
- Exterior Features: Inground Pool, Pool(s)
Parking
- Garage: Yes
- Garage Spaces: 2
- Garage Description: Attached
Location
- Municipality: Hudson
- County: Saint Croix
- Subdivision: Jacobsons Woods Second Add
- Driving Directions: Carmichael to Vine, head East on Vine, Right on Spruce, Right on Grey Fox.
School Information
- School District: Hudson
Heating & Cooling
- Heating Fuel: Natural Gas
- Heating/Cooling: Central Air, Forced Air
Utilities
- Water/Sewer: Municipal Water, Municipal Sewer
Structural Information
- Description/Design: Single Family/Detached, 2 Story
- Exterior Const.: Vinyl
- Basement Desc.: Full Size Windows, Finished
- Roof: Other
- Square Feet: 3,204
- Year Built: 1996
Lot Features
- Lot Size (Acres): 153 x 304 x 31 x 164
- Lot Size Range: 0.0 to .499
- Zoning: Residential-Single
- Lot Description: Fence, Irregular
Financial Considerations
- Association Fee: $4
- Tax Amount: $7,763
- Tax Year: 2026
Listed by Property Executives Realty
Sold by Keller Williams Premier Realty

Get Pre-Approved Today
Price & Sales History for 1801 Grey Fox Ln
Date
Details
Price
Change
Source
8/13/2026
Sold
$800,000
6.67%
MLS
7/09/2026
Listed
$750,000
—
MLS
Disclaimer: Historical sales information is derived from public records provided by the county offices. Information is not guaranteed and should be independently verified.
1801 Grey Fox Lane, Hudson, WI 54016 (MLS# 7079116) is a Single Family property that was sold at $800,000 on August 13, 2026. Want to learn more about 1801 Grey Fox Lane? Do you have questions about finding other Single Family real estate for sale in Hudson? You can browse all Hudson real estate or contact a Coldwell Banker agent to request more information.