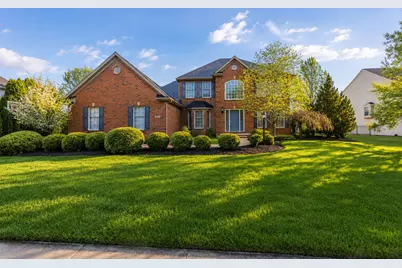
This is a carousel with tiles that activate property listing cards. Use the previous and next buttons to navigate.
1/1
$600,000
This is a carousel with tiles that activate property listing cards. Use the previous and next buttons to navigate.
1/1
Property Description
Welcome to this beautifully crafted custom-built home, designed with quality, comfort, and timeless style in mind. Featuring Andersen windows and doors throughout, this home combines exceptional craftsmanship with energy efficiency. The main level offers a spacious and functional layout, including separate dining room, a versatile office or second living area, a warm and inviting family room with custom oak wall unit, and a beautifully appointed kitchen featuring Amish-made real oak cabinetry and a built-in refrigerator/freezer. You'll also find a convenient half bathroom, a dedicated laundry room, and gleaming custom oak flooring throughout the home. Upstairs, there are four generously sized bedrooms and two full bathrooms, continuing the custom oak flooring, for a seamless and elegant flow. The fully furnished basement provides even more living space with a fifth bedroom, a full bathroom, a gym area, and a large living or recreational room - perfect for guests, multi-generational living, or entertainment. Additional highlights include three-car parking area, new roof (2023), new HVAC system (2024), new water heaters (2024), new washer and dryer (2023), and a layout that perfectly balances luxury and livability. This is a rare opportunity to own a truly move-in ready home built with enduring quality and modern upgrades.
Full Property Details
Full Property Details for 1805 Mullikin Dr
General
- Sold For: $600,000
- HOA FEE: $21/month
- HOA FEE FREQ.: Annually
- Taxes: $12,971 (2024)
- Status: Closed
- Type: Single Family
- Source: MRED
- MLS ID: 12609491
Interior
- Interior Features: Built-in Features, Walk-In Closet(s), Granite Counters
- Fireplace: Yes
- Fireplace(s): Family Room, Wood-Burning
- Appliances: Range, Microwave, Dishwasher, Refrigerator, Range Hood
- Flooring: Hardwood, Carpet
Rooms
Bathrooms
- Total Bathrooms: 4
- Full Bathrooms: 3
- Half Bathrooms: 1
- Basement Baths: Yes
Bedrooms
- Total Bedrooms: 5
- Bedrooms(Blw Grade): 1
Additional Information
- Other Features: School Bus Service, Commuter Bus
Parking
- Garage: Yes
- Attached garage: Yes
- Garage Spaces: 3
- Total Spaces: 3
- Parking Features: Garage Door Opener, Yes, Garage Owned, Attached, Garage
Location
- Area: Champaign, Savoy
- County: Champaign
- Subdivision: Trails at Brittany
- Driving Directions: Kirby west to Mullikin Dr.
School Information
- School District: 4
- Midd School District: 4
- Elementary School: Unit 4 Of Choice
- Middle School: Champaign/Middle Call Unit 4 351
- High School: Centennial High School
- Private School: Centennial High School
Community
- Assoc. Fees Include: None
Heating & Cooling
- Cooling Type: Central Air Conditioning
- Heating Type: Natural Gas, Forced Air
Utilities
- Water: Public
Structural Information
- Architectural Style: Traditional
- Construction: Vinyl Siding, Brick
- Exterior Const.: Vinyl Siding, Brick
- Basement Desc.: Finished, Full
- Foundation: Concrete Perimeter
- Roof: Asphalt
- Sub-Flooring: Hardwood, Carpet
- Square Feet: 2,667
- Sq. Ft. Source: Taped
- Year Built: 2005
Additional Structures
- Other Structures: None
Lot Features
- Lot Size Range: .25 to .49 Acre
- Lot Dimensions: 120 x 140
- Fence: Yes
- Fencing (Description): Fenced, Partial
Financial Considerations
- Association Fee: $250
- Assoc Fee Freq.: Annually
- Parking Included: Yes
- Assessment Year: 2005
- Tax Amount: $12,971
- Tax Year: 2024
Disclosures and Reports
- Ownership: Fee Simple
- Property ID: 32020232005
Listed by Realty Select One
Sold by Coldwell Banker R.E. Group

Get Pre-Approved Today
Schools
Schools serving 1805 Mullikin Dr
School District:Champaign Community Unit School District 4
| Name | Grades | Distance |
|---|---|---|
Kenwood Elementary School, Champaign, IL 1001 Stratford Drive, Champaign, IL 61821 | K-5 | 1.8 mi |
Robeson Elementary School 2501 Southmoor Drive, Champaign, IL 61821 | K-5 | 1.8 mi |
Vernon L Barkstall Elementary School 2201 Hallbeck Drive, Champaign, IL 61822 | K-5 | 2.4 mi |
Jefferson Middle School, Champaign, IL 1115 Crescent Drive, Champaign, IL 61821 | 6-8 | 2.3 mi |
Edison Middle School, Champaign, IL 306 West Green Street, Champaign, IL 61820 | 6-8 | 4.2 mi |
Franklin Middle School, Champaign, IL 817 North Harris Avenue, Champaign, IL 61820 | 6-8 | 4.3 mi |
Centennial High School 913 Crescent Drive, Champaign, IL 61821 | 9-12 | 2.3 mi |
Westview Elementary School, Champaign, IL 703 South Russell Street, Champaign, IL 61821 | K-5 | 3.1 mi |
Bottenfield Elementary School 1801 South Prospect Avenue, Champaign, IL 61820 | K-5 | 3.4 mi |
Disclaimer:
School attendance boundaries provided by ATTOM Data Solutions and are for reference only. Contact the school directly to verify enrollment eligibility.
Price & Sales History for 1805 Mullikin Dr
Date
Details
Price
Change
Source
7/24/2026
Sold
$600,000
-3.23%
MLS
5/20/2026
Price Reduced
$620,000
-3.88%
MLS
5/05/2026
Price Reduced
$645,000
-3.59%
MLS
4/07/2026
Listed
$669,000
—
MLS
Disclaimer: Historical sales information is derived from public records provided by the county offices. Information is not guaranteed and should be independently verified.
1805 Mullikin Drive, Champaign, IL 61822 (MLS# 12609491) is a Single Family property that was sold at $600,000 on July 24, 2026. Want to learn more about 1805 Mullikin Drive? Do you have questions about finding other Single Family real estate for sale in Champaign? You can browse all Champaign real estate or contact a Coldwell Banker agent to request more information.