This is a carousel with tiles that activate property listing cards. Use the previous and next buttons to navigate.
1/32
$245,000 Just Listed
This is a carousel with tiles that activate property listing cards. Use the previous and next buttons to navigate.
1/32
Property Description
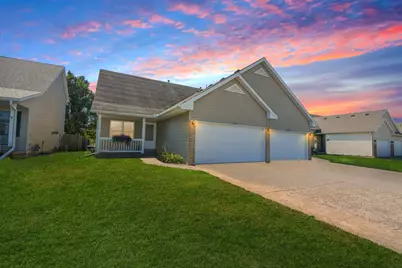
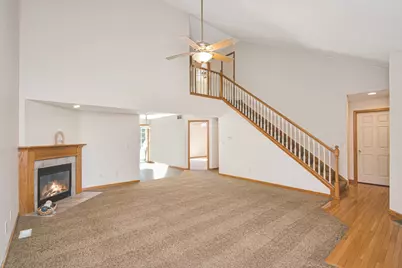
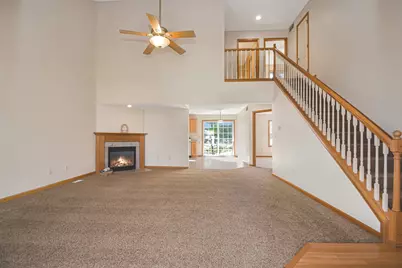
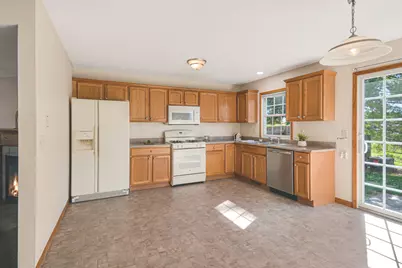
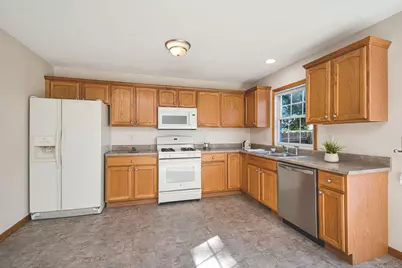
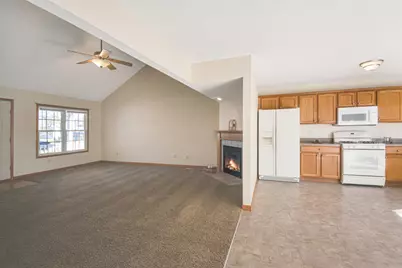
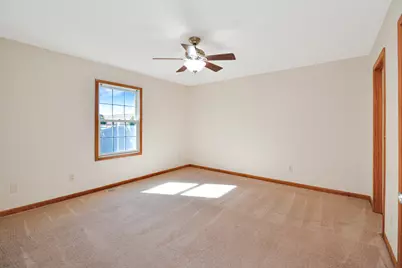
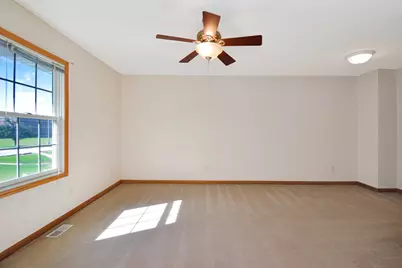
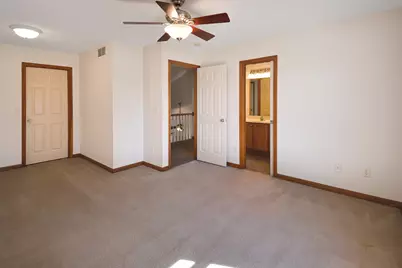
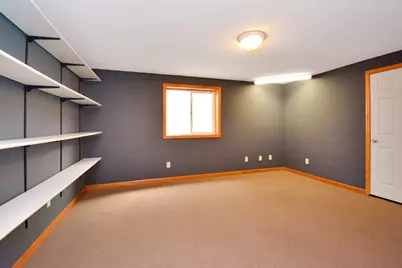
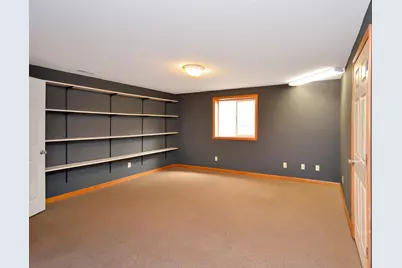
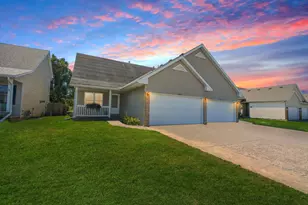
Move-in ready and a location that's hard to beat! This 4-bedroom, 2-bath zero lot line home in Park West offers a fantastic floor plan and an unbeatable location near all three schools! The main level features a spacious primary suite with walk-in closet, convenient laundry room, eat-in kitchen and an impressive two-story family room with vaulted ceiling and cozy gas fireplace. Upstairs, you'll find two generously sized bedrooms, one with a HUGE walk-in closet, and a full bath. The basement offers a finished room with egress window that can serve as a 4th bedroom, additional family room or flex space, plus plenty of unfinished storage. An attached 2-car garage adds everyday convenience. Step outside to enjoy the backyard patio and mature trees lining the rear property line. Just beyond the trees are Parkside Elementary, Parkside Junior High and Normal Community West High School! No residential backyard neighbors and incredible proximity to all three schools make this location especially appealing. Move right in and enjoy!
Full Property Details
Full Property Details for 1809 Marina Dr
General
- Price: $245,000
- Taxes: $5,069 (2025)
- Status: Active
- Type: Condo /Townhouse
- Source: MRED
- MLS ID: 12777006
Interior
- Basement: Partially
- Interior Features: Vaulted Ceiling(s), 1st-Floor Bedroom, 1st-Floor Bath, Storage, Walk-In Closet(s), Open Floorplan
- Fireplace: Yes
- Number of Fireplaces: 1
- Fireplace(s): Family Room, Gas Log
- Appliances: Range, Microwave, Dishwasher, Refrigerator, Washer, Dryer
Rooms
Bathrooms
- Total Bathrooms: 2
- Full Bathrooms: 2
Bedrooms
- Total Bedrooms: 4
- Bedrooms(Blw Grade): 1
Additional Information
- Equipment: Carbon Monoxide Detectors, Ceiling Fan(s)
Parking
- Garage: Yes
- Attached garage: Yes
- Garage Spaces: 2
- Total Spaces: 2
- Parking Features: Concrete, Garage Door Opener, Yes, Garage Owned, Attached, Garage
Location
- Area: Normal
- County: McLean
- Township: Dry Grove
- Subdivision: Park West
- Driving Directions: N on Parkside to W on Marina
School Information
- School District: 5
- Elem School District: 5
- Midd School District: 5
- High School District: 5
- Elementary School: Parkside Elementary
- Middle School: Parkside Jr High
- High School: Normal Community West High Schoo
- Private School: Normal Community West High Schoo
Community
- Assoc. Fees Include: None
- Pets Allowed: Yes
- Pets: Cats OK, Dogs OK
- Pet Restrictions: Cats OK, Dogs OK, / 999lbs.
Heating & Cooling
- Cooling Type: Central Air Conditioning
- Heating Type: Forced Air, Natural Gas
Utilities
- Sewer: Public Sewer
- Water: Public
Structural Information
- Structure Type: Half Duplex
- Construction: Vinyl Siding, Brick
- Exterior Const.: Vinyl Siding, Brick
- Basement: Yes
- Basement Desc.: Partially Finished, Bath/Stubbed, Full
- Foundation: Concrete Perimeter
- Roof: Asphalt
- Windows: Drapes
- Doors: Sliding Glass Door(s)
- Entry Floor Number: 1
- Stories/Levels: 2
- Square Feet: 2,701
- Sq. Ft. Source: Estimated
- Year Built: 2001
Unit Information
- Units in Building: 2
Lot Features
- Lot Dimensions: 38 x 115
- Lot Features: Landscaped, Mature Trees
Animals
- Animals Allowed: Cats OK, Dogs OK
Financial Considerations
- Parking Included: Yes
- Assessment Year: 2001
- Tax Amount: $5,069.92
- Tax Year: 2025
- Pays Sewer: Public Sewer
Disclosures and Reports
- Ownership: Fee Simple
- Property ID: 1419281030
Listed by BHHS Central Illinois, REALTORS

Get Pre-Approved Today
Get a Great Insurance Rate
Schools
Schools serving 1809 Marina Dr
School District:McLean County Unit School District 5
| Name | Grades | Distance |
|---|---|---|
Parkside Elementary School, Normal, IL 1900 West College Avenue, Normal, IL 61761 | K-5 | 1 mi |
Sugar Creek Elementary School, Normal, IL 200 North Towanda Avenue, Normal, IL 61761 | K-5 | 3.4 mi |
Parkside Jr High School 101 North Parkside Road, Normal, IL 61761 | 6-8 | 0.9 mi |
Normal Community West High School 501 North Parkside Road, Normal, IL 61761 | 9-12 | 0.3 mi |
Disclaimer:
School attendance boundaries provided by ATTOM Data Solutions and are for reference only. Contact the school directly to verify enrollment eligibility.
Tax History
Tax History for 1809 Marina Dr
Year
Property Taxes
Change
Tax Assessment
Change
2024
$4,856
—
$65,270
9%
2024
$4,856
6%
$59,804
12%
2023
$4,583
9%
$53,549
17%
2021
$4,198
-3%
$45,644
-6%
2022
$4,346
8%
$48,378
11%
2020
$4,014
4%
$43,433
1%
2019
$3,878
—
$43,200
1%
2019
$3,878
1%
$42,743
—
2018
$3,835
4%
$42,743
—
2017
$3,698
—
$42,743
—
Disclaimer: Historical tax information is derived from public records provided by the county offices. Information is not guaranteed and should be independently verified.
Estimate the Cost
Estimate the Cost for 1809 Marina Dr
1809 Marina Drive, Normal, IL 61761 (MLS# 12777006) is a Condo / Townhouse property with 4 bedrooms and 2 full bathrooms. 1809 Marina Drive is currently listed for $245,000 and was received on October 08, 2026. Want to learn more about 1809 Marina Drive? Do you have questions about finding other Condo / Townhouse real estate for sale in Normal? You can browse all Normal real estate or contact a Coldwell Banker agent to request more information.