This is a carousel with tiles that activate property listing cards. Use the previous and next buttons to navigate.
1/54
$475,000
This is a carousel with tiles that activate property listing cards. Use the previous and next buttons to navigate.
1/54
Property Description
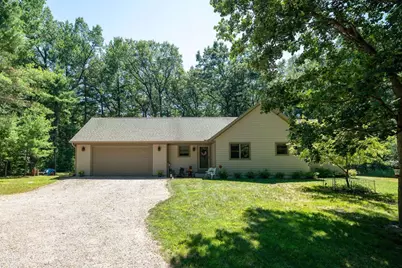
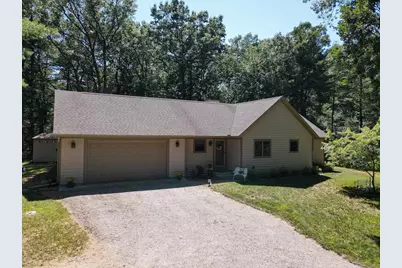
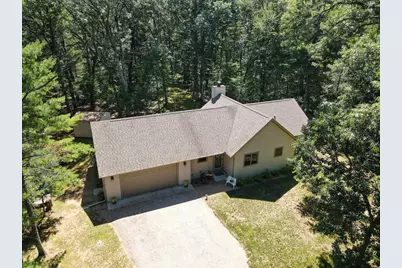
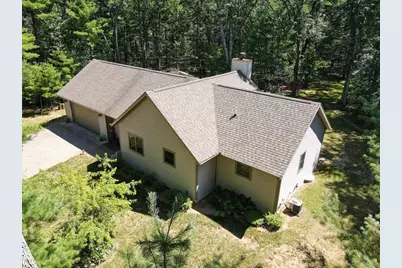
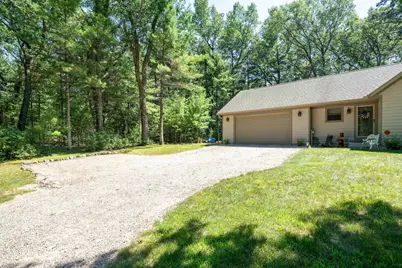
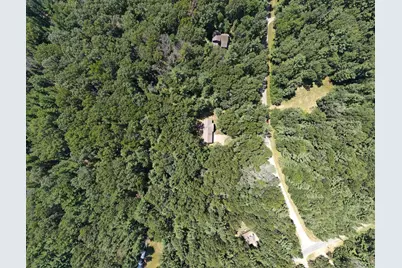
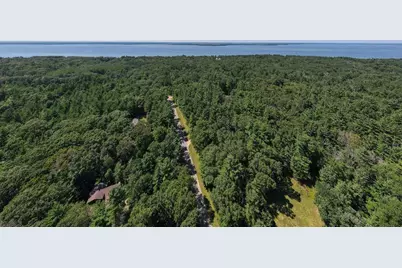
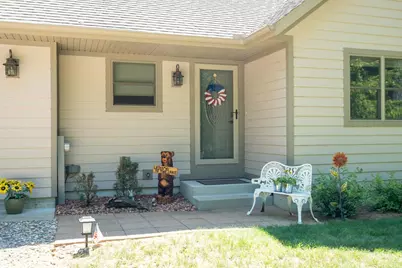
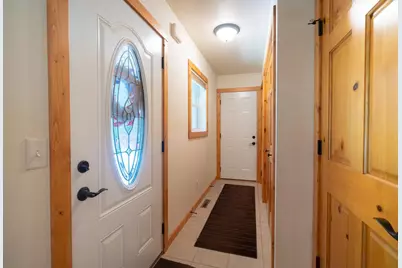
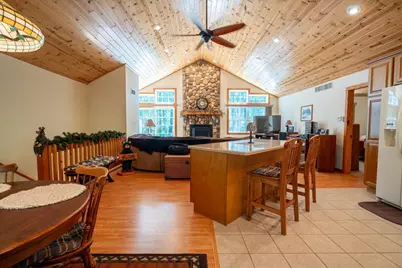
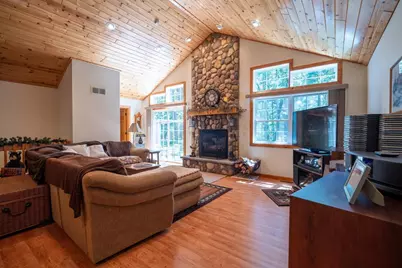
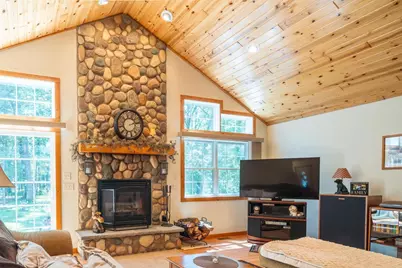
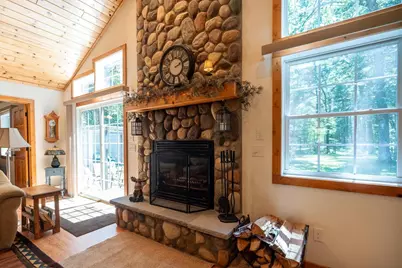
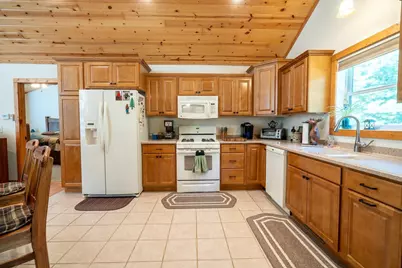
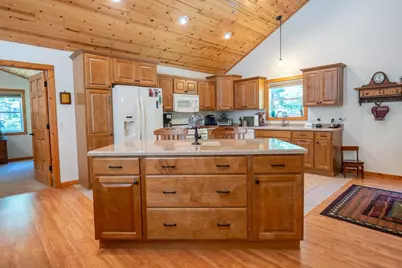
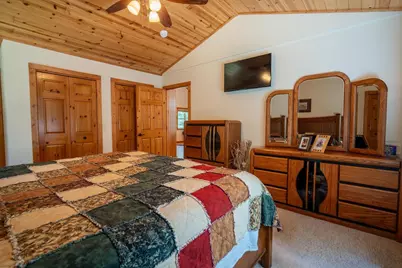
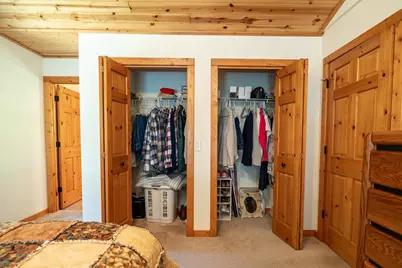
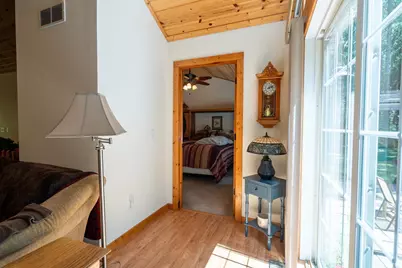
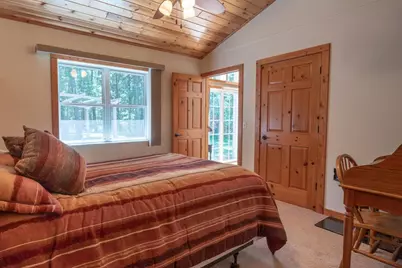
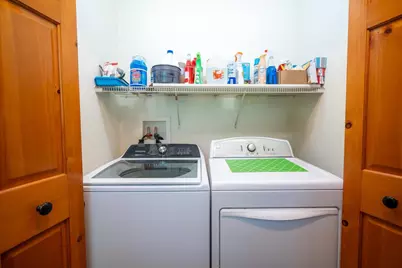
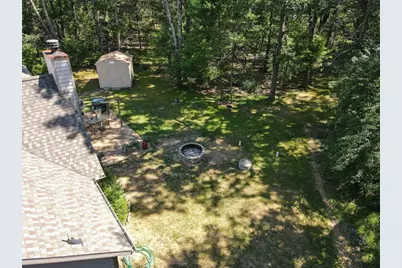
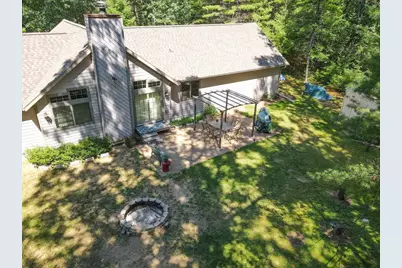
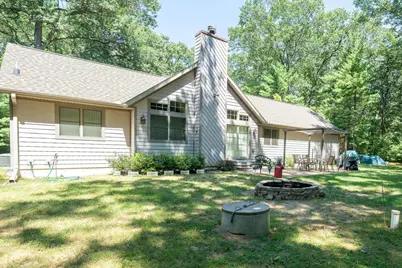
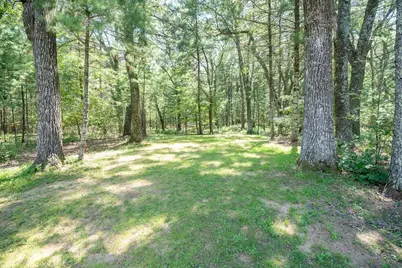
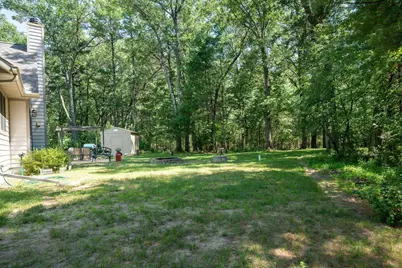
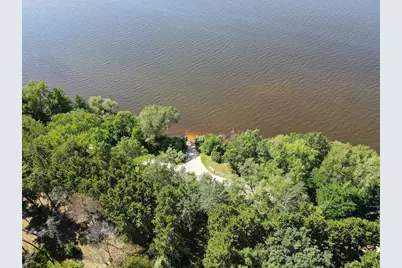
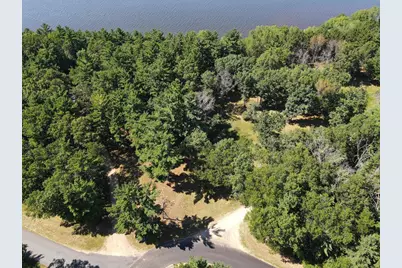
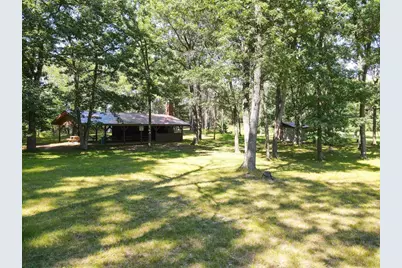
Welcome to your private retreat nestled on 2.71 serene acres, this exceptional 2-bedroom, 2-bathroom home showcases high-end finishes throughout and offers the perfect blend of luxury and country living. The heart of the home features a beautifully designed kitchen equipped with premium maple cabinets and stunning granite countertops. Unwind in the expansive living area, anchored by a massive wood fireplace that promises cozy Wisconsin evenings. For ultimate convenience, the main level includes a dedicated washer and dryer setup. While currently serving as a spacious and comfortable 2-bedroom haven, the property features a septic system permitted for 3 bedrooms, offering fantastic flexibility for future expansion. Perfect as a full-time residence or a premium getaway near Castle Rock Lake, this property delivers unparalleled comfort and quality craftsmanship. Schedule your private tour today!
Full Property Details
Full Property Details for 1809 S Badger Ln
General
- Price: $475,000
- Taxes: $3,296 (2025)
- Status: Active
- Type: Single Family
- Source: Wirex_South_Central_Wisconsin_MLS_Corporation_SCW
- MLS ID: 2027742
- Updated: 7/15/2026
- Added to Site: 49 day(s) ago
Interior
- Interior Features: Cathedral/Vaulted Ceiling, High-Speed Internet
- Appliances: Range/Oven, Refrigerator, Dishwasher, Microwave, Washer, Dryer
Rooms
Bathrooms
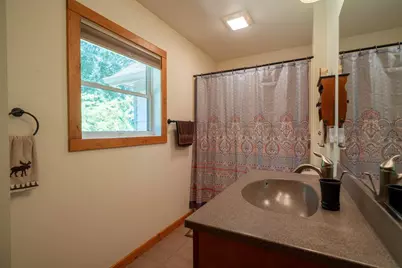
- Total Bathrooms: 2
- Full Bathrooms: 2
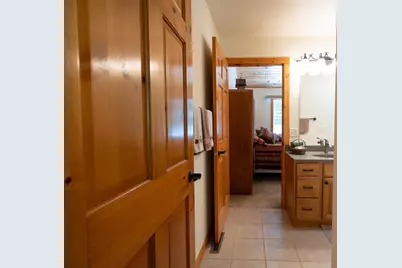
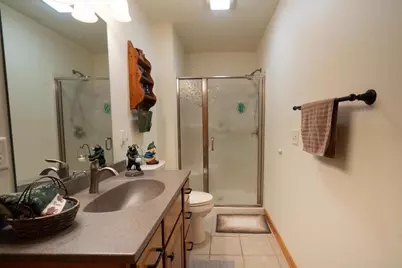
- Bathroom: At least 1 Tub, Master Bedroom Bath: Full, Master Bedroom Bath
Bedrooms
- Total Bedrooms: 2
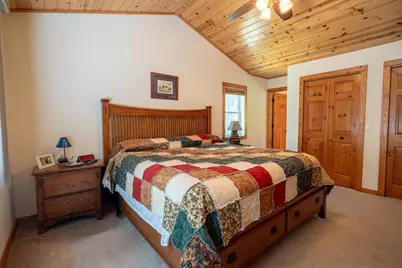
- Primary Bedroom: 12 x 14, Main
- Bedroom 2: 12 x 11, Main
Other Rooms
- Living Room: 19 x 15, Main
- Kitchen: 13 x 12, Main
Exterior
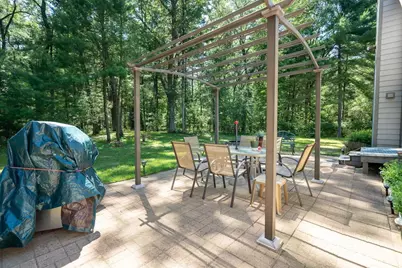
- Exterior Features: Deck, Patio
Parking
- Garage: Yes
- Attached garage: Yes
- Garage Spaces: 2
- Garage Description: 2 Car, Attached, Opener Included
Location
- Municipality: Monroe
- County: Adams
- Subdivision: Pettenwell Landing
- Driving Directions: County Road Z, left on 18th Avenue, Left on S. Badger Lane to property.
School Information
- School District: Adams-Friendship
- Elementary School: Call School District
- Middle School: Call School District
- High School: Call School District
Heating & Cooling
- Heating Fuel: LP Gas
- Heating/Cooling: Forced Air, Central Air Conditioning
Utilities
- Water/Sewer: Well, Private Septic System
- Utility Description: High Speed Internet Available
Structural Information
- Architectural Style: Ranch
- Description/Design: 1 Story
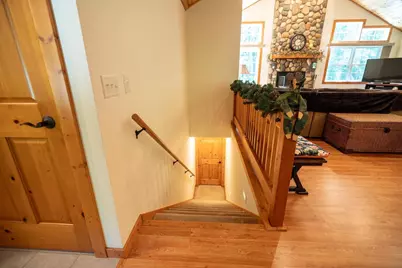
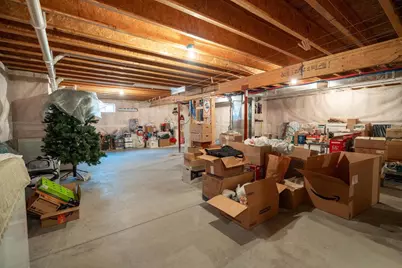
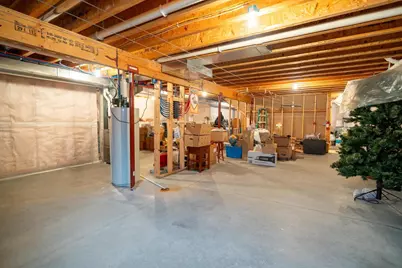
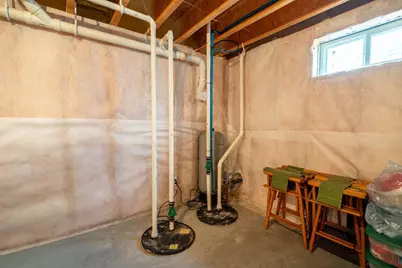
- Basement Desc.: Full, Sump Pump, Poured Concrete
- Square Feet: 1,386
- Square Feet Range: 1251 to 1500
- Sq. Ft. Source: Owner
- Year Built: 2012
Additional Structures
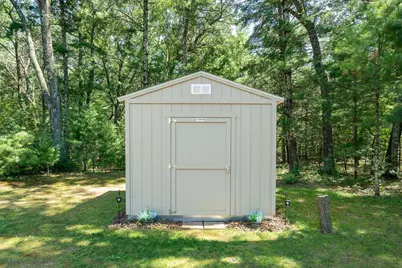
- Other Structures: Storage Building
Lot Features
- Lot Size Source: Assessor/Public Record
- Zoning: Res
Water Features
- Water Front Desc.: Deeded Access (No Frontage), Deeded Water Access, Lake
Financial Considerations
- Tax Amount: $3,296
- Tax Year: 2025
Disclosures and Reports
- Exclusions: Seller's Personal Property. Hanging lamp over table (will be replaced).
- Inclusions: Stove, Refrigerator, Dishwasher, Microwave, Washer, Dryer
Listed by Berkshire Hathaway HomeServices True Realty
Get Pre-Approved Today
Get a Great Insurance Rate
Schools
Schools serving 1809 S Badger Ln
School District:Adams-Friendship Area School District
| Name | Grades | Distance |
|---|---|---|
Adams-Friendship Middle School 420 North Main Street, Adams, WI 53910 | 5-8 | 13.4 mi |
Adams-Friendship Elementary School 500 North Pierce Street, Adams, WI 53910 | PK-4 | 13.5 mi |
Adams-Friendship High School 1109 East North Street, Adams, WI 53910 | 9-12 | 13.7 mi |
Disclaimer:
School attendance boundaries provided by ATTOM Data Solutions and are for reference only. Contact the school directly to verify enrollment eligibility.
Price & Sales History for 1809 S Badger Ln
Date
Details
Price
Change
Source
7/09/2026
Listed
$475,000
—
MLS
Disclaimer: Historical sales information is derived from public records provided by the county offices. Information is not guaranteed and should be independently verified.

Tax History
Tax History for 1809 S Badger Ln
Year
Property Taxes
Change
Tax Assessment
Change
2025
$3,296
9%
$181,700
—
2024
$3,021
6%
$181,700
—
2023
$2,846
21%
$181,700
—
2022
$2,351
-9%
$181,700
—
2021
$2,578
5%
$181,700
34%
2020
$2,465
2%
$135,700
—
2019
$2,421
-20%
$135,700
—
2018
$3,032
-1%
$135,700
—
2017
$3,060
2%
$135,700
—
2016
$2,994
—
$135,700
—
Disclaimer: Historical tax information is derived from public records provided by the county offices. Information is not guaranteed and should be independently verified.
Estimate the Cost
Estimate the Cost for 1809 S Badger Ln
1809 S Badger Lane, Arkdale, WI 54613 (MLS# 2027742) is a Single Family property with 2 bedrooms and 2 full bathrooms. 1809 S Badger Lane is currently listed for $475,000 and was received on July 09, 2026. Want to learn more about 1809 S Badger Lane? Do you have questions about finding other Single Family real estate for sale in Arkdale? You can browse all Arkdale real estate or contact a Coldwell Banker agent to request more information.