
This is a carousel with tiles that activate property listing cards. Use the previous and next buttons to navigate.
1/1
$255,000
This is a carousel with tiles that activate property listing cards. Use the previous and next buttons to navigate.
1/1

Property Description
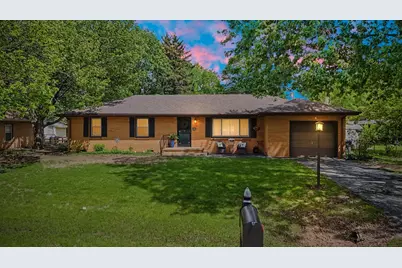
Stylish, turnkey, and full of charm-this beautifully updated brick ranch is proof that you don't have to sacrifice character for modern comfort. Nestled beneath mature trees in one of Champaign's established neighborhoods, this move-in ready home blends timeless character with thoughtful updates throughout. Inside, you'll find restored hardwood floors, abundant natural light, and inviting living spaces that feel warm and welcoming from the moment you step inside. The updated kitchen features quartz countertops, subway tile backsplash, painted cabinetry, stainless steel appliances, and opens seamlessly to the dining area-perfect for everyday living and entertaining. The primary suite includes a beautifully renovated private bathroom, while two additional bedrooms and a second updated full bath provide flexibility for family, guests, or a home office. Extensive improvements over the years include a renovated kitchen and primary bathroom, restored hardwood floors, updated lighting, interior doors, whole-house paint, new HVAC (2019), water heater (2021), Google Nest thermostat (2022), and more-allowing you to move in with confidence. Step outside to enjoy the spacious, tree-lined backyard featuring a deck, storage shed, and plenty of room to relax, entertain, or garden. Lovingly maintained and most recently operated as a beautifully furnished short-term rental, this home has been exceptionally maintained and thoughtfully designed. The furnishings are available for purchase separately, creating a rare turnkey opportunity for buyers who love the home's style or are looking for a furnished home. For added peace of mind, a pre-listing home inspection has already been completed and is available for buyer review. Be sure to explore all of the available media, including professional photography, floor plans, a cinematic video tour, a Matterport 3D virtual tour, and the pre-listing home inspection, to experience everything this home has to offer before scheduling your showing. Conveniently located near shopping, restaurants, parks, and the University of Illinois, this home offers the perfect combination of character, comfort, and convenience.
Full Property Details
Full Property Details for 1810 Bellamy Dr
General
- Sold For: $255,000
- Taxes: $4,921 (2025)
- Status: Closed
- Type: Single Family
- Source: MRED
- MLS ID: 12694428
Interior
- Interior Features: 1st-Floor Bedroom, 1st-Floor Bath
- Appliances: Range, Microwave, Dishwasher, Refrigerator
- Flooring: Hardwood
Rooms
Bathrooms
- Total Bathrooms: 2
- Full Bathrooms: 2
Bedrooms
- Total Bedrooms: 3
Parking
- Garage: Yes
- Attached garage: Yes
- Garage Spaces: 1.5
- Total Spaces: 1
- Parking Features: Asphalt, Yes, Garage Owned, Attached, Garage
Location
- Area: Champaign, Savoy
- County: Champaign
- Driving Directions: From S. Prospect, turn West on Broadmoor, turn North (right) on Bellamy. House is the second one on the right.
School Information
- School District: 4
- Midd School District: 4
- Elementary School: Unit 4 Of Choice
- Middle School: Champaign/Middle Call Unit 4 351
- High School: Central High School
- Private School: Central High School
Community
- Assoc. Fees Include: None
Heating & Cooling
- Cooling Type: Central Air Conditioning
- Heating Type: Natural Gas, Forced Air
Utilities
- Water: Public
Structural Information
- Architectural Style: Ranch
- Construction: Brick
- Exterior Const.: Brick
- Basement Desc.: Crawl Space
- Roof: Asphalt
- Sub-Flooring: Hardwood
- Square Feet: 1,245
- Sq. Ft. Source: Other
- Year Built: 1958
- Built Before 1978: Yes
Additional Structures
- Other Structures: Shed(s)
Lot Features
- Lot Size Range: .25 to .49 Acre
- Lot Dimensions: 139.10 x 82
Financial Considerations
- Parking Included: Yes
- Assessment Year: 1958
- Tax Amount: $4,921
- Tax Year: 2025
Disclosures and Reports
- Ownership: Fee Simple
- Property ID: 452023276006
Listed by Coldwell Banker R.E. Group
Sold by Mr. Landman
Listing agent
— 1810 Bellamy Dr —
Coldwell Banker R.E. Group

 NMLS#: 1598647
Get Pre-Approved Today
Schools
Schools serving 1810 Bellamy Dr
School District:Champaign Community Unit School District 4
| Name | Grades | Distance |
|---|---|---|
Bottenfield Elementary School 1801 South Prospect Avenue, Champaign, IL 61820 | K-5 | 0.2 mi |
Westview Elementary School, Champaign, IL 703 South Russell Street, Champaign, IL 61821 | K-5 | 1.1 mi |
South Side Elementary School 715 South New Street, Champaign, IL 61820 | K-5 | 1.1 mi |
Jefferson Middle School, Champaign, IL 1115 Crescent Drive, Champaign, IL 61821 | 6-8 | 1.3 mi |
Edison Middle School, Champaign, IL 306 West Green Street, Champaign, IL 61820 | 6-8 | 1.4 mi |
Franklin Middle School, Champaign, IL 817 North Harris Avenue, Champaign, IL 61820 | 6-8 | 2.2 mi |
Central High School, Champaign, IL 610 West University Avenue, Champaign, IL 61820 | 9-12 | 1.7 mi |
Robeson Elementary School 2501 Southmoor Drive, Champaign, IL 61821 | K-5 | 1.5 mi |
Dr Howard Elementary School 110 North James Street, Champaign, IL 61821 | K-5 | 1.6 mi |
Disclaimer:
School attendance boundaries provided by ATTOM Data Solutions and are for reference only. Contact the school directly to verify enrollment eligibility.
1810 Bellamy Drive, Champaign, IL 61821 (MLS# 12694428) is a Single Family property that was sold at $255,000 on August 10, 2026. Want to learn more about 1810 Bellamy Drive? Do you have questions about finding other Single Family real estate for sale in Champaign? You can browse all Champaign real estate or contact a Coldwell Banker agent to request more information.