This is a carousel with tiles that activate property listing cards. Use the previous and next buttons to navigate.
1/53
$359,500
This is a carousel with tiles that activate property listing cards. Use the previous and next buttons to navigate.
1/53
Property Description
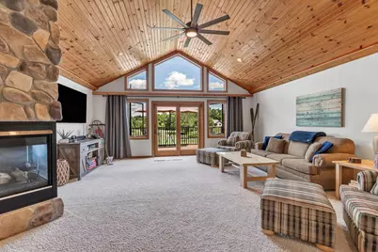
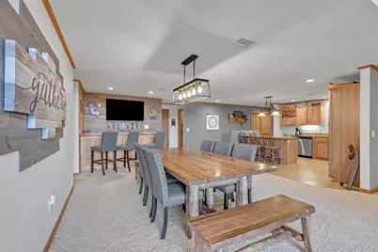
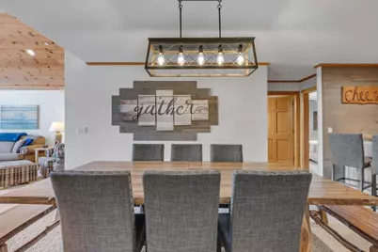
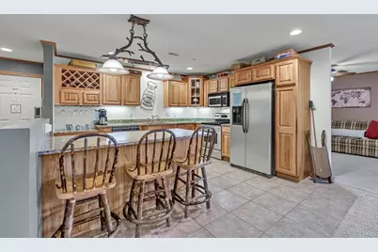
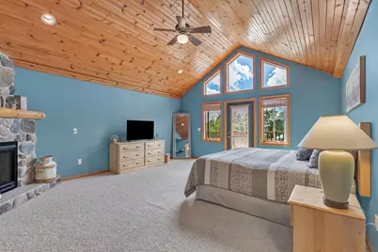
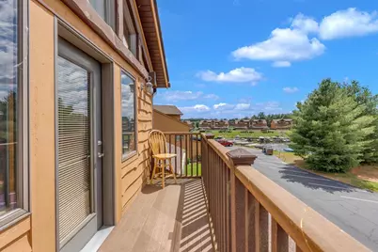
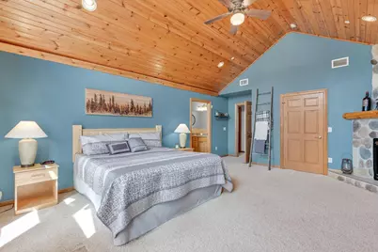
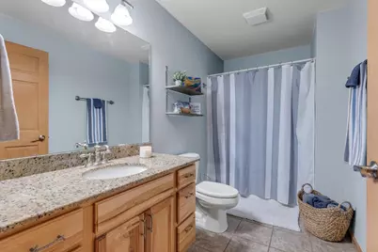
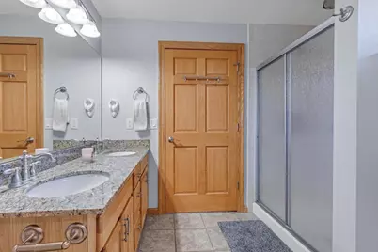
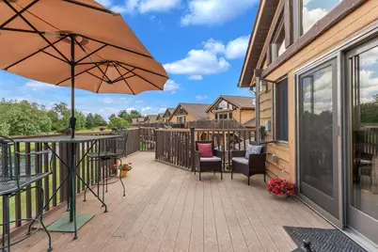
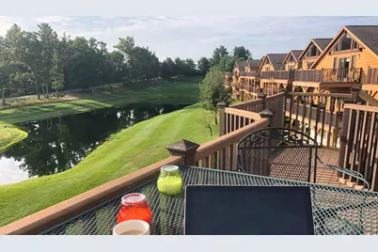
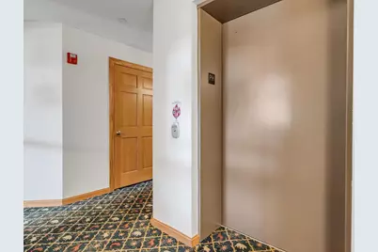
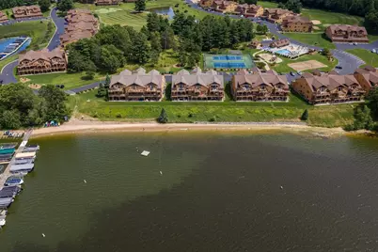
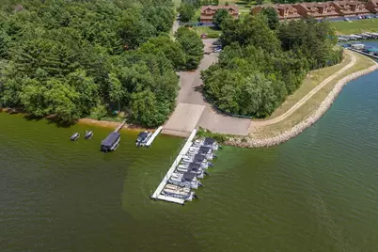
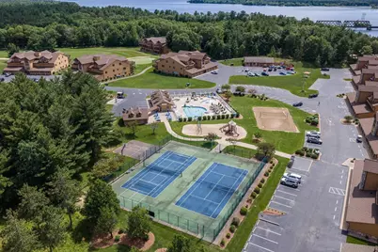
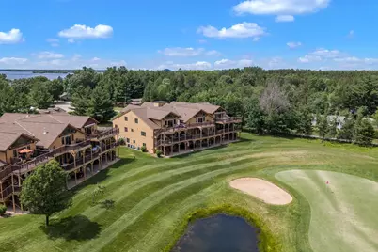
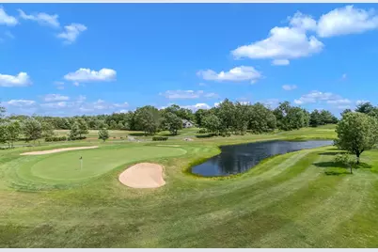
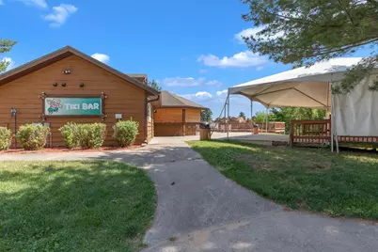
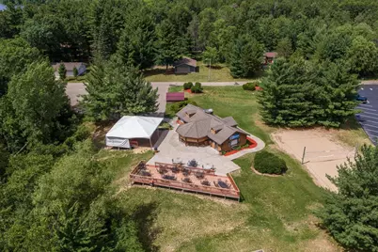
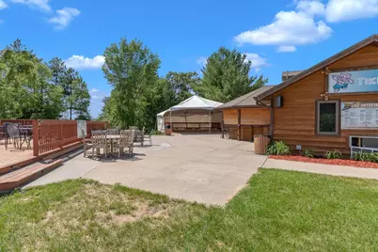
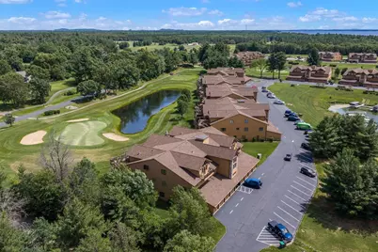
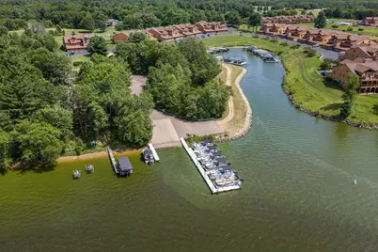
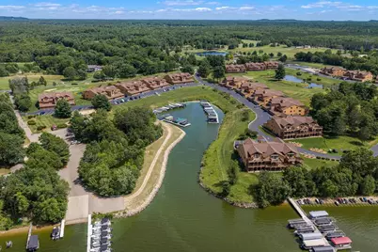
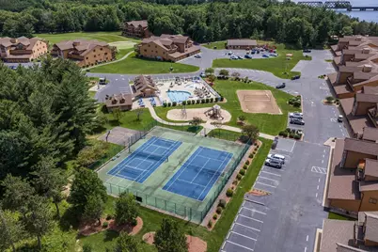
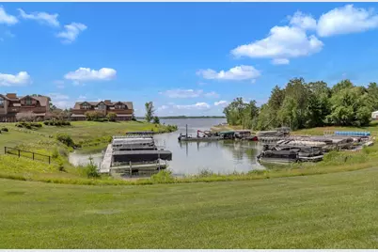
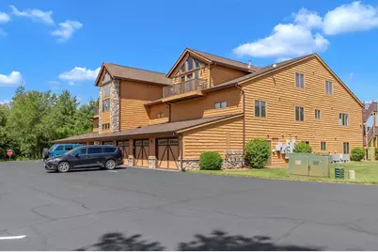
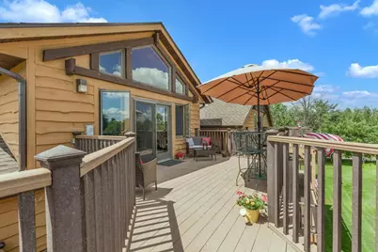
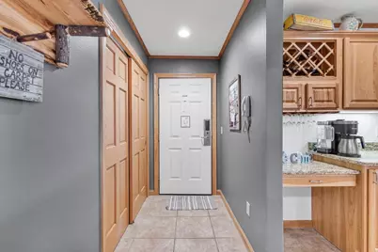
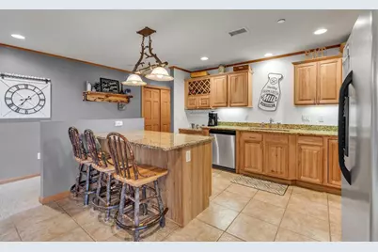
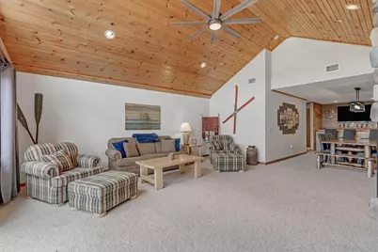
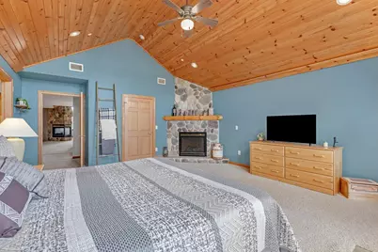
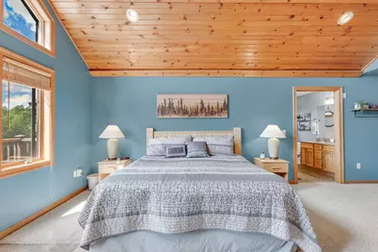
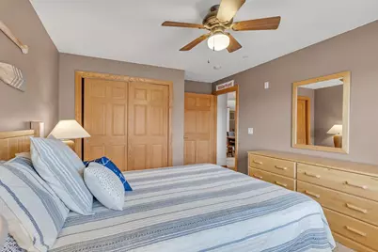
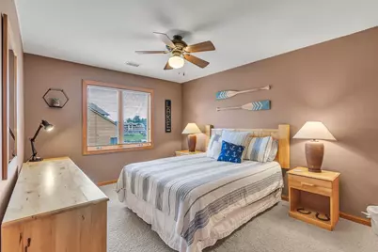
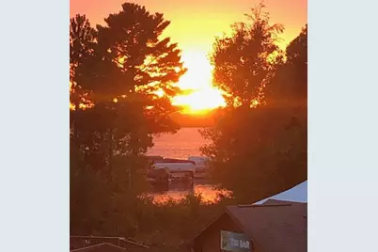
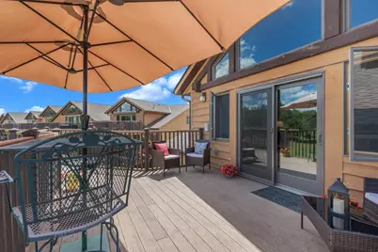
Meticulously maintained & furnished 3rd-floor unit overlooking Par 3, 3rd hole (replica hole of Augusta Hole 16). This inviting open-concept floor plan w/vaulted wood ceilings is perfect for entertaining family & friends, featuring a spacious kitchen, dining area, & comfortable living space filled w/natural sunlight. Primary bedroom is oversized w/deck & lake views to enjoy the amazing sunsets. 2 other bedrooms are generously sized providing the perfect retreat after a day on the golf course or enjoying all that Castle Rock Lake has to offer. Step out onto the sprawling deck outside your living room & take in the breathtaking sunrise views. Strategically located near the boat launch. Conveniently located just steps from the Tiki Bar, beach, playground, tennis courts & pickleball courts. Recent updates include a brand-new HVAC system, Wifi controlled thermostat, along with a newer water heater & Wifi controlled main water shut-off valve. UHP Home Warranty included.
Full Property Details
Full Property Details for 1820 Parkland Dr #808
General
- Price: $359,500
- HOA FEE: $600
- Taxes: $3,493 (2025)
- Status: Active
- Type: Condo
- Source: Wirex_South_Central_Wisconsin_MLS_Corporation_SCW
- MLS ID: 2024153
- Updated: 6/29/2026
- Added to Site: 27 day(s) ago
Interior
- Interior Features: Cathedral/Vaulted Ceiling, Some Smart Home Features
- Appliances: Range/Oven, Refrigerator, Dishwasher, Microwave, Washer, Dryer
Rooms
Bathrooms
- Total Bathrooms: 2
- Full Bathrooms: 2
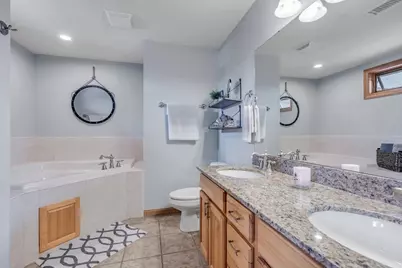
- Bathroom: Whirlpool, At least 1 Tub, Master Bedroom Bath: Full, Master Bedroom Bath, Master Bedroom Bath: Walk-In Shower, Master Bedroom Bath: Tub/No Shower
Bedrooms
- Total Bedrooms: 3
- Primary Bedroom: 17 x 17, Main
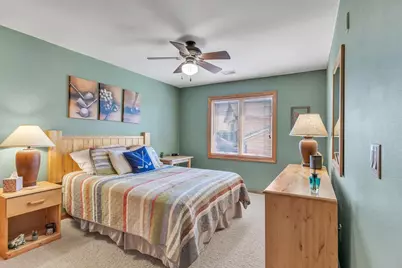
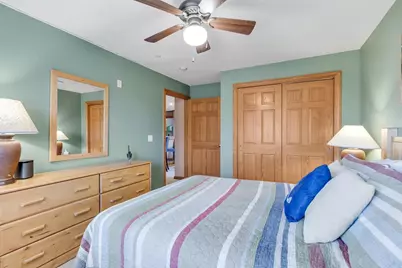
- Bedroom 2: 13 x 11, Main
- Bedroom 3: 13 x 11, Main
Other Rooms
- Living Room: 20 x 20, Main
- Kitchen: 13 x 13, Main
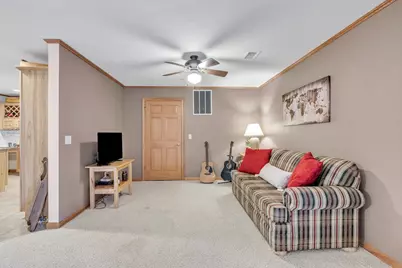
- Office/Den/Study: 11 x 12, Main
Additional Information
- Shared Amenities: Cats Allowed, Dogs Allowed, Rental Allowed, Pets Number Limit, Dog Size Limit, Dog Breed Restrictions, Clubhouse, Tennis Court(s), Common Green Space, Exercise Room, Whirlpool, Playground, Elevator, Outdoor Pool, Pool
Exterior
- Exterior Features: Deck
Parking
- Attached garage: Yes
- Parking Features: 1 to 5 Spaces, 1 Space, Assigned
- Garage Description: 1 Car, Attached, Opener Included
Location
- Municipality: Strongs Prairie
- County: Adams
- Condo Project Name: Northern Bay
- Driving Directions: HWY 13, west on County Rd J, north on County Rd Z, left on 20th AVE follow to Northern Bay
School Information
- School District: Adams-Friendship
- Elementary School: Adams-Friendship
- Middle School: Adams-Friendship
- High School: Adams-Friendship
Community
- Pets Allowed: Yes
Heating & Cooling
- Heating Fuel: Electric
- Heating/Cooling: Heat Pump, Central Air Conditioning
Utilities
- Water/Sewer: Municipal Sewer, Shared Well
Structural Information
- Description/Design: Garden
- Exterior Const.: Wood
- Basement Desc.: None/Slab
- Square Feet: 2,132
- Square Feet Range: 2001 to 2500
- Sq. Ft. Source: Assessor/Public Record
- Year Built: 2006
Unit Information
- Units in Building: 8
- Units in Complex: 312
Lot Features
- Zoning: Res
Water Features
- Water Front Name: Castle Rock
- Water Front Desc.: Water View (No Frontage), Deeded Water Access, Deeded Access (No Frontage), Lake, Water Ski Lake, Pond
Financial Considerations
- Association Fee: $600
- Tax Amount: $3,493
- Tax Year: 2025
Disclosures and Reports
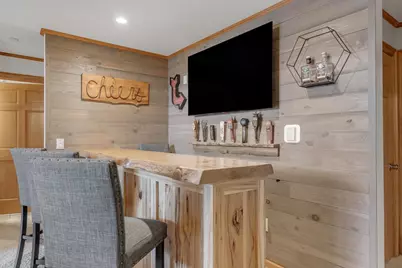
- Exclusions: Sellers personal items, Bar, and All Bar Stools, Kitchen table and chairs.
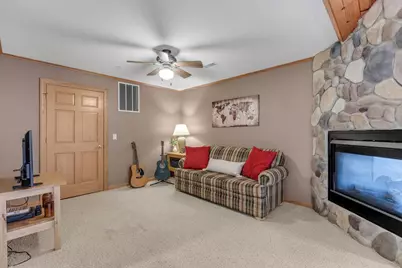
- Inclusions: Beds, dressers, bedroom night stands, plaid couch, one plaid chair, living room coffee table, living room end table, dishes, silverware, glassware, linens, stove, refrigerator, dishwasher, washer and dryer.
Listed by Home Connection Realty
Get Pre-Approved Today
Get a Great Insurance Rate
Schools
Schools serving 1820 Parkland Dr #808
School District:Adams-Friendship Area School District
| Name | Grades | Distance |
|---|---|---|
Adams-Friendship Middle School 420 North Main Street, Adams, WI 53910 | 5-8 | 7.3 mi |
Adams-Friendship Elementary School 500 North Pierce Street, Adams, WI 53910 | PK-4 | 7.6 mi |
Adams-Friendship High School 1109 East North Street, Adams, WI 53910 | 9-12 | 8 mi |
Disclaimer:
School attendance boundaries provided by ATTOM Data Solutions and are for reference only. Contact the school directly to verify enrollment eligibility.
Price & Sales History for 1820 Parkland Dr #808
Date
Details
Price
Change
Source
6/16/2026
Listed
$359,500
—
MLS
Disclaimer: Historical sales information is derived from public records provided by the county offices. Information is not guaranteed and should be independently verified.

Estimate the Cost
Estimate the Cost for 1820 Parkland Dr #808
1820 Parkland Drive #808, Arkdale, WI 54613 (MLS# 2024153) is a Condo property with 3 bedrooms and 2 full bathrooms. 1820 Parkland Drive #808 is currently listed for $359,500 and was received on June 16, 2026. Want to learn more about 1820 Parkland Drive #808? Do you have questions about finding other Condo real estate for sale in Arkdale? You can browse all Arkdale real estate or contact a Coldwell Banker agent to request more information.