This is a carousel with tiles that activate property listing cards. Use the previous and next buttons to navigate.
1/1
$578,000
This is a carousel with tiles that activate property listing cards. Use the previous and next buttons to navigate.
1/1
Property Description
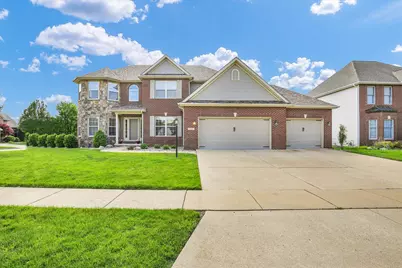
Updated two-story home situated in the well-established Trails Edge subdivision on a desirable corner lot, offering exceptional space, comfort, and versatility. Featuring four generously sized bedrooms all located on the upper level, this home provides both privacy and functionality, along with 3.5 bathrooms including a convenient half bath on the main floor. The main level is designed for both entertaining and everyday living, showcasing a dedicated dining room, welcoming living room, and a private office space ideal for working from home, along with a well-appointed pantry and laundry area. The finished basement expands the living space and is perfect for entertaining, complete with a wet bar and two additional flex rooms that can serve as a gym, hobby room, guest space, or playroom. Thoughtfully enhanced with numerous updates, the home features a new roof, several new windows, and a high-efficiency HVAC system, along with hardwood flooring on the main level, new carpet throughout, granite countertops, and fresh interior paint including the garage. Additional upgrades include a stylish backsplash, updated light fixtures on the main level, remote-controlled fans and lighting in all four upstairs bedrooms, new sink faucets in two second-floor bathrooms, and a glass shower door along with updated tub fixtures in the shared upstairs bath. The primary bathroom includes a Toto automatic bidet, and the powder room has been recently updated. The home also includes a Samsung washer and dryer, Samsung refrigerator, and a newly installed microwave. Outdoor features include professionally redesigned landscaping by Pride Outdoors with tree removal for improved safety and natural light, ongoing professional lawn maintenance, a professionally installed aluminum fence with gates, and a premium Lifetime Deluxe swing set-creating an ideal space for relaxation and recreation. The garage is upgraded with epoxy flooring and an organized storage system. Recent 2025-2026 improvements, combined with ongoing updates over the recent years, enhance the home with modern finishes and thoughtful upgrades, making it truly move-in ready. Combining extensive updates, flexible living spaces, and a prime corner-lot location, this home offers the perfect blend of style, comfort, and functionality. The property has been recently pre-inspected, with very little to do for the new owners!
Full Property Details
Full Property Details for 1821 Benodot St
General
- Sold For: $578,000
- HOA FEE: $8/month
- HOA FEE FREQ.: Annually
- Taxes: $8,404 (2024)
- Status: Closed
- Type: Single Family
- Source: MRED
- MLS ID: 12617142
- Added to Site: 105 day(s) ago
Interior
- Interior Features: Cathedral Ceiling(s), Wet Bar, Walk-In Closet(s), Open Floorplan
- Fireplace: Yes
- Fireplace(s): Living Room, Gas Log, Gas Starter
- Appliances: Range, Microwave, Dishwasher, High-End Refrigerator, Washer, Dryer, Disposal, Stainless Steel Appliance(s)
- Flooring: Hardwood
Rooms
Bathrooms
- Total Bathrooms: 4
- Full Bathrooms: 3
- Half Bathrooms: 1
- Basement Baths: Yes
- Bathroom Features: Whirlpool, Double Sink
Bedrooms
- Total Bedrooms: 4
Additional Information
- Equipment: Cable TV, Sump Pump, Multiple Water Heaters
Parking
- Garage: Yes
- Attached garage: Yes
- Garage Spaces: 3
- Total Spaces: 3
- Parking Features: Concrete, Garage Door Opener, Yes, Garage Owned, Attached, Garage
Location
- Area: Champaign, Savoy
- County: Champaign
- Driving Directions: From Staley Road, Take Brittany Trails Drive West. House is one block west of Mullikin on the corner
School Information
- School District: 4
- Midd School District: 4
- Elementary School: Champaign Elementary School
- Middle School: Champaign Junior High School
- High School: Champaign High School
- Private School: Champaign High School
Community
- Assoc. Fees Include: None
Heating & Cooling
- Cooling Type: Central Air Conditioning
- Heating Type: Natural Gas, Forced Air
Utilities
- Water: Public
Structural Information
- Architectural Style: Colonial
- Construction: Brick, Stone, Vinyl Siding
- Exterior Const.: Brick, Stone, Vinyl Siding
- Basement Desc.: Finished, Full
- Foundation: Concrete Perimeter
- Roof: Asphalt
- Sub-Flooring: Hardwood
- Square Feet: 2,863
- Sq. Ft. Source: Estimated
- Year Built: 2005
Lot Features
- Lot Size (Acres): 0.3
- Lot Size Range: .25 to .49 Acre
- Lot Dimensions: 99 x 130
Financial Considerations
- Association Fee: $100
- Assoc Fee Freq.: Annually
- Parking Included: Yes
- Assessment Year: 2005
- Tax Amount: $8,404.48
- Tax Year: 2024
Disclosures and Reports
- Ownership: Fee Simple
- Property ID: 32020182001
Listed by Keller Williams-Trec
Sold by Re/Max Realty Associates-Cha

Get Pre-Approved Today
Schools
Schools serving 1821 Benodot St
School District:Champaign Community Unit School District 4
| Name | Grades | Distance |
|---|---|---|
Kenwood Elementary School, Champaign, IL 1001 Stratford Drive, Champaign, IL 61821 | K-5 | 1.9 mi |
Robeson Elementary School 2501 Southmoor Drive, Champaign, IL 61821 | K-5 | 1.9 mi |
Vernon L Barkstall Elementary School 2201 Hallbeck Drive, Champaign, IL 61822 | K-5 | 2.5 mi |
Jefferson Middle School, Champaign, IL 1115 Crescent Drive, Champaign, IL 61821 | 6-8 | 2.4 mi |
Edison Middle School, Champaign, IL 306 West Green Street, Champaign, IL 61820 | 6-8 | 4.3 mi |
Franklin Middle School, Champaign, IL 817 North Harris Avenue, Champaign, IL 61820 | 6-8 | 4.4 mi |
Centennial High School 913 Crescent Drive, Champaign, IL 61821 | 9-12 | 2.4 mi |
Westview Elementary School, Champaign, IL 703 South Russell Street, Champaign, IL 61821 | K-5 | 3.2 mi |
Bottenfield Elementary School 1801 South Prospect Avenue, Champaign, IL 61820 | K-5 | 3.5 mi |
Disclaimer:
School attendance boundaries provided by ATTOM Data Solutions and are for reference only. Contact the school directly to verify enrollment eligibility.
Price & Sales History for 1821 Benodot St
Date
Details
Price
Change
Source
7/29/2026
Sold
$578,000
-1.87%
MLS
4/30/2026
Listed
$589,000
—
MLS
Disclaimer: Historical sales information is derived from public records provided by the county offices. Information is not guaranteed and should be independently verified.
1821 Benodot Street, Champaign, IL 61822 (MLS# 12617142) is a Single Family property that was sold at $578,000 on July 29, 2026. Want to learn more about 1821 Benodot Street? Do you have questions about finding other Single Family real estate for sale in Champaign? You can browse all Champaign real estate or contact a Coldwell Banker agent to request more information.