This is a carousel with tiles that activate property listing cards. Use the previous and next buttons to navigate.
1/1
$290,000
This is a carousel with tiles that activate property listing cards. Use the previous and next buttons to navigate.
1/1
Property Description
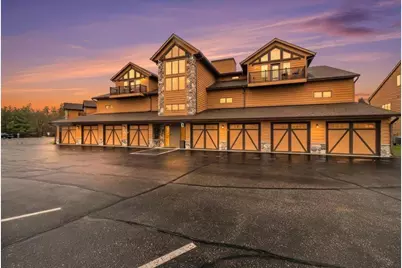
Discover the epitome of condo living in this 4BR, 2BA condo at Northern Bay on the shores of Castle Rock Lake. Pride of ownership is evident in this meticulously maintained condo overlooking Hole #3(replicates Augusta National #16) and located across the street from the lagoon. A seamless blend of comfort and style, the open floor plan welcomes you with wood floors, a spacious kitchen boasting an island and plenty of natural light, updated fixtures & flooring, fresh paint throughout. The generous bedrooms provide retreats of tranquility. A sprawling deck offering panoramic views and stunning sunrises. Convenience meets luxury with an attached garage and elevator access. Just steps to the Tiki Bar, beach and playground. Enjoy a day of golf on the beautiful championship course or spend your day on Castle Rock Lake. Ideal location--only minutes from Lake Arrowhead and Petenwell Lake, as well as 25 minutes from Sand Valley, 30 minutes from Wisconsin Dells. Don't miss out!
Full Property Details
Full Property Details for 1822-6 Parkland Dr #0706
General
- Sold For: $290,000
- HOA FEE: $600
- Taxes: $3,474 (2025)
- Status: Closed
- Type: Condo
- Source: Wirex_South_Central_Wisconsin_MLS_Corporation_SCW
- MLS ID: 2017432
- Added to Site: 91 day(s) ago
Interior
- Interior Features: Wood or Simulated Wood Floors, Walk-In Closet(s), High-Speed Internet, Some Smart Home Features
- Appliances: Range/Oven, Refrigerator, Dishwasher, Microwave, Washer, Dryer
Rooms
Bathrooms
- Total Bathrooms: 2
- Full Bathrooms: 2
- Bathroom: Whirlpool, At least 1 Tub, Master Bedroom Bath: Full, Master Bedroom Bath, Master Bedroom Bath: Walk-In Shower, Master Bedroom Bath: Tub/No Shower
Bedrooms
- Total Bedrooms: 4
- Primary Bedroom: 18 x 12, Main
- Bedroom 2: 21 x 11, Main
- Bedroom 3: 13 x 11, Main
- Bedroom 4: 12 x 11, Main
Other Rooms
- Living Room: 19 x 18, Main
- Kitchen: 15 x 10, Main
- Dining Room: 15 x 10, Main
Additional Information
- Shared Amenities: Cats Allowed, Dogs Allowed, Rental Allowed, Pets Number Limit, Dog Breed Restrictions, Clubhouse, Tennis Court(s), Common Green Space, Exercise Room, Whirlpool, Playground, Elevator, Outdoor Pool, Pool
Exterior
- Exterior Features: Private Entry, Deck
Parking
- Attached garage: Yes
- Garage Description: 1 Car, Attached
Location
- Municipality: Strongs Prairie
- County: Adams
- Condo Project Name: Northern Bay
- Driving Directions: Hwy 13 N to Cty J West to Cty Z, North to Dakota Ave, west to Northern Bay Resort left at top of hill
School Information
- School District: Adams-Friendship
- Elementary School: Adams-Friendship
- Middle School: Adams-Friendship
- High School: Adams-Friendship
Community
- Pets Allowed: Yes
Heating & Cooling
- Heating Fuel: Electric
- Heating/Cooling: Forced Air, Heat Pump, Central Air Conditioning
Utilities
- Water/Sewer: Municipal Sewer, Shared Well
Structural Information
- Description/Design: Garden
- Exterior Const.: Wood
- Basement Desc.: None/Slab
- Square Feet: 2,238
- Square Feet Range: 2001 to 2500
- Sq. Ft. Source: Blueprint
- Year Built: 2006
Unit Information
- Units in Building: 8
- Units in Complex: 224
Lot Features
- Zoning: RES
Water Features
- Water Front Desc.: Water View (No Frontage), Lake, Water Ski Lake
Financial Considerations
- Association Fee: $600
- Tax Amount: $3,474
- Tax Year: 2025
Disclosures and Reports
- Exclusions: Items in garage.
- Inclusions: Window treatments, all appliances, all furniture and furnishings.
Listed by Coldwell Banker Belva Parr Realty
Sold by Castle Rock Realty LLC

Get Pre-Approved Today
Schools
Schools serving 1822-6 Parkland Dr #0706
School District:Adams-Friendship Area School District
| Name | Grades | Distance |
|---|---|---|
Adams-Friendship Middle School 420 North Main Street, Adams, WI 53910 | 5-8 | 7.3 mi |
Adams-Friendship Elementary School 500 North Pierce Street, Adams, WI 53910 | PK-4 | 7.6 mi |
Adams-Friendship High School 1109 East North Street, Adams, WI 53910 | 9-12 | 8 mi |
Disclaimer:
School attendance boundaries provided by ATTOM Data Solutions and are for reference only. Contact the school directly to verify enrollment eligibility.
Price & Sales History for 1822-6 Parkland Dr #0706
Date
Details
Price
Change
Source
4/10/2026
Sold
$290,000
-3.01%
MLS
2/27/2026
Listed
$299,000
—
MLS
Disclaimer: Historical sales information is derived from public records provided by the county offices. Information is not guaranteed and should be independently verified.
1822-6 Parkland Drive #0706, Arkdale, WI 54613 (MLS# 2017432) is a Condo property that was sold at $290,000 on April 10, 2026. Want to learn more about 1822-6 Parkland Drive #0706? Do you have questions about finding other Condo real estate for sale in Arkdale? You can browse all Arkdale real estate or contact a Coldwell Banker agent to request more information.