This is a carousel with tiles that activate property listing cards. Use the previous and next buttons to navigate.
1/81
$1,299,900
This is a carousel with tiles that activate property listing cards. Use the previous and next buttons to navigate.
1/81
Property Description
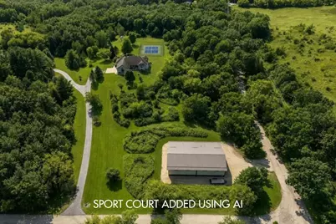
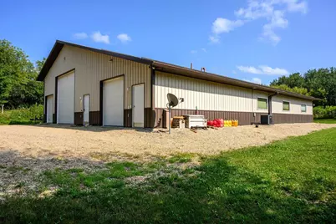
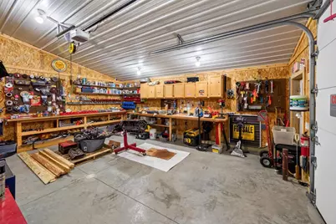
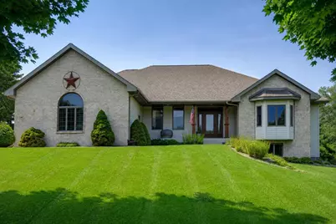
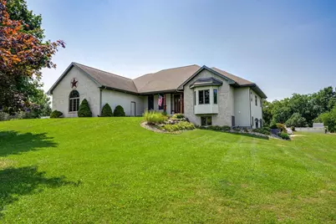
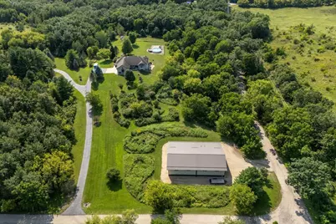
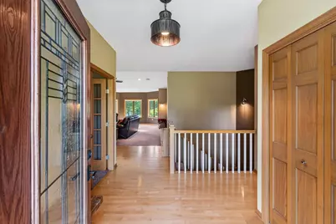
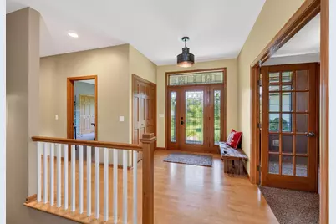
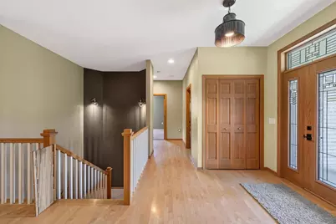
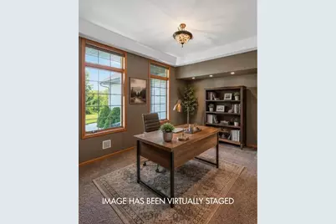
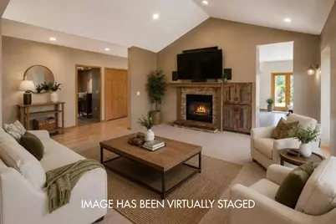
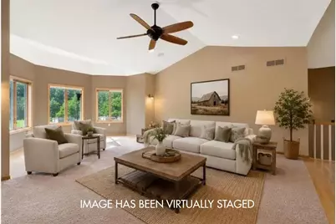
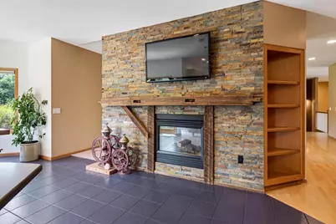
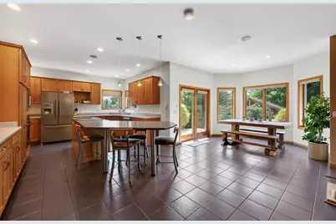
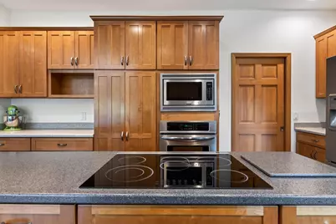
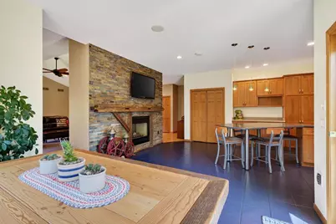
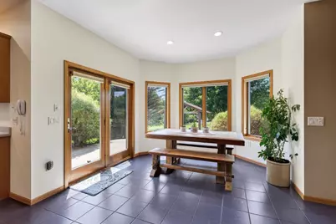
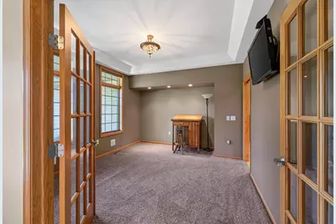
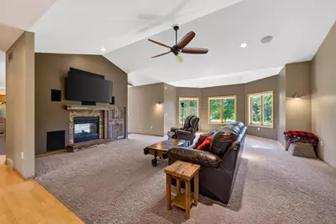
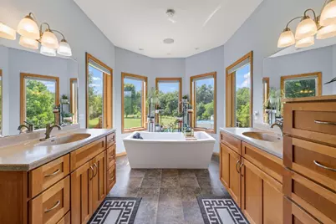
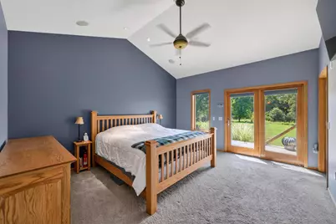
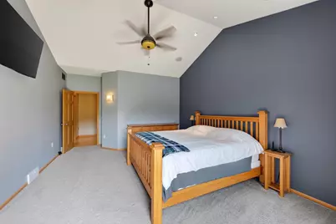
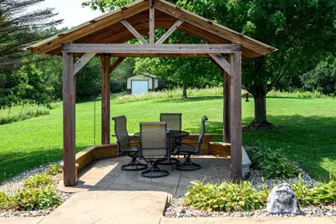
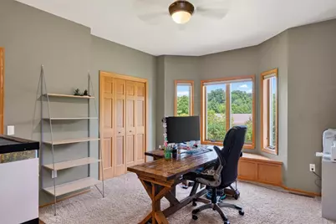
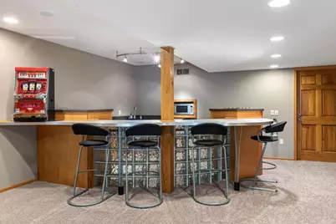
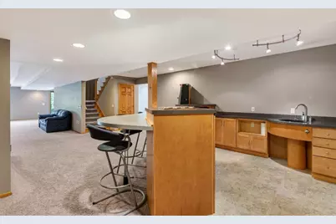
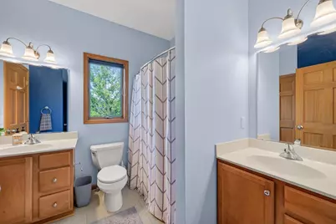
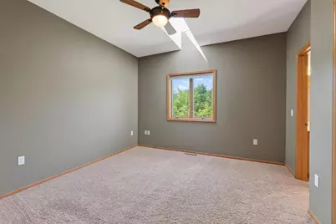
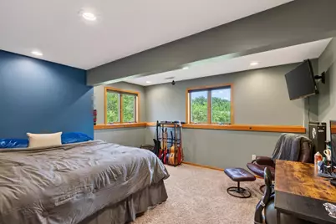
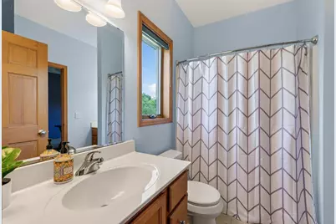
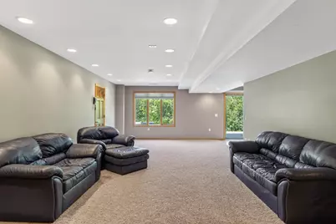
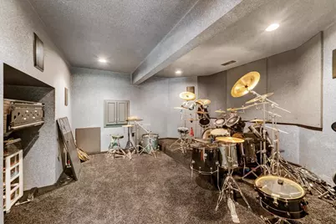
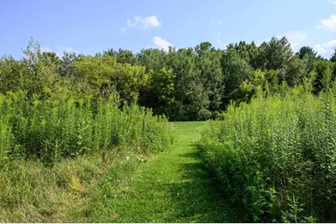
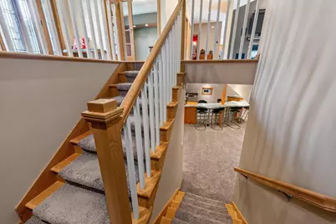
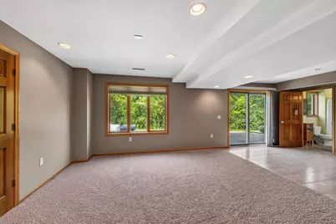
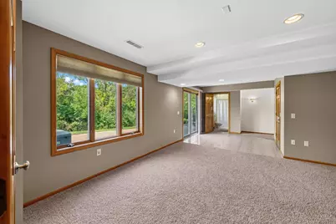
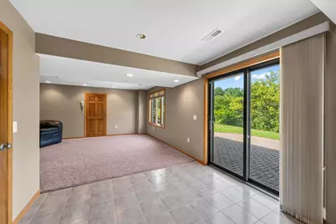
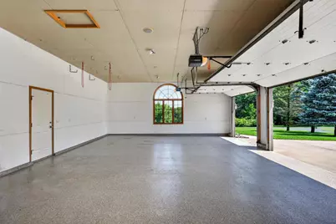
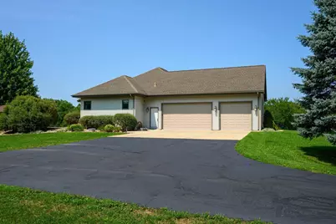
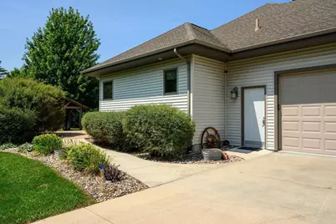
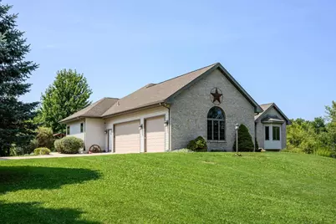
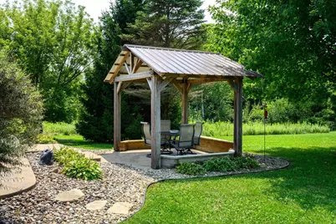
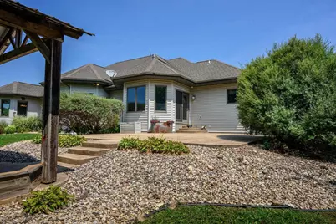
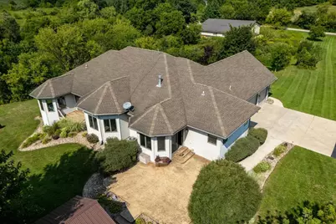
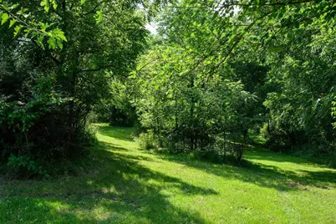
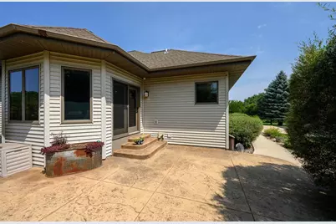
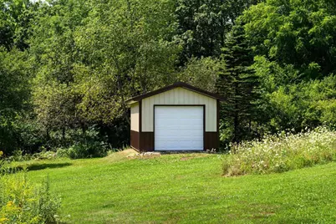
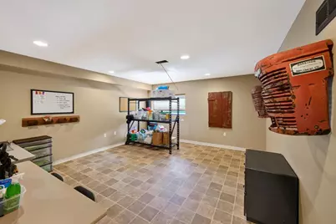
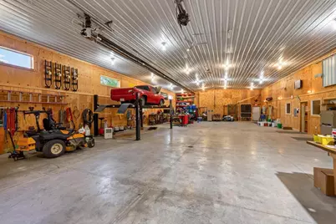
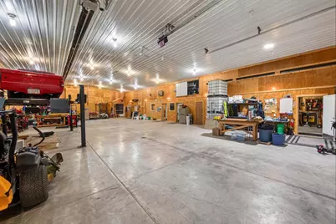
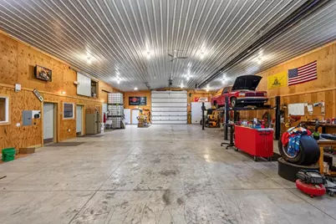
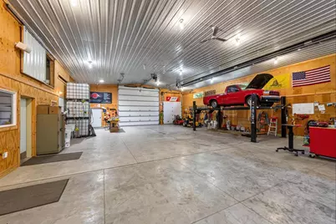
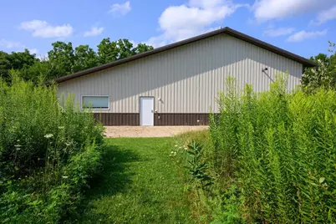
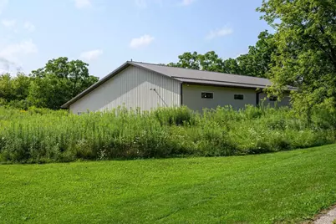
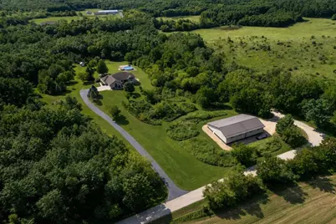
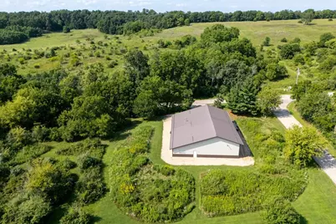
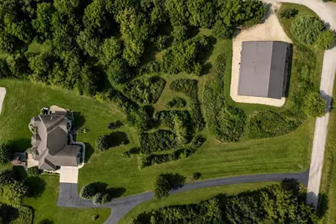
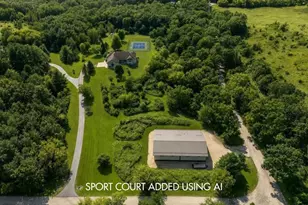
Ask me about seller funded rate buy-down. Rarely does a property offer this combination of nearly 6 private acres, a spacious ranch home, and an extraordinary 60x80 heated outbuilding all just minutes from Epic, Verona, Mount Horeb and Madison?s west side. Set along a quiet road, the property unfolds across a peaceful landscape of native prairie, open space and serene surroundings. There is room here to breathe, explore and pursue the lifestyle you've imagined. The 60x80 heated shop is truly exceptional, featuring three private offices and endless possibilities. Imagine a collector's showroom, luxury workshop, creative studio, business, RV and boat storage, or your own private recreation space. The ranch home offers nearly 4,900 square feet, four bedrooms, 3.5 baths, generous living spaces and a walkout lower-level opening to a patio and sweeping views of the prairie. Walls of windows bring abundant natural light into the home. This property is full of possibilities.
Full Property Details
Full Property Details for 1825 Bringold Dr
General
- Price: $1,299,900
- Taxes: $12,080 (2025)
- Status: Active
- Type: Single Family
- Source: Wirex_South_Central_Wisconsin_MLS_Corporation_SCW
- MLS ID: 2030479
- Updated: 10/4/2026
- Added to Site: 69 day(s) ago
Interior
- Interior Features: Walk-In Closet(s), Cathedral/Vaulted Ceiling, Water Softener, Central Vacuum, Wet Bar
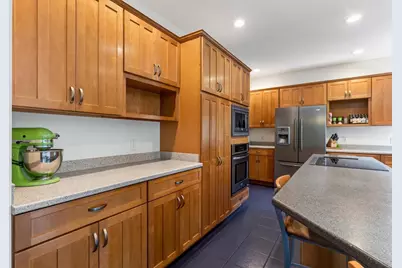
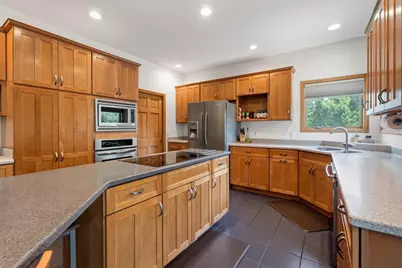
- Appliances: Range/Oven, Refrigerator, Dishwasher, Microwave, Disposal, Washer, Dryer
Rooms
Bathrooms
- Total Bathrooms: 4
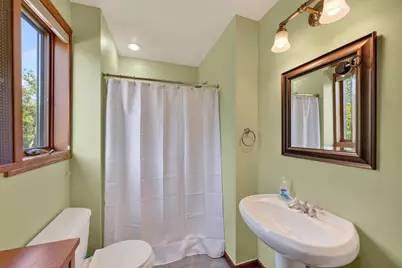
- Full Bathrooms: 3
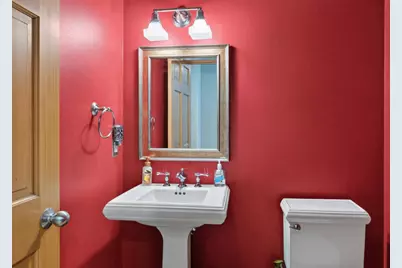
- Half Bathrooms: 1
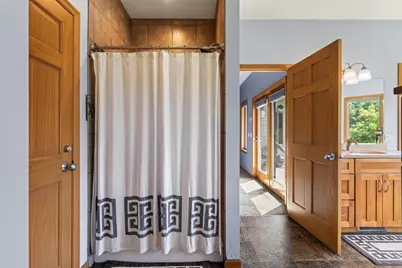
- Bathroom: At least 1 Tub, Master Bedroom Bath: Full, Master Bedroom Bath
Bedrooms
- Total Bedrooms: 4
- Primary Bedroom: 17 x 13, Main
- Bedroom 2: 14 x 12, Main
- Bedroom 3: 13 x 12, Main
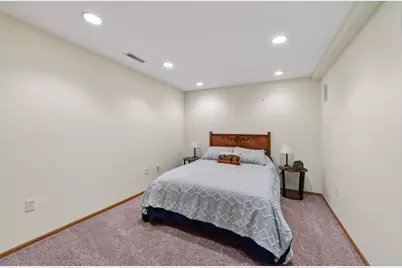
- Bedroom 4: 14 x 13, Lower
Other Rooms
- Living Room: 22 x 16, Main
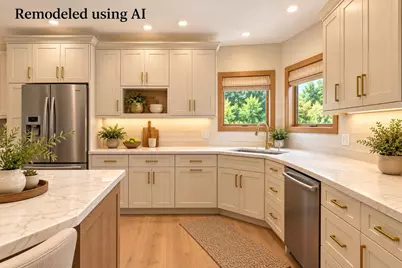
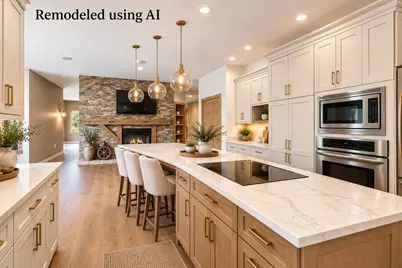
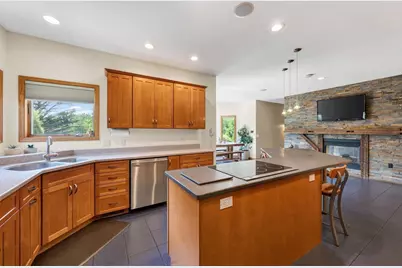
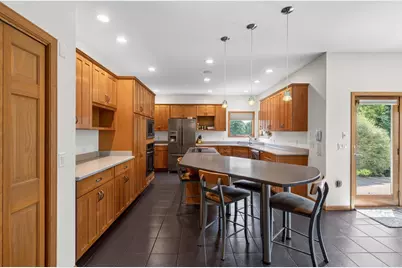
- Kitchen: 25 x 13, Main
- Dining Room: 14 x 12, Main
- Theater: 1 x 1, Lower
- Other Room 2: Bonus Room
Exterior
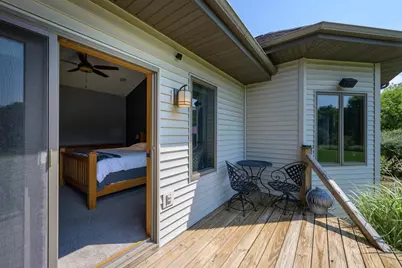
- Exterior Features: Deck, Above Ground Pool
Parking
- Garage: Yes
- Attached garage: Yes
- Garage Spaces: 3
- Garage Description: 3 Car, Attached, Opener Included
Location
- Municipality: Springdale
- County: Dane
- Driving Directions: S on 151 to exit 75, left on Cty G. Left on Kollath, left on Bringold
School Information
- School District: Verona
- Elementary School: Sugar Creek
- Middle School: Badger Ridge
- High School: Verona
Heating & Cooling
- Heating Fuel: LP Gas
- Heating/Cooling: Forced Air, Central Air Conditioning
Utilities
- Water/Sewer: Well, Private Septic System
Structural Information
- Architectural Style: Ranch
- Description/Design: 1 Story
- Exterior Const.: Vinyl, Brick
- Basement Desc.: Full, Exposed, Full-Size Windows, Walk-Out/Outer Door, Partially Finished, Radon Mitigation System, Poured Concrete
- Square Feet: 4,829
- Square Feet Range: 3501 to 5000
- Sq. Ft. Source: Blueprint
- Year Built: 2000
Additional Structures
- Other Structures: Storage Building
Lot Features
- Lot Size Source: Assessor/Public Record
- Zoning: RR-4
Financial Considerations
- Tax Amount: $12,080
- Tax Year: 2025
Disclosures and Reports
- Exclusions: personal items of seller and shop built-in shelves and the car lift in the shop
- Inclusions: Range/oven, microwave, water softener, dehumidifier (basement), humidifier (basement), outdoor pool, radon mitigation system, and security system, washer, dryer, generator
Listed by Sprinkman Real Estate
Get Pre-Approved Today
Get a Great Insurance Rate
Schools
Schools serving 1825 Bringold Dr
School District:Verona Area School District
| Name | Grades | Distance |
|---|---|---|
Sugar Creek Elementary School, Verona, WI 740 North Main Street, Verona, WI 53593 | K-5 | 5.9 mi |
Badger Ridge Middle School 300 Richard Street, Verona, WI 53593 | 6-8 | 5.7 mi |
Verona Area High School 234 Wildcat Way, Verona, WI 53593 | 9-12 | 4.6 mi |
Disclaimer:
School attendance boundaries provided by ATTOM Data Solutions and are for reference only. Contact the school directly to verify enrollment eligibility.
Price & Sales History for 1825 Bringold Dr
Date
Details
Price
Change
Source
10/01/2026
Price Reduced
$1,299,900
-3.64%
MLS
9/11/2026
Price Reduced
$1,349,000
-3.64%
MLS
8/14/2026
Listed
$1,399,900
182.81%
MLS
9/24/2012
Sold
$495,000
—
Public Record
Disclaimer: Historical sales information is derived from public records provided by the county offices. Information is not guaranteed and should be independently verified.
Tax History
Tax History for 1825 Bringold Dr
Year
Property Taxes
Change
Tax Assessment
Change
2025
$12,080
4%
$813,800
1%
2024
$11,571
8%
$809,500
59%
2022
$10,702
8%
$508,800
-1%
2022
$9,886
15%
$512,000
—
2021
$8,582
-1%
$512,000
—
2020
$8,626
-5%
$512,000
-2%
2019
$9,101
-2%
$523,400
—
2018
$9,288
3%
$523,400
—
2017
$8,998
1%
$523,400
—
2016
$8,917
6%
$523,400
1%
2015
$8,388
4%
$516,400
1%
2014
$8,104
—
$513,400
5%
2013
$8,071
—
$489,900
—
Disclaimer: Historical tax information is derived from public records provided by the county offices. Information is not guaranteed and should be independently verified.
Estimate the Cost
Estimate the Cost for 1825 Bringold Dr
1825 Bringold Drive, Verona, WI 53593 (MLS# 2030479) is a Single Family property with 4 bedrooms, 3 full bathrooms and 1 partial bathroom. 1825 Bringold Drive is currently listed for $1,299,900 and was received on August 14, 2026. Want to learn more about 1825 Bringold Drive? Do you have questions about finding other Single Family real estate for sale in Verona? You can browse all Verona real estate or contact a Coldwell Banker agent to request more information.