
This is a carousel with tiles that activate property listing cards. Use the previous and next buttons to navigate.
1/35
$264,900
This is a carousel with tiles that activate property listing cards. Use the previous and next buttons to navigate.
1/35
Property Description
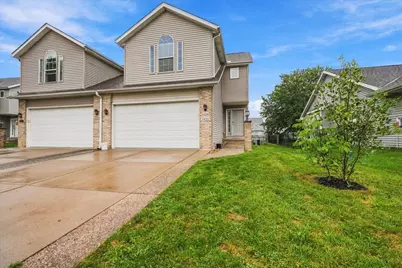
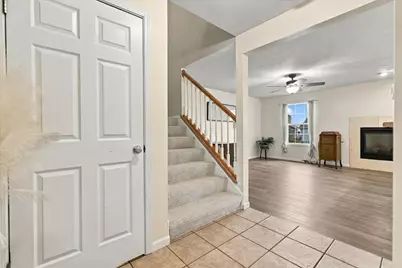
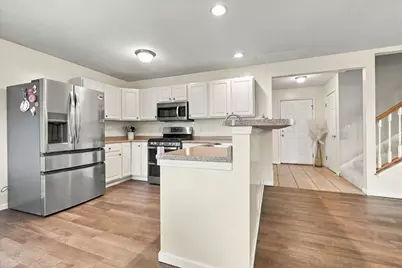
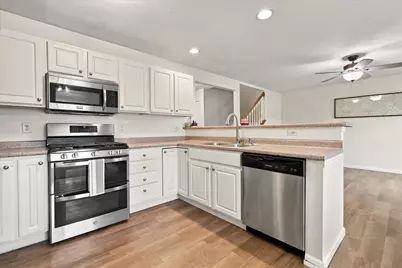
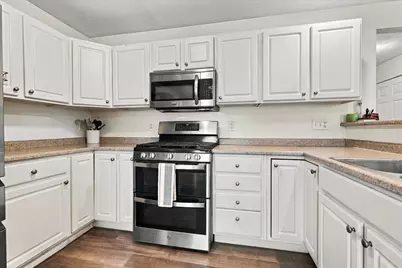
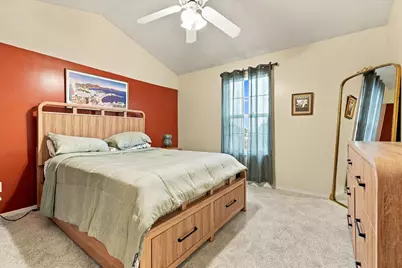
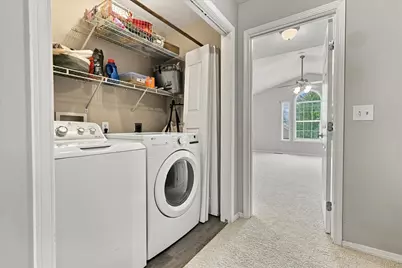
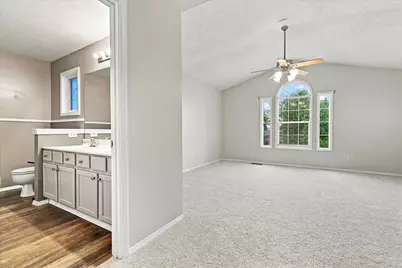
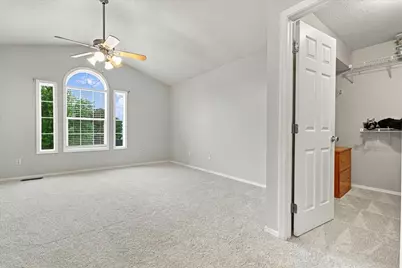
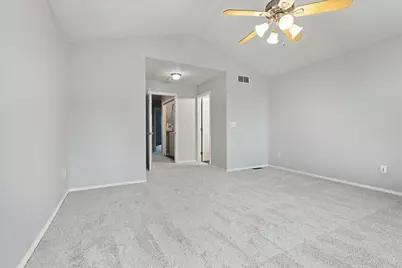
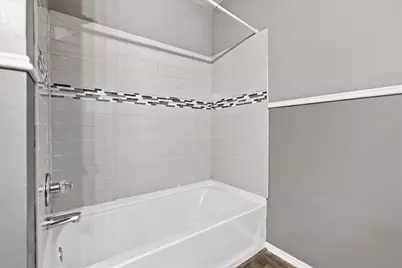
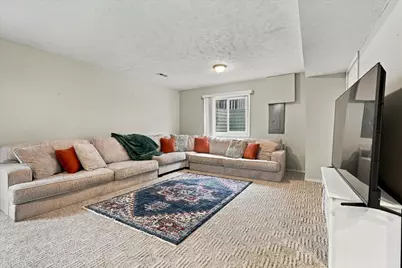
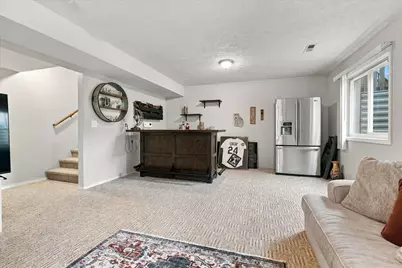
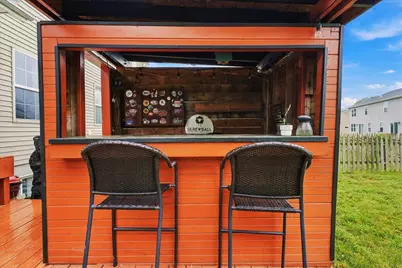
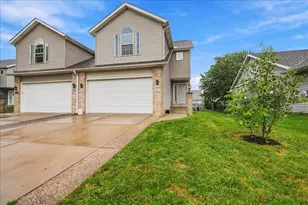
Space, flexibility, and thoughtful updates come together in this well maintained Pheasant Ridge zero-lot. With 3 bedrooms, 2.5 baths, a finished basement, and plenty of storage throughout, this home offers more room than you might expect. The kitchen has been refreshed with all major appliances replaced within the last couple of years, while the second floor features three generously sized bedrooms with vaulted ceilings and brand new carpet. The primary suite includes a dual vanity, tiled shower, and large closet. Upstairs laundry adds everyday convenience, and wide stairways make moving between the main levels and basement a breeze. The finished basement provides even more room to spread out, with a bar and refrigerator that can remain with the home. A bathroom rough-in offers the opportunity to add even more finished living space down the road. Outside, the backyard is set up for enjoying it all. A custom built bar and deck create a natural gathering space, while the fire pit makes evenings outside easy to enjoy. Comfortable, functional, and full of personality, this Pheasant Ridge home offers the space and features to make everyday living easy-with plenty of room to entertain when the occasion calls for it.
Full Property Details
Full Property Details for 1826 Chuck Murray Dr
General
- Price: $264,900
- Taxes: $5,915 (2025)
- Status: Active
- Type: Townhouse
- Source: MRED
- MLS ID: 12766588
- Updated: 10/8/2026
- Added to Site: 19 day(s) ago
Interior
- Basement: Finished, B
- Interior Features: Cathedral Ceiling(s), Walk-In Closet(s)
- Fireplace: Yes
- Number of Fireplaces: 1
- Fireplace(s): Gas Log, Attached Fireplace Doors/Screen
- Appliances: Range, Microwave, Dishwasher, Refrigerator, Bar Fridge
Rooms
Bathrooms
- Total Bathrooms: 3
- Full Bathrooms: 2
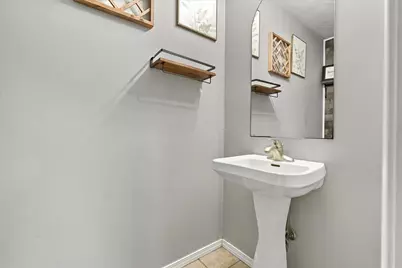
- Half Bathrooms: 1
Bedrooms
- Total Bedrooms: 3
Additional Information
- Equipment: Ceiling Fan(s)
Parking
- Garage: Yes
- Attached garage: Yes
- Garage Spaces: 2
- Total Spaces: 2
- Parking Features: Garage Door Opener, Yes, Garage Owned, Attached, Garage
Location
- Area: Normal
- County: McLean
- Township: Normal
- Subdivision: Pheasant Ridge
- Driving Directions: Raab to Pheasant Ridge, N on Beech to Chuck Murray
School Information
- School District: 5
- Elem School District: 5
- Midd School District: 5
- High School District: 5
- Elementary School: Prairieland Elementary
- Middle School: Parkside Jr High
- High School: Normal Community West High Schoo
- Private School: Normal Community West High Schoo
Community
- Assoc. Fees Include: None
- Pets Allowed: Yes
- Pets: Cats OK, Dogs OK
- Pet Restrictions: Cats OK, Dogs OK, / 99lbs.
Heating & Cooling
- Cooling Type: Central Air Conditioning
- Heating Type: Forced Air, Natural Gas
Utilities
- Sewer: Public Sewer
- Water: Public
Structural Information
- Structure Type: Townhouse (2-Story)
- Construction: Vinyl Siding, Brick
- Exterior Const.: Vinyl Siding, Brick
- Basement: Yes
- Basement Desc.: Finished, Bath/Stubbed, Egress Window, Full
- Entry Floor Number: 1
- Stories/Levels: 2
- Square Feet: 2,752
- Sq. Ft. Source: Estimated
- Year Built: 2002
Unit Information
- Units in Building: 2
Lot Features
- Lot Dimensions: 37 x 110
Animals
- Animals Allowed: Cats OK, Dogs OK
Financial Considerations
- Assoc Fee Freq.: Annually
- Parking Included: Yes
- Assessment Year: 2002
- Tax Amount: $5,915.26
- Tax Year: 2025
- Pays Sewer: Public Sewer
Disclosures and Reports
- Ownership: Fee Simple
- Property ID: 1415328029
Listed by RE/MAX Rising
Get Pre-Approved Today
Get a Great Insurance Rate
Schools
Schools serving 1826 Chuck Murray Dr
School District:McLean County Unit School District 5
| Name | Grades | Distance |
|---|---|---|
Prairieland Elementary School 1300 East Raab Road, Normal, IL 61761 | K-5 | 0.5 mi |
Sugar Creek Elementary School, Normal, IL 200 North Towanda Avenue, Normal, IL 61761 | K-5 | 1.9 mi |
Parkside Jr High School 101 North Parkside Road, Normal, IL 61761 | 6-8 | 3 mi |
Normal Community West High School 501 North Parkside Road, Normal, IL 61761 | 9-12 | 2.9 mi |
Disclaimer:
School attendance boundaries provided by ATTOM Data Solutions and are for reference only. Contact the school directly to verify enrollment eligibility.
Price & Sales History for 1826 Chuck Murray Dr
Date
Details
Price
Change
Source
10/02/2026
Price Reduced
$264,900
-3.64%
MLS
9/23/2026
Listed
$274,900
73.99%
MLS
2/28/2014
Sold
$158,000
—
Public Record
Disclaimer: Historical sales information is derived from public records provided by the county offices. Information is not guaranteed and should be independently verified.
Tax History
Tax History for 1826 Chuck Murray Dr
Year
Property Taxes
Change
Tax Assessment
Change
2024
$5,665
—
$76,153
9%
2024
$5,665
17%
$69,775
12%
2023
$4,834
11%
$62,478
17%
2021
$4,346
-4%
$53,254
-6%
2022
$4,531
5%
$56,444
7%
2020
$4,316
4%
$52,701
1%
2019
$4,167
—
$52,418
1%
2019
$4,167
1%
$51,864
—
2018
$4,115
4%
$51,864
—
2017
$3,969
—
$51,864
—
Disclaimer: Historical tax information is derived from public records provided by the county offices. Information is not guaranteed and should be independently verified.
Estimate the Cost
Estimate the Cost for 1826 Chuck Murray Dr
1826 Chuck Murray Drive, Normal, IL 61761 (MLS# 12766588) is a Townhouse property with 3 bedrooms, 2 full bathrooms and 1 partial bathroom. 1826 Chuck Murray Drive is currently listed for $264,900 and was received on September 23, 2026. Want to learn more about 1826 Chuck Murray Drive? Do you have questions about finding other Townhouse real estate for sale in Normal? You can browse all Normal real estate or contact a Coldwell Banker agent to request more information.
