This is a carousel with tiles that activate property listing cards. Use the previous and next buttons to navigate.
1/40
$717,000
This is a carousel with tiles that activate property listing cards. Use the previous and next buttons to navigate.
1/40
Property Description
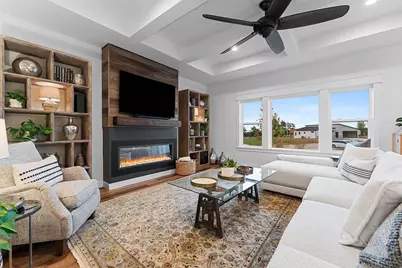
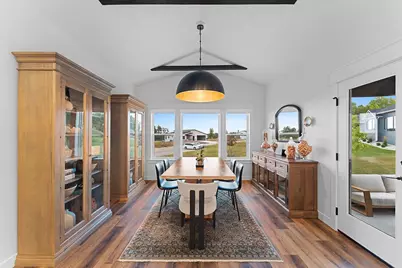
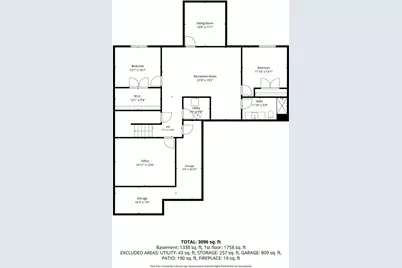
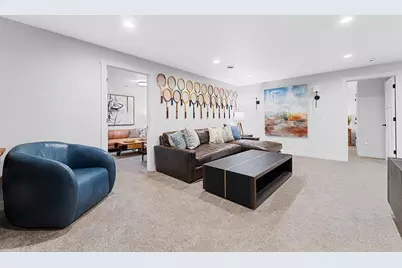
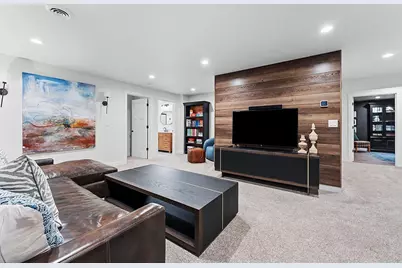
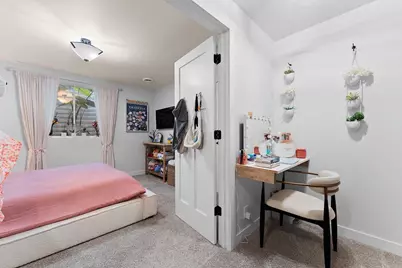
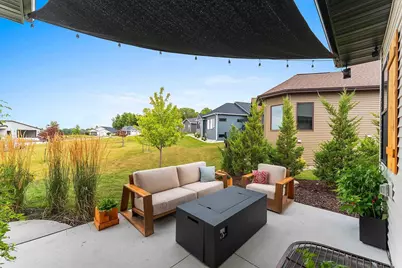
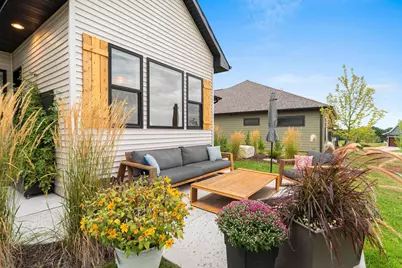
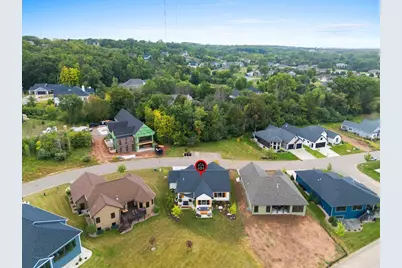
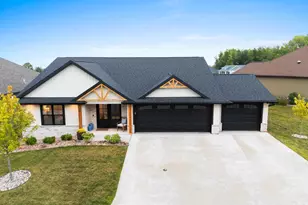
BETTER THAN NEW! This stand alone condo built in 2024 has already been professionally updated with beams, custom blinds, light fixtures, kitchen appliances, fireplace cladding, laundry room shelving, paint, quartz vanity counters, LL office & updated bath w/shower doors added, radon mitigation system and so much more! Exterior updates include 2nd concrete patio added, professionally landscaped by Willems, cedar shutters, shade sail over patio, exterior lighting & security cameras installed. Open concept interior is flooded with natural light. Owners suite has private bath w/walk-in shower & custom closets. Finished LL offers extra sq footage w/2 bedrooms, 2 office/dens & family room. Ledgeview amenities near the golf course! Sq ftg per floor plans.
Full Property Details
Full Property Details for 1831 Bobby Jones Dr
General
- Price: $717,000
- HOA FEE: $245
- Taxes: $7,048
- Status: Active
- Type: Condo
- Source: Wirex_Realtors_Association_of_Northeast_Wisconsin_RANW
- MLS ID: 50332275
- Updated: 9/8/2026
- Added to Site: 34 day(s) ago
Interior
- Interior Features: Cable/Satellite Available, Cathedral/Vaulted Ceiling, Wood Floors
- Appliances: Dishwasher, Microwave, Range/Oven, Refrigerator
Rooms
Bathrooms
- Total Bathrooms: 3
- Full Bathrooms: 3
Bedrooms
- Total Bedrooms: 4
- Primary Bedroom: 17 x 13, Main
- Bedroom 2: 14 x 14, Main
- Bedroom 3: 12 x 11, Lower
- Bedroom 4: 12 x 13, Lower
Other Rooms
- Living Room: 18 x 18, Main
- Family Room: 21 x 19, Lower
- Kitchen: 12 x 14, Main
- Office/Den/Study: 16 x 13, Lower
Additional Information
- Shared Amenities: Common Green Space
Exterior
- Exterior Features: Patio
Parking
- Garage Description: Attached, 3 Car
Location
- Municipality: Ledgeview
- County: Brown
- Condo Project Name: Augusta Hills Condominium
- Driving Directions: Dickinson Rd to Scray Hill Rd to Bobby Jones to condo.
School Information
- School District: De Pere
Heating & Cooling
- Heating Fuel: Natural Gas
- Heating/Cooling: Forced Air
Utilities
- Water/Sewer: Municipal Water, Municipal Sewer
Structural Information
- Description/Design: Single-Family/Detached, Single-Family/Detached, One-Level Flat
- Exterior Const.: Stone, Brick/Stone, Vinyl
- Basement Desc.: Full, Poured Concrete, Finished
- Square Feet: 3,096
- Square Feet Range: 3001 to 3500
Unit Information
- Units in Building: 1
- Units in Complex: 45
Lot Features
- Lot Size Source: Assessor/Public Record
- Zoning: Condo
Financial Considerations
- Association Fee: $245
- Tax Amount: $7,048.61
Listed by Starry Realty
Get Pre-Approved Today
Get a Great Insurance Rate
Schools
Schools serving 1831 Bobby Jones Dr
School District:De Pere Unified School District
| Name | Grades | Distance |
|---|---|---|
Susie C Altmayer Elementary School 3001 Ryan Road, De Pere, WI 54115 | PK-4 | 3.6 mi |
De Pere Middle School 700 Swan Road, De Pere, WI 54115 | 7-8 | 2.4 mi |
De Pere High School 1700 Chicago Street, De Pere, WI 54115 | 9-12 | 2.7 mi |
Disclaimer:
School attendance boundaries provided by ATTOM Data Solutions and are for reference only. Contact the school directly to verify enrollment eligibility.
Price & Sales History for 1831 Bobby Jones Dr
Date
Details
Price
Change
Source
9/08/2026
Listed
$717,000
—
MLS
Disclaimer: Historical sales information is derived from public records provided by the county offices. Information is not guaranteed and should be independently verified.

Estimate the Cost
Estimate the Cost for 1831 Bobby Jones Dr
1831 Bobby Jones Drive, De Pere, WI 54115 (MLS# 50332275) is a Condo property with 4 bedrooms and 3 full bathrooms. 1831 Bobby Jones Drive is currently listed for $717,000 and was received on September 08, 2026. Want to learn more about 1831 Bobby Jones Drive? Do you have questions about finding other Condo real estate for sale in De Pere? You can browse all De Pere real estate or contact a Coldwell Banker agent to request more information.
