

This is a carousel with tiles that activate property listing cards. Use the previous and next buttons to navigate.
1/90
$399,000
This is a carousel with tiles that activate property listing cards. Use the previous and next buttons to navigate.
1/90
Property Description
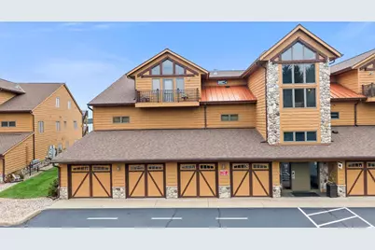
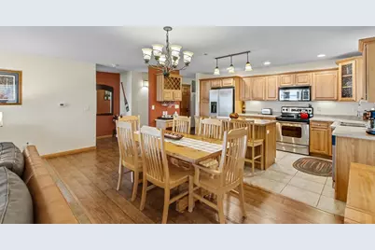
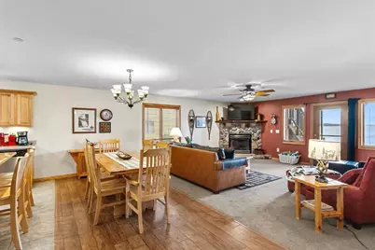
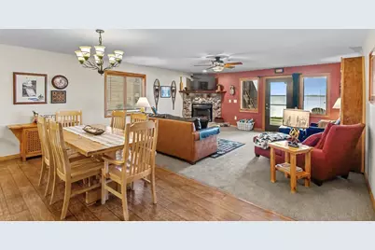
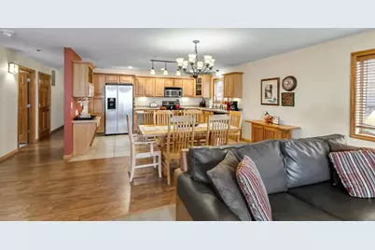
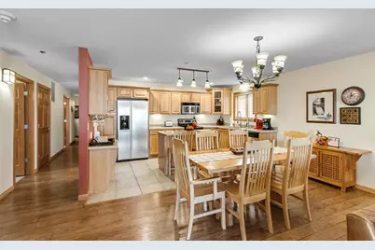
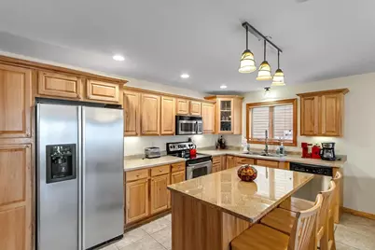
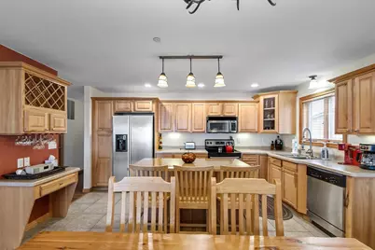
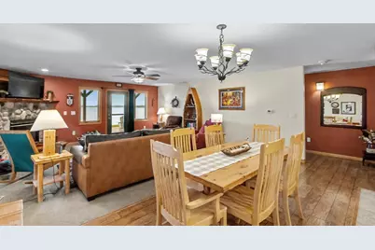
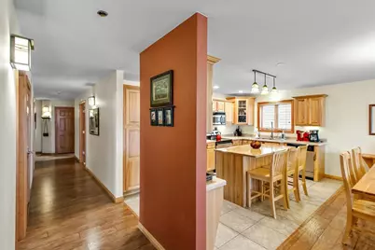
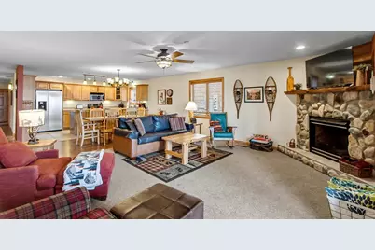
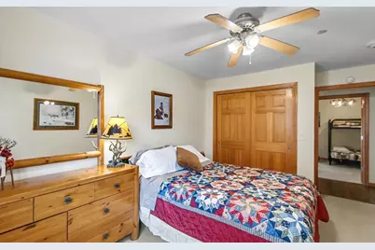
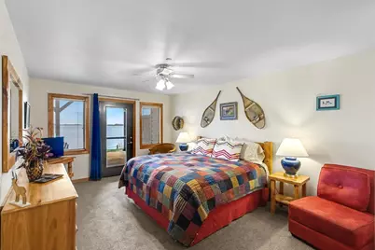
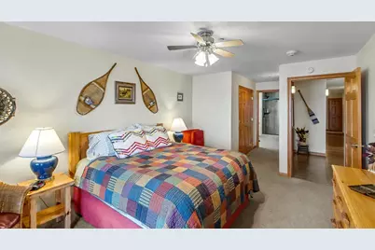
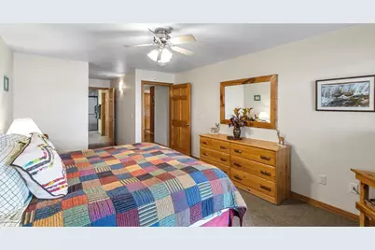
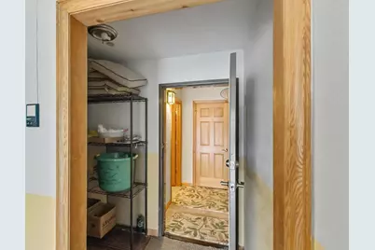
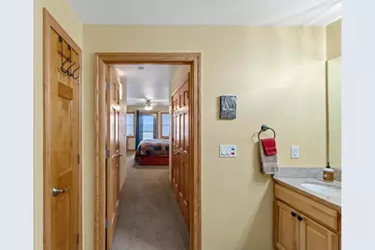
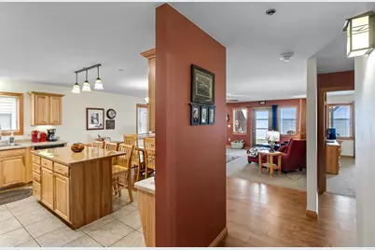
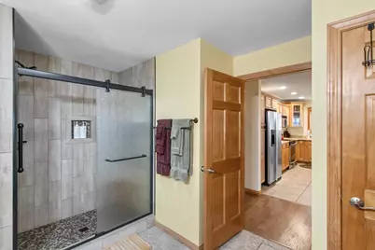
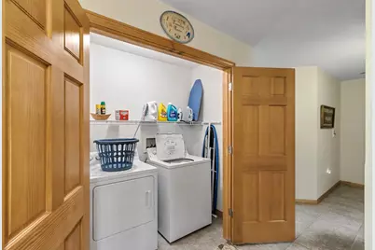
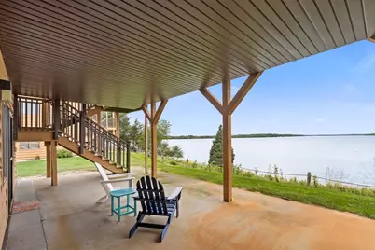
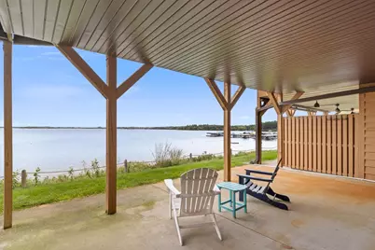
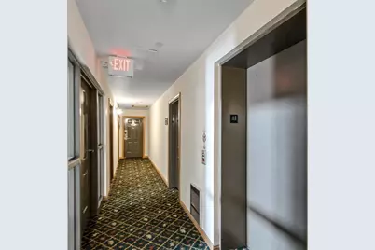
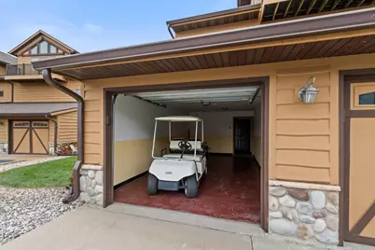
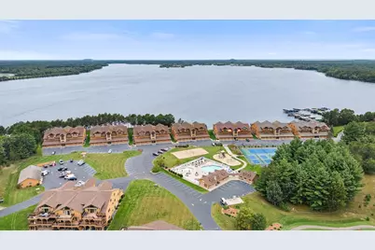
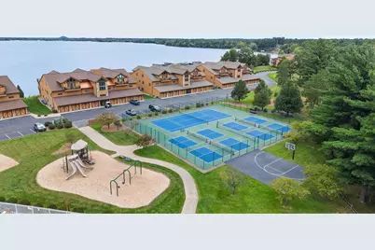
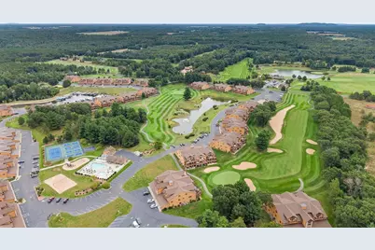
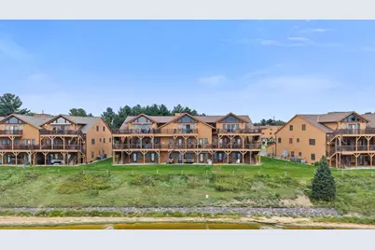
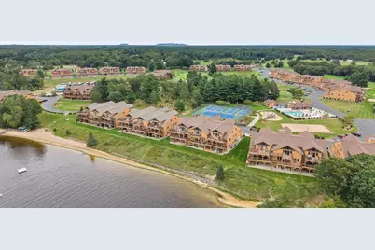
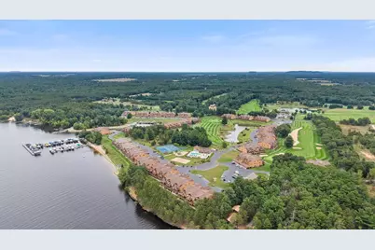
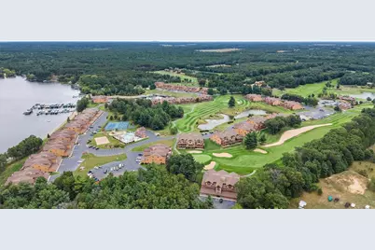
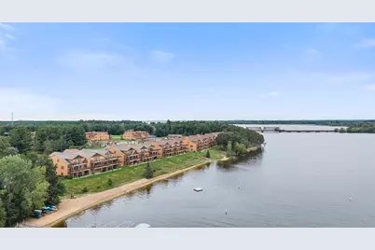
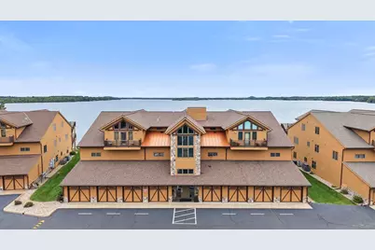
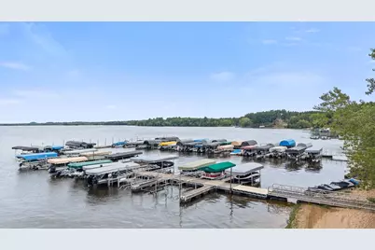
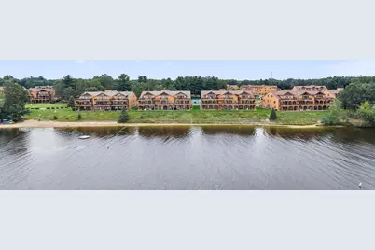
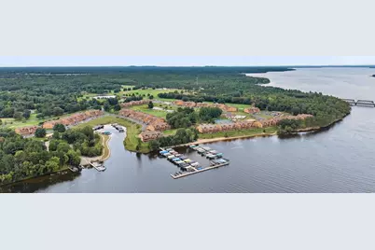
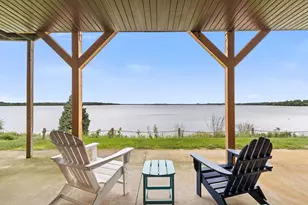
Rare 1st-floor, accessible waterfront condo on Castle Rock Lake in Northern Bay! This fully furnished, turnkey 3BR/2BA unit offers luxury lakeside living with everything included. Enjoy an open-concept kitchen featuring tile floors, granite countertops, and a 3-seat island. The spacious living room features a stone gas fireplace and walks out to a large covered patio overlooking the lake. The primary suite boasts a walk-in closet, patio access, and an updated bath with a tiled shower and double vanity. Uniquely, this unit offers zero-step wheelchair accessibility and private entry directly from your 1-car attached garage. Storage is unmatched, including an in-unit laundry closet, multiple interior closets, a private room behind the garage, and a large private basement storage room (elevator/stairs accessible). Resort-style amenities are just steps away across the parking lot: pool, clubhouse, gym, pickleball, tennis, basketball, and sand volleyball. Don't miss this rare lakeside gem!
Full Property Details
Full Property Details for 1835 20th Ct #1901
General
- Price: $399,000
- HOA FEE: $575
- Taxes: $3,522 (2025)
- Status: Active
- Type: Condo
- Source: Wirex_South_Central_Wisconsin_MLS_Corporation_SCW
- MLS ID: 2033296
- Updated: 9/23/2026
- Added to Site: 18 day(s) ago
Interior
- Interior Features: Wood or Simulated Wood Floors, Walk-In Closet(s), Storage Locker Included, High-Speed Internet
- Appliances: Range/Oven, Refrigerator, Dishwasher, Microwave, Disposal, Washer, Dryer
Rooms
Bathrooms
- Total Bathrooms: 2
- Full Bathrooms: 2
- Bathroom: At least 1 Tub, Master Bedroom Bath: Full, Master Bedroom Bath, Master Bedroom Bath: Walk-Through, Master Bedroom Bath: Walk-In Shower
Bedrooms
- Total Bedrooms: 3
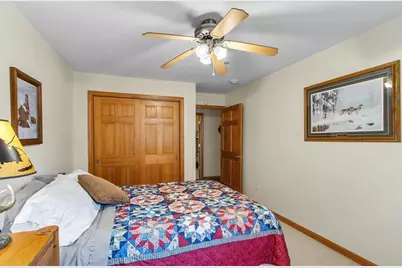
- Primary Bedroom: 16 x 12, Main
- Bedroom 2: 13 x 10, Main
- Bedroom 3: 11 x 10, Main
Other Rooms
- Living Room: 25 x 15, Main
- Kitchen: 16 x 12, Main
- Covered Porch: 25 x 15, Main
Additional Information
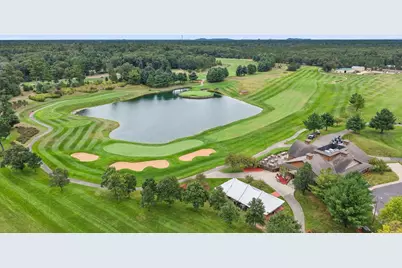
- Shared Amenities: Dogs Allowed, Rental Allowed, Clubhouse, Tennis Court(s), Common Green Space, Exercise Room, Golf/Putting Green, Playground, Outdoor Pool, Pool
Exterior
- Exterior Features: Private Entry
Parking
- Attached garage: Yes
- Garage Description: 1 Car, Attached, Opener Included
Location
- Municipality: Strongs Prairie
- County: Adams
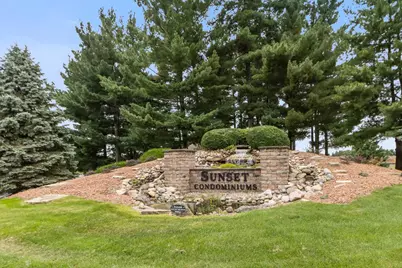
- Condo Project Name: Sunset Condo Northern Bay
- Driving Directions: Cty Rd Z to West on Dakota Ave, Left on S. Czech follow to Building 19.
School Information
- School District: Adams-Friendship
- Elementary School: Adams-Friendship
- Middle School: Adams-Friendship
- High School: Adams-Friendship
Community
- Pets Allowed: Yes
Heating & Cooling
- Heating Fuel: Natural Gas
- Heating/Cooling: Forced Air, Central Air Conditioning
Utilities
- Water/Sewer: Municipal Sewer, Shared Well
Structural Information
- Description/Design: 1 Story, Ranch, Garden, End Unit
- Exterior Const.: Wood
- Basement Desc.: None/Slab
- Square Feet: 1,689
- Square Feet Range: 1501 to 1750
- Sq. Ft. Source: Assessor/Public Record
- Year Built: 2006
Unit Information
- Units in Building: 8
- Units in Complex: 244
Lot Features
- Zoning: Res
Water Features
- Water Front: Yes
- Water Front Name: Castle Rock
- Water Front Desc.: Water Frontage on Lot, Lake, Water Ski Lake
Financial Considerations
- Association Fee: $575
- Tax Amount: $3,522
- Tax Year: 2025
Disclosures and Reports
- Exclusions: Grill, "Loons Nest" boxed in garage.
- Inclusions: Range/oven, refrigerator, dishwasher, microwave, washer, dryer, all furnishings, linens, dishes, cookware, golf cart in garage.
Listed by Bunbury & Assoc, REALTORS
Get Pre-Approved Today
Get a Great Insurance Rate
Schools
Schools serving 1835 20th Ct #1901
School District:Adams-Friendship Area School District
| Name | Grades | Distance |
|---|---|---|
Adams-Friendship Middle School 420 North Main Street, Adams, WI 53910 | 5-8 | 7.4 mi |
Adams-Friendship Elementary School 500 North Pierce Street, Adams, WI 53910 | PK-4 | 7.7 mi |
Adams-Friendship High School 1109 East North Street, Adams, WI 53910 | 9-12 | 8.2 mi |
Disclaimer:
School attendance boundaries provided by ATTOM Data Solutions and are for reference only. Contact the school directly to verify enrollment eligibility.
Price & Sales History for 1835 20th Ct #1901
Date
Details
Price
Change
Source
9/23/2026
Listed
$399,000
—
MLS
Disclaimer: Historical sales information is derived from public records provided by the county offices. Information is not guaranteed and should be independently verified.

Estimate the Cost
Estimate the Cost for 1835 20th Ct #1901
1835 20th Court #1901, Arkdale, WI 54613 (MLS# 2033296) is a Condo property with 3 bedrooms and 2 full bathrooms. 1835 20th Court #1901 is currently listed for $399,000 and was received on September 23, 2026. Want to learn more about 1835 20th Court #1901? Do you have questions about finding other Condo real estate for sale in Arkdale? You can browse all Arkdale real estate or contact a Coldwell Banker agent to request more information.
