This is a carousel with tiles that activate property listing cards. Use the previous and next buttons to navigate.
1/1
$294,000
This is a carousel with tiles that activate property listing cards. Use the previous and next buttons to navigate.
1/1
Property Description
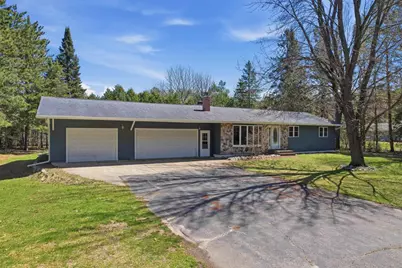
Set on just over half an acre in the Town of Hull, this well-kept home offers space, functionality, and a location that keeps you close to everything in Stevens Point while still enjoying a quieter, more open setting. The main level features three bedrooms and a nice-sized living room with plenty of natural light?an easy space to gather, relax, or re-imagine with your own updates. A major bonus is the three-car garage, providing room for vehicles, storage, hobbies, or workshop space. The lower level is finished and offers additional living flexibility, including a non-conforming fourth bedroom, making it ideal for guests, an office, or a private retreat. The home has been well cared for and offers a solid foundation for future updates. Exterior improvements?including updated siding and other curb-appeal enhancements?give the property a clean, refreshed look. With its generous lot, functional layout, and desirable Hull location, this home offers a great blend of space, potential, and value. Seller makes no warranty of function and safety of fireplace
Full Property Details
Full Property Details for 1835 Edgewood Ln
General
- Sold For: $294,000
- Taxes: $2,838 (2025)
- Status: Closed
- Type: Single Family
- Source: Wirex_Central_Wisconsin_Board_of_Realtors_CWBR
- MLS ID: 22601729
- Added to Site: 76 day(s) ago
Interior
- Interior Features: Carpet, Vinyl Floors
- Appliances: Refrigerator, Range/Oven, Dishwasher
Rooms
Bathrooms
- Total Bathrooms: 2
- Full Bathrooms: 1
- Half Bathrooms: 1
Bedrooms
- Total Bedrooms: 3
- Primary Bedroom: 13 x 14, Main
- Bedroom 2: 11 x 11, Main
- Bedroom 3: 10 x 11, Main
Other Rooms
- Living Room: 18 x 12, Main
- Family Room: 30 x 12, Lower
- Kitchen: 10 x 12, Main
- Den: 12 x 13, Lower
Parking
- Garage: Yes
- Attached garage: Yes
- Garage Spaces: 3
- Garage Description: 3 Car, Attached
Location
- Municipality: Hull
- County: Portage
- Driving Directions: West on Torun past Jordan, left on Jack's which turns into Edgewood at the bend. House on the right.
Heating & Cooling
- Heating/Cooling: Central Air, Forced Air
Utilities
- Water/Sewer: Well, Private Septic System
Structural Information
- Description/Design: 1 Story
- Exterior Const.: Vinyl
- Basement Desc.: Partially Finished, Full
- Roof: Shingle
- Square Feet: 1,932
- Square Feet Range: 1751 to 2000
- Sq. Ft. Source: Assessor/Public Record
- Unfin. Below Grnd: 600 Sq. Ft.
- Year Built: 1971
Lot Features
- Lot Size Range: Less than .499 Acre
Financial Considerations
- Tax Amount: $2,838
- Tax Year: 2025
Listed by The Legacy Group
Sold by The Legacy Group

Get Pre-Approved Today
Schools
Schools serving 1835 Edgewood Ln
School District:Stevens Point Area School District
| Name | Grades | Distance |
|---|---|---|
Madison Elementary School, Stevens Point, WI 600 Maria Drive, Stevens Point, WI 54481 | PK-6 | 4.2 mi |
P J Jacobs Junior High School 2400 Main Street, Stevens Point, WI 54481 | 7-9 | 4.1 mi |
Stevens Point Area Senior High School 1201 North Point Drive, Stevens Point, WI 54481 | 10-12 | 3.7 mi |
Disclaimer:
School attendance boundaries provided by ATTOM Data Solutions and are for reference only. Contact the school directly to verify enrollment eligibility.
Price & Sales History for 1835 Edgewood Ln
Date
Details
Price
Change
Source
6/26/2026
Sold
$294,000
-1.97%
MLS
4/29/2026
Listed
$299,900
—
MLS
Disclaimer: Historical sales information is derived from public records provided by the county offices. Information is not guaranteed and should be independently verified.
1835 Edgewood Lane, Stevens Point, WI 54482 (MLS# 22601729) is a Single Family property that was sold at $294,000 on June 26, 2026. Want to learn more about 1835 Edgewood Lane? Do you have questions about finding other Single Family real estate for sale in Stevens Point? You can browse all Stevens Point real estate or contact a Coldwell Banker agent to request more information.