


This is a carousel with tiles that activate property listing cards. Use the previous and next buttons to navigate.
1/56
$535,000 -$10,000 (-1.83%) Price Reduced
This is a carousel with tiles that activate property listing cards. Use the previous and next buttons to navigate.
1/56
Property Description
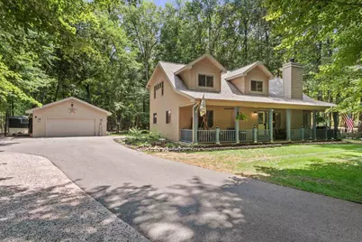
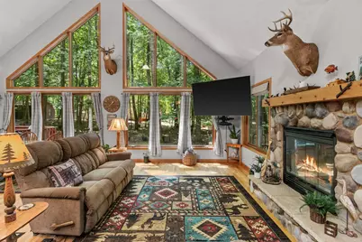
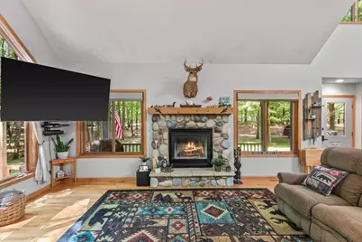
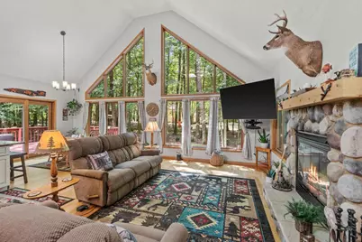
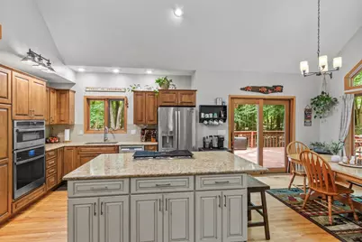
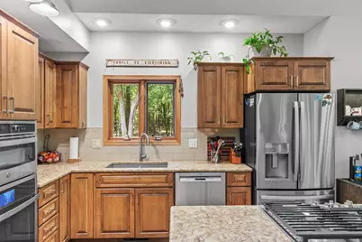
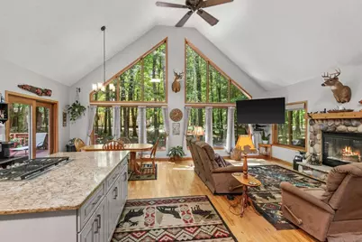
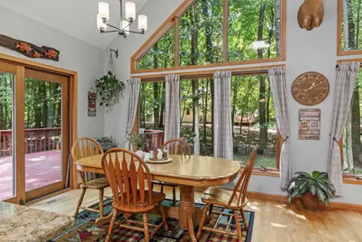
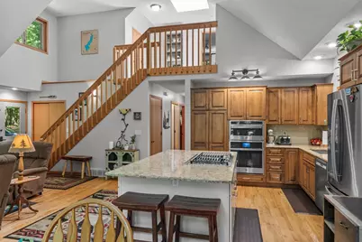
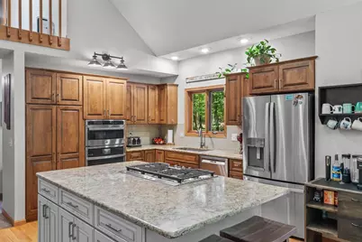
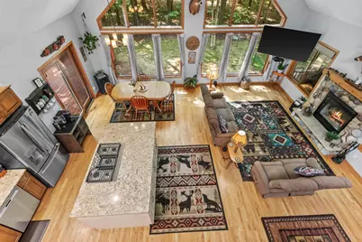
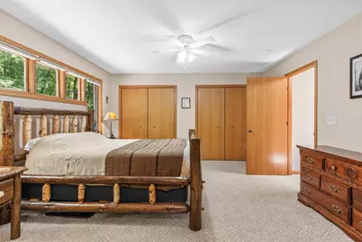
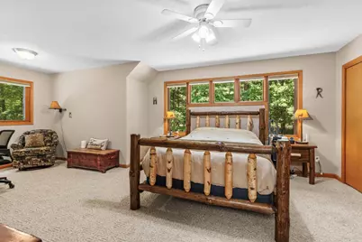
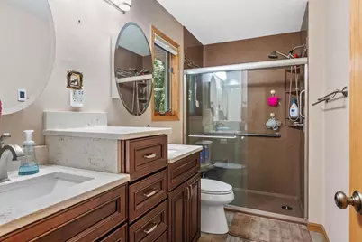
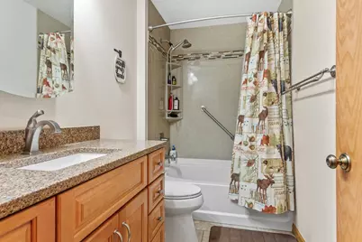
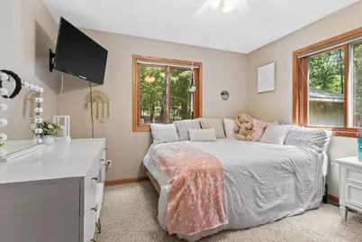
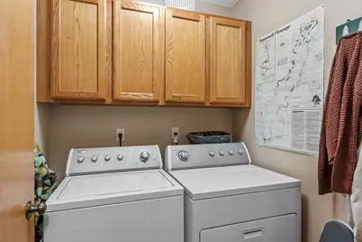
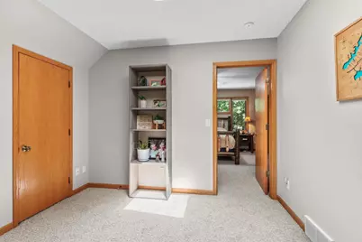
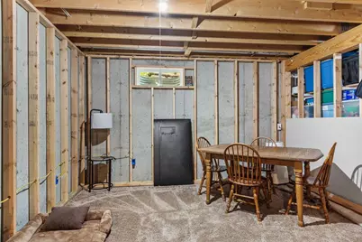
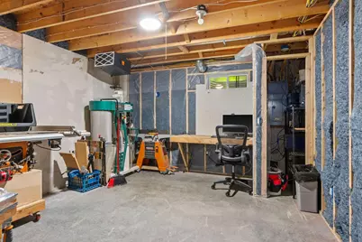
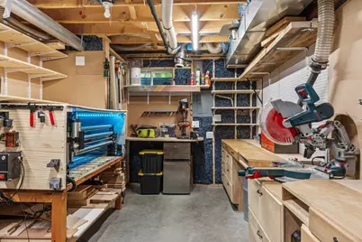
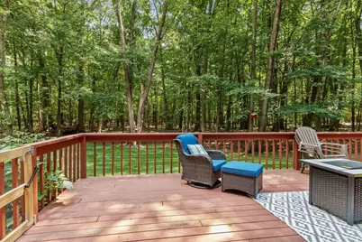
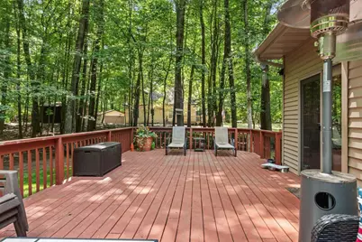
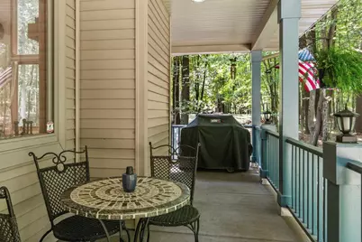
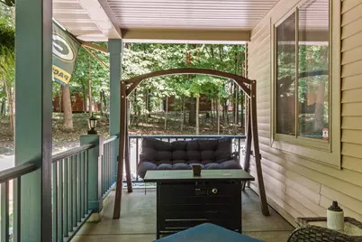
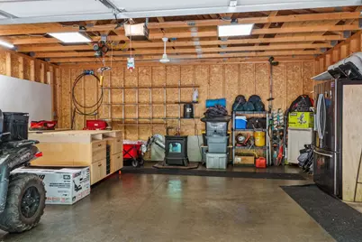
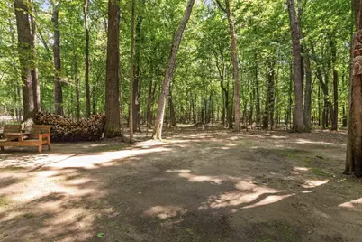
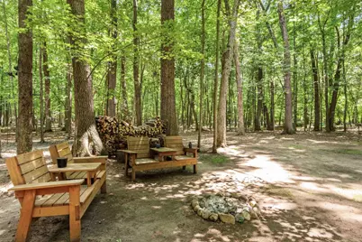
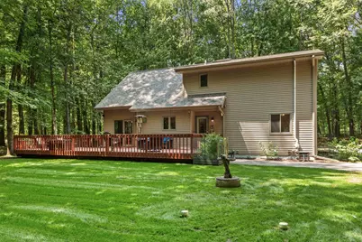
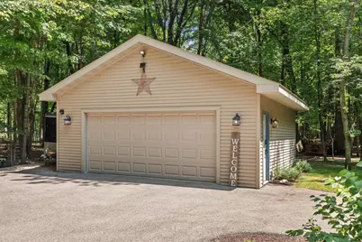
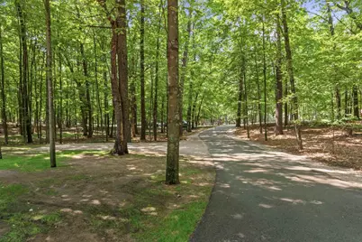
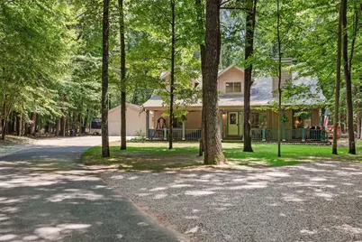
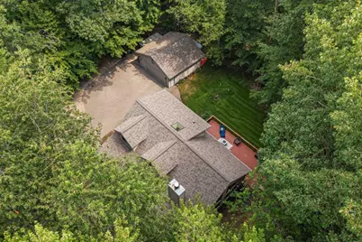
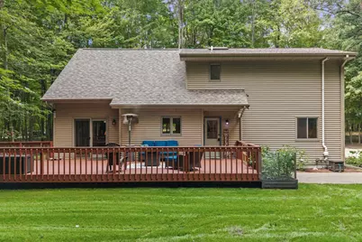
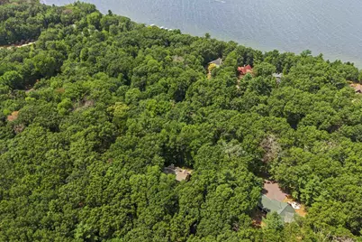
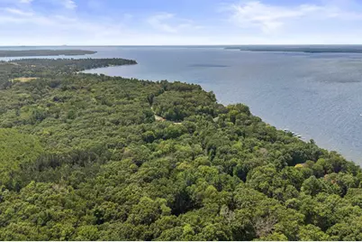
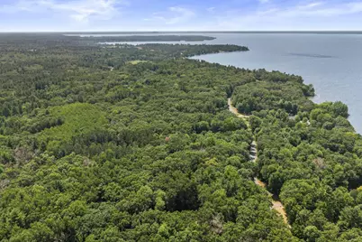
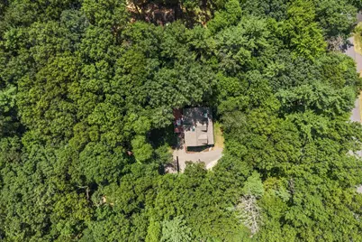
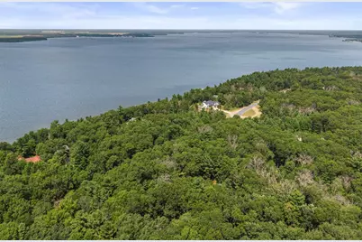
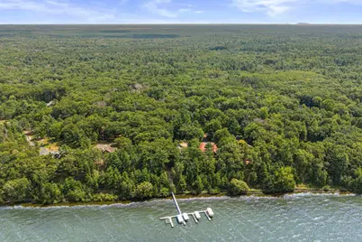
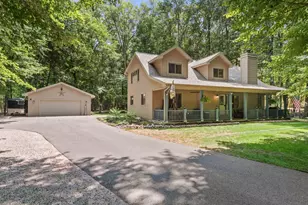
Your boat and pier are literally across the street - a short walk down the pier walkway and you're on Lake Petenwell enjoying the water. Updated 3-bedroom, 2-bath Cape Cod in Petenwell Landing, Arkdale, WI with a permanent boat slip, deeded Lake Petenwell access, 2,024 sq ft, and 1.73 wooded acres. New roof (fall 2025). Remodeled 2022 kitchen: Cambria quartz counters, 7-ft island, Shiloh maple soft-close cabinetry, pantry with pull-out shelving, GE Profile appliances with 36-in gas cooktop, Bosch dishwasher, and Kohler touchless faucet. Both baths remodeled 2022 with quartz counters, heated tile floors, and an Onyx shower. Great room with vaulted ceilings, wood floors and stone fireplace. First-floor bedroom, full bath, and laundry. Full poured basement with radon mitigation, ready to finish. 2.5-car detached garage, paved driveway, country porch, large deck, raised garden beds, and 50-amp generator hookup. Newer furnace (2021), smart thermostat, central air.
Full Property Details
Full Property Details for 1857 Badger Ct
General
- Price: $535,000
- Taxes: $4,041 (2025)
- Status: Active
- Type: Single Family
- Source: Wirex_South_Central_Wisconsin_MLS_Corporation_SCW
- MLS ID: 2029112
- Updated: 8/24/2026
- Added to Site: 30 day(s) ago
Interior
- Interior Features: Walk-In Closet(s), Great Room, Cathedral/Vaulted Ceiling
- Appliances: Range/Oven, Refrigerator, Dishwasher, Microwave, Washer, Dryer
Rooms
Bathrooms
- Total Bathrooms: 2
- Full Bathrooms: 2
- Bathroom: At least 1 Tub, Master Bedroom Bath: Full, Master Bedroom Bath, Master Bedroom Bath: Walk-In Shower
Bedrooms
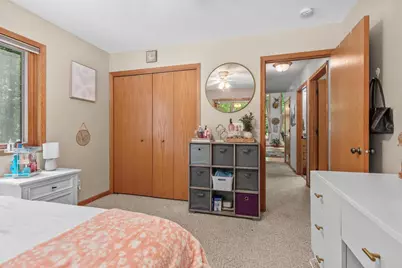
- Total Bedrooms: 3
- Primary Bedroom: 13 x 22, Upper
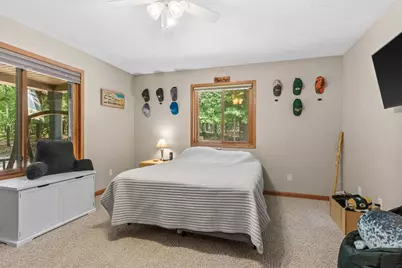
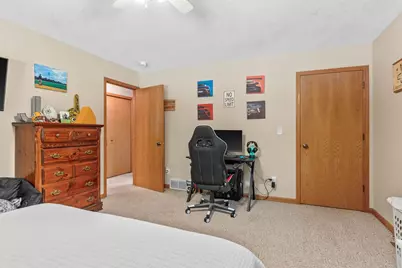
- Bedroom 2: 13 x 15, Main
- Bedroom 3: 11 x 11, Main
Other Rooms
- Living Room: 14 x 21, Main
- Kitchen: 12 x 15, Main
Exterior
- Exterior Features: Deck
Parking
- Garage: Yes
- Garage Spaces: 2
- Garage Description: 2 Car, Detached, Opener Included
Location
- Municipality: Monroe
- County: Adams
- Subdivision: Petenwell Landing
- Driving Directions: West on Apache Ave, South on Cty Rd Z, Right on 18th Ave, Left on Badger Court, Property will be on the left.
School Information
- School District: Adams-Friendship
- Elementary School: Adams-Friendship
- Middle School: Adams-Friendship
- High School: Adams-Friendship
Heating & Cooling
- Heating Fuel: LP Gas
- Heating/Cooling: Forced Air, Central Air Conditioning
Utilities
- Water/Sewer: Well
Structural Information
- Architectural Style: Cape Cod
- Description/Design: 1.5 Stories
- Exterior Const.: Vinyl
- Basement Desc.: Full, High Ceiling (8 Feet or Higher), Radon Mitigation System, Poured Concrete
- Square Feet: 2,024
- Square Feet Range: 2001 to 2500
- Sq. Ft. Source: Assessor/Public Record
- Year Built: 2003
Lot Features
- Lot Size Source: Assessor/Public Record
- Zoning: Residentia
- Lot Description: Wooded
Water Features
- Water Front Name: Petenwell
- Water Front Desc.: Deeded Access (No Frontage), Deeded Water Access, Dock/Pier, Water Ski Lake, Boat Slip
Financial Considerations
- Tax Amount: $4,041
- Tax Year: 2025
Listed by Rome Realty LLC
Get Pre-Approved Today
Get a Great Insurance Rate
Schools
Schools serving 1857 Badger Ct
School District:Adams-Friendship Area School District
| Name | Grades | Distance |
|---|---|---|
Adams-Friendship Elementary School 500 North Pierce Street, Adams, WI 53910 | PK-4 | 13.8 mi |
Adams-Friendship Middle School 420 North Main Street, Adams, WI 53910 | 5-8 | 13.8 mi |
Adams-Friendship High School 1109 East North Street, Adams, WI 53910 | 9-12 | 14 mi |
Disclaimer:
School attendance boundaries provided by ATTOM Data Solutions and are for reference only. Contact the school directly to verify enrollment eligibility.
Price & Sales History for 1857 Badger Ct
Date
Details
Price
Change
Source
8/24/2026
Price Reduced
$535,000
-1.83%
MLS
8/19/2026
Price Reduced
$545,000
-0.91%
MLS
7/29/2026
Listed
$550,000
15.79%
MLS
5/29/2025
Sold
$475,000
—
Public Record
Disclaimer: Historical sales information is derived from public records provided by the county offices. Information is not guaranteed and should be independently verified.
Tax History
Tax History for 1857 Badger Ct
Year
Property Taxes
Change
Tax Assessment
Change
2025
$4,442
9%
$241,300
—
2024
$4,085
6%
$241,300
—
2023
$3,866
21%
$241,300
—
2022
$3,185
-14%
$241,300
—
2021
$3,711
-10%
$241,300
13%
2020
$4,128
1%
$213,800
—
2019
$4,077
-15%
$213,800
—
2018
$4,777
-1%
$213,800
—
2017
$4,821
2%
$213,800
—
2016
$4,716
—
$213,800
—
Disclaimer: Historical tax information is derived from public records provided by the county offices. Information is not guaranteed and should be independently verified.
Estimate the Cost
Estimate the Cost for 1857 Badger Ct
1857 Badger Court, Arkdale, WI 54613 (MLS# 2029112) is a Single Family property with 3 bedrooms and 2 full bathrooms. 1857 Badger Court is currently listed for $535,000 and was received on July 29, 2026. Want to learn more about 1857 Badger Court? Do you have questions about finding other Single Family real estate for sale in Arkdale? You can browse all Arkdale real estate or contact a Coldwell Banker agent to request more information.
