This is a carousel with tiles that activate property listing cards. Use the previous and next buttons to navigate.
1/33
$899,000
This is a carousel with tiles that activate property listing cards. Use the previous and next buttons to navigate.
1/33
Property Description
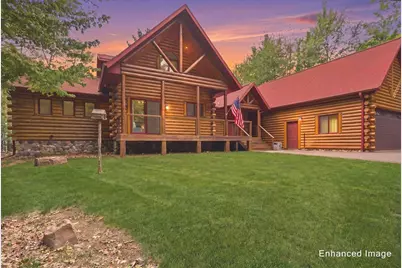
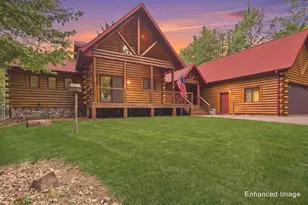
Exceptional Custom Built Log Home on Lake Petenwell! This 4+ bedroom, 4 bath retreat is tucked off the road on a wooded .76 acre lot with panoramic lake views. Highlights include custom cabinetry/countertops, a soaring great room with massive log beams, log staircase, 2-story stone fireplace with upgraded energy-efficient wood insert, hickory floors, primary suite, 1st floor laundry, and an expansive lakeside deck. The open-concept layout allows the kitchen, dining area, great room, and primary suite to all capture stunning lake views. Exposed lower level features a rec room, family room, bedroom, full bath, and multiple storage rooms. Completing the property is a 54x20 heated and insulated 4-car tandem garage with pull-down divider for a workshop area. Relax on the covered front deck or back deck, or take in breathtaking sunsets from the private backyard. This property truly has it all! Piers are located just north of the lot line. (More pictures will be added after estate sale)
Full Property Details
Full Property Details for 1858 Badger Ct
General
- Price: $899,000
- Taxes: $7,153 (2025)
- Status: Active
- Type: Single Family
- Source: Wirex_South_Central_Wisconsin_MLS_Corporation_SCW
- MLS ID: 2023725
- Updated: 5/21/2026
- Added to Site: 9 day(s) ago
Interior
- Interior Features: Walk-In Closet(s), Great Room, Cathedral/Vaulted Ceiling, High-Speed Internet
- Appliances: Range/Oven, Refrigerator, Dishwasher, Microwave, Washer, Dryer
Rooms
Bathrooms
- Total Bathrooms: 4
- Full Bathrooms: 4
- Bathroom: At least 1 Tub, Master Bedroom Bath: Full, Master Bedroom Bath
Bedrooms
- Total Bedrooms: 4
- Primary Bedroom: 17 x 14, Main
- Bedroom 2: 13 x 12, Main
- Bedroom 3: 12 x 11, Upper
- Bedroom 4: 10 x 9, Lower
Other Rooms
- Living Room: 26 x 19, Main
- Family Room: 20 x 14, Lower
- Kitchen: 14 x 12, Main
- Loft: 14 x 8, Upper
- Other Room 2: Foyer
Exterior
- Exterior Features: Deck
Parking
- Garage: Yes
- Garage Spaces: 4
- Garage Description: Attached, Tandem, Heated, Opener Included, 4 Car
Location
- Municipality: Monroe
- County: Adams
- Subdivision: Petenwell Landing
- Driving Directions: From St Hwy 21 (N) on Co Rd Z to 18th Ln, continue (N) will change to Badger Ct, to property on left
School Information
- School District: Adams-Friendship
- Elementary School: Adams-Friendship
- Middle School: Adams-Friendship
- High School: Adams-Friendship
Heating & Cooling
- Heating Fuel: Natural Gas
- Heating/Cooling: Forced Air, Central Air Conditioning
Utilities
- Water/Sewer: Well, Private Septic System
- Utility Description: High Speed Internet Available
Structural Information
- Architectural Style: Log Home
- Exterior Const.: Log
- Basement Desc.: Full, Exposed, Full-Size Windows, Finished
- Square Feet: 2,402
- Square Feet Range: 2001 to 2500
- Sq. Ft. Source: Listing Agent
- Year Built: 2009
Lot Features
- Lot Size Source: Assessor/Public Record
- Zoning: Res
- Lot Description: Wooded
Water Features
- Water Front: Yes
- Water Front Name: Petenwell
- Water Front Desc.: Lake, Dock/Pier, Water Ski Lake, Boat Slip, DirectAccess-FrontageNotOwned, Shoreline Zoning
Financial Considerations
- Tax Amount: $7,153
- Tax Year: 2025
Disclosures and Reports
- Inclusions: Appliances, Window Treatments, Construction Items For Lower Level Completion That Are On Site (Most rooms are completed but there is some finishing trim needed and the bathroom needs completing)
Listed by Coldwell Banker Advantage LLC
Get Pre-Approved Today
Get a Great Insurance Rate
Schools
Schools serving 1858 Badger Ct
School District:Adams-Friendship Area School District
| Name | Grades | Distance |
|---|---|---|
Adams-Friendship Middle School 420 North Main Street, Adams, WI 53910 | 5-8 | 13.8 mi |
Adams-Friendship Elementary School 500 North Pierce Street, Adams, WI 53910 | PK-4 | 13.9 mi |
Adams-Friendship High School 1109 East North Street, Adams, WI 53910 | 9-12 | 14.1 mi |
Disclaimer:
School attendance boundaries provided by ATTOM Data Solutions and are for reference only. Contact the school directly to verify enrollment eligibility.
Price & Sales History for 1858 Badger Ct
Date
Details
Price
Change
Source
5/20/2026
Listed
$899,000
136.58%
MLS
4/23/2010
Sold
$380,000
—
Public Record
Disclaimer: Historical sales information is derived from public records provided by the county offices. Information is not guaranteed and should be independently verified.
Tax History
Tax History for 1858 Badger Ct
Year
Property Taxes
Change
Tax Assessment
Change
2025
$7,153
8%
$382,400
—
2024
$6,605
5%
$382,400
—
2023
$6,279
22%
$382,400
—
2022
$5,161
-10%
$382,400
—
2021
$5,712
-17%
$382,400
5%
2020
$6,907
5%
$362,700
3%
2019
$6,592
-16%
$351,600
—
2018
$7,856
-1%
$351,600
—
2017
$7,929
2%
$351,600
—
2016
$7,756
—
$351,600
—
Disclaimer: Historical tax information is derived from public records provided by the county offices. Information is not guaranteed and should be independently verified.
Estimate the Cost
Estimate the Cost for 1858 Badger Ct
1858 Badger Court, Arkdale, WI 54613 (MLS# 2023725) is a Single Family property with 4 bedrooms and 4 full bathrooms. 1858 Badger Court is currently listed for $899,000 and was received on May 20, 2026. Want to learn more about 1858 Badger Court? Do you have questions about finding other Single Family real estate for sale in Arkdale? You can browse all Arkdale real estate or contact a Coldwell Banker agent to request more information.