This is a carousel with tiles that activate property listing cards. Use the previous and next buttons to navigate.
1/1
$2,525,000
This is a carousel with tiles that activate property listing cards. Use the previous and next buttons to navigate.
1/1
Property Description
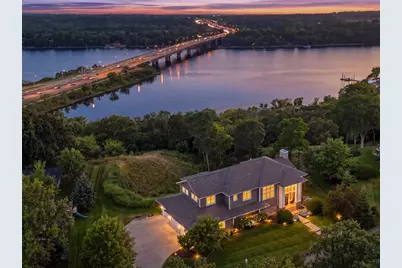
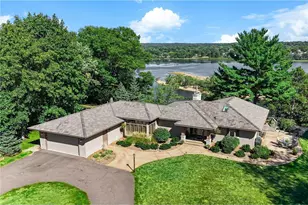
This extraordinary estate combines timeless elegance with modern luxury, offering an unmatched lifestyle overlooking the breathtaking St. Croix River. With over 6,000 square feet of living space, every detail has been thoughtfully curated with designer fixtures, finishes, and architectural features that exude sophistication and refinement. Step inside to soaring ceilings, rich hardwood floors, and walls of massive windows that bathe the home in natural light while framing sweeping western-facing river views from nearly every angle. The dramatic two-story great room is the heart of the home, showcasing a striking stone fireplace, coffered ceilings, and an open balcony overlook to the second level. Whole-home audio wiring with a Sonos system enhances every living space with effortless ambiance, perfect for entertaining or relaxing. French doors lead to a spacious composite deck, perfect for outdoor entertaining against the backdrop of the river. The gourmet kitchen is both expansive and elegant, anchored by a grand center island featuring granite countertops. Professional-grade appliances, including a Sub Zero fridge & Wolf range, elevate the space while the sleek tile backsplash, coffee bar with drink fridge, walk-in pantry, and adjacent dining area enhance both everyday living and effortless entertaining. Off the kitchen, a four-season porch with its own stone fireplace offers a cozy retreat with year-round views. The primary suite is a private sanctuary adorned with a tray ceiling, cozy fireplace, and a private deck showcasing sweeping river views. The spa-inspired primary bath features a luxurious soaking tub, a walk-in steam shower, dual granite vanities, and dual walk-in closets with custom built-ins. A dedicated laundry room with cabinets and sink adds everyday convenience. The finished walkout lower level is designed for entertaining, complete with a beautiful kitchen and bar, a luxe wine cellar, sleek stone fireplace, and expansive windows. From here, step out to the covered patio and embrace seamless indoor-outdoor living with panoramic river and sunset views, complete with a relaxing hot tub perfectly positioned to take in the scenery. This level also includes a hobby/craft room, a huge recreation area perfect for a gym, additional bedrooms, and abundant storage. Beyond the home, the exterior was freshly repainted last year, highlighting the property?s excellent curb appeal and the immaculate landscaping that frames the grounds. Geothermal heating ensures energy-efficient comfort year-round, perfectly complementing the home?s modern amenities and luxurious finishes. The oversized four-car garage features a Spancrete design with heated epoxy floors, and a mirrored tuck-under storage below (nearly 500 sqft), offering exceptional space for vehicles, recreational equipment, and more. Situated in an inviting neighborhood, this property boasts an unrivaled location just moments from downtown Hudson, the marina, and I-94. Enjoy the convenience of in-town living with scenic St. Croix River views and close proximity to restaurants, shops, and parks?all within walking distance. This is more than a home?it?s a lifestyle defined by elegance, comfort, and unparalleled river views. Don?t miss this incredible opportunity.
Full Property Details
Full Property Details for 19 Birkmose Park Ln
General
- Sold For: $2,525,000
- Taxes: $15,156 (2025)
- Status: Closed
- Type: Single Family
- Source: Wirex_Western_Wisconsin_Realtors_Association_WWRA
- MLS ID: 6825864
- Added to Site: 133 day(s) ago
Interior
- Interior Features: Wood Floors, Hot Tub, Walk-in closet(s), Florida/Sun Room, Tile Floors, Wet Bar
- Appliances: Dishwasher, Dryer, Microwave, Range, Refrigerator, Oven, Washer
Rooms
Bathrooms
- Total Bathrooms: 5
- Full Bathrooms: 4
- Half Bathrooms: 1
- Bathroom: Master Bedroom Bath: Full, Full on Lower, Master Bedroom Bath, Half on Main, At least 1 Tub, Full on Upper, Shower Stall
Bedrooms
- Total Bedrooms: 4
- Primary Bedroom: 18 x 18, Upper
- Bedroom 2: 13 x 15, Upper
- Bedroom 3: 13 x 14, Lower
- Bedroom 4: 12 x 14, Lower
Other Rooms
- Family Room: 22 x 31, Lower
- Kitchen: 16 x 23, Main
- Dining Room: 23 x 12, Main
- Exercise Room: 28 x 25, Lower
- Other Room 2: Sun/Four Season Room
Exterior
- Exterior Features: Balcony, Patio
Parking
- Garage: Yes
- Garage Spaces: 4
- Garage Description: Attached
Location
- Municipality: Hudson
- County: Saint Croix
- Subdivision: Hudson
- Driving Directions: From I-94, turn left onto Coulee Rd, turn right onto Birkmose Park Ln
School Information
- School District: Hudson
Heating & Cooling
- Heating Fuel: Natural Gas
- Heating/Cooling: Central Air, Geothermal
Utilities
- Water/Sewer: Municipal Water, Municipal Sewer
Structural Information
- Description/Design: Single Family/Detached, 2 Story
- Exterior Const.: Brick/Stone, Fiber Cement
- Basement Desc.: Daylight Window, Finished, Full, Walk Out/Outer Door
- Roof: Shingle
- Square Feet: 6,104
- Year Built: 2013
Lot Features
- Lot Size (Acres): irregular
- Lot Size Range: 1 to 4.99
- Zoning: Residential-Single
- Lot Description: Shade Trees
Water Features
- Water Front Name: St. Croix River
- Water Front Desc.: View of Water
Financial Considerations
- Tax Amount: $15,156
- Tax Year: 2025
Listed by Edina Realty, Inc.
Sold by Non WIREX Office

Get Pre-Approved Today
Schools
Schools serving 19 Birkmose Park Ln
School District:Hudson School District
| Name | Grades | Distance |
|---|---|---|
Rock Elementary School 340 13th Street South, Hudson, WI 54016 | K-5 | 0.7 mi |
Hudson Middle School 1300 Carmichael Road, Hudson, WI 54016 | 6-8 | 2 mi |
Hudson High School 1501 Vine Street, Hudson, WI 54016 | 9-12 | 1.1 mi |
Disclaimer:
School attendance boundaries provided by ATTOM Data Solutions and are for reference only. Contact the school directly to verify enrollment eligibility.
Price & Sales History for 19 Birkmose Park Ln
Date
Details
Price
Change
Source
10/02/2026
Sold
$2,525,000
-9.82%
MLS
5/30/2026
Listed
$2,800,000
—
MLS
Disclaimer: Historical sales information is derived from public records provided by the county offices. Information is not guaranteed and should be independently verified.
19 Birkmose Park Lane, Hudson, WI 54016 (MLS# 6825864) is a Single Family property that was sold at $2,525,000 on October 02, 2026. Want to learn more about 19 Birkmose Park Lane? Do you have questions about finding other Single Family real estate for sale in Hudson? You can browse all Hudson real estate or contact a Coldwell Banker agent to request more information.