This is a carousel with tiles that activate property listing cards. Use the previous and next buttons to navigate.
1/81
$1,550,000
This is a carousel with tiles that activate property listing cards. Use the previous and next buttons to navigate.
1/81
Property Description
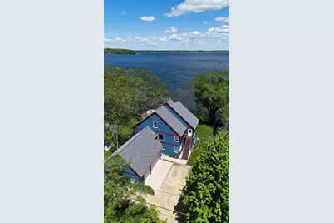
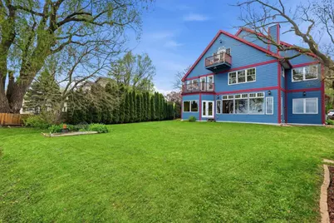
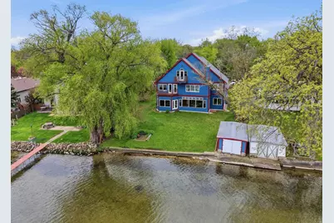
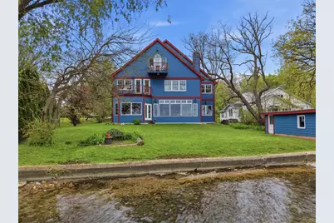
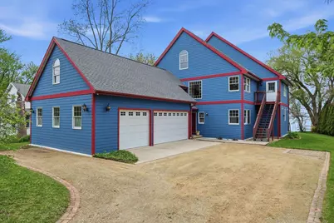
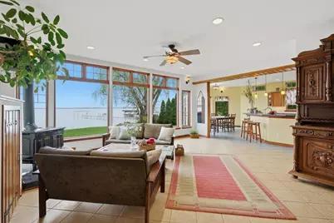
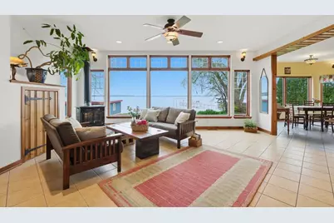
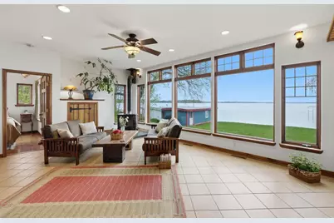
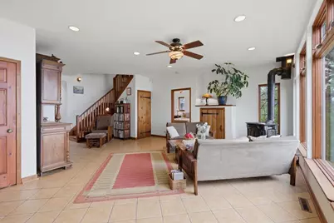
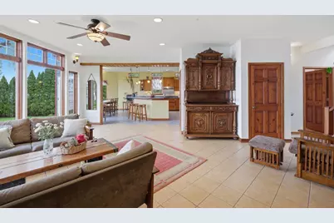
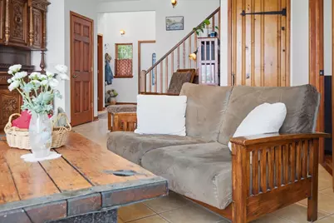
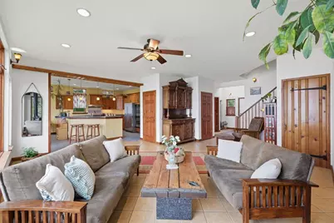
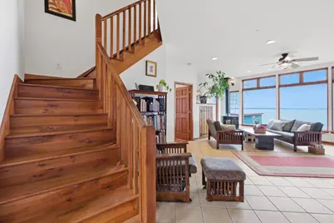
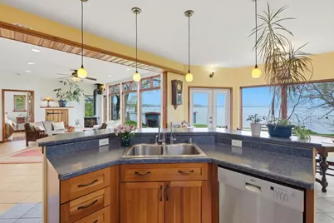
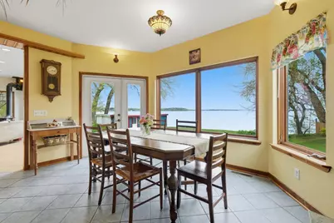
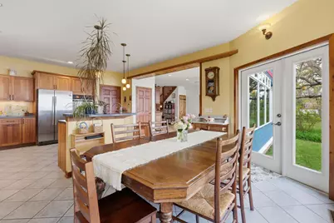
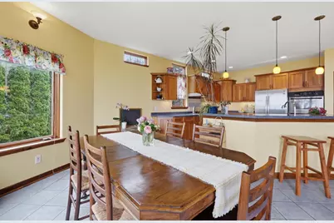
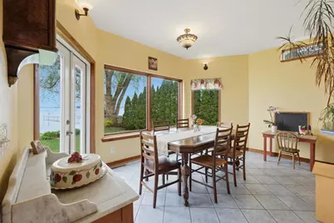
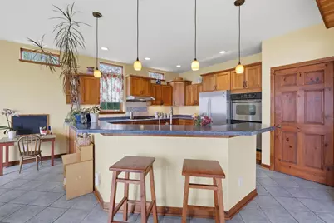
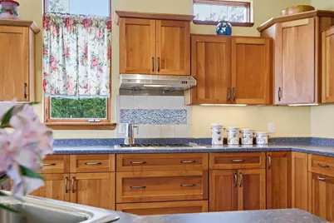
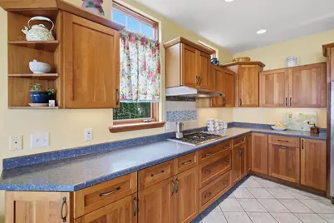
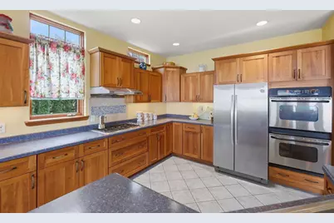
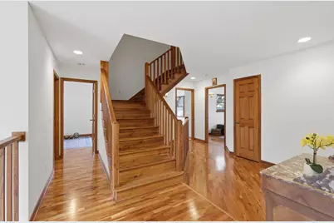
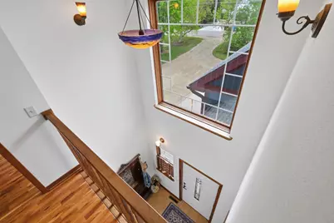
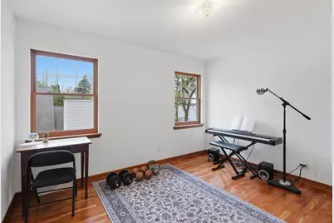
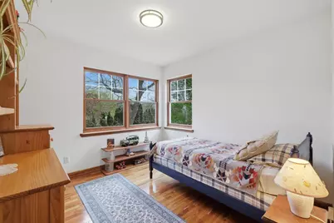
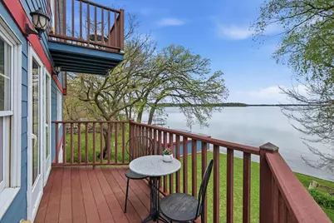
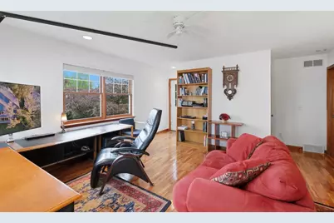
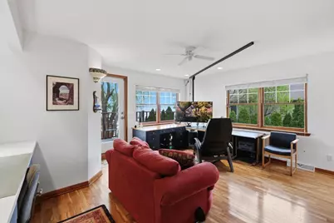
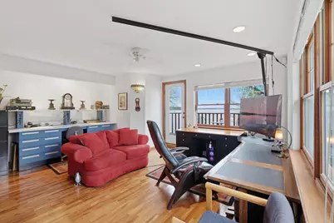
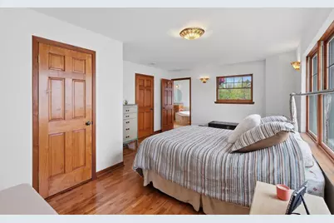
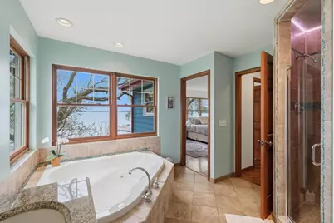
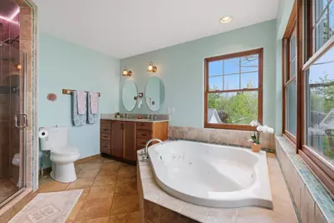
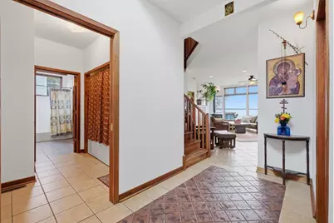
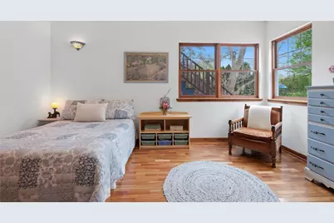
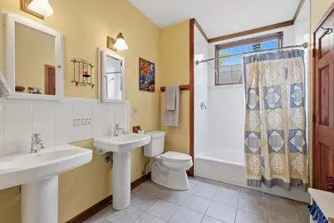
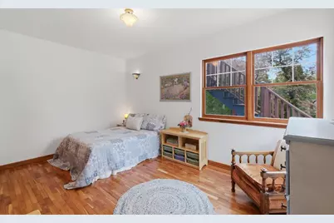
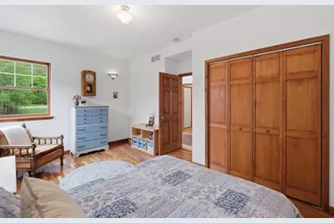
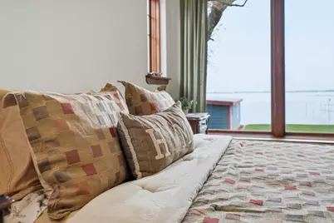
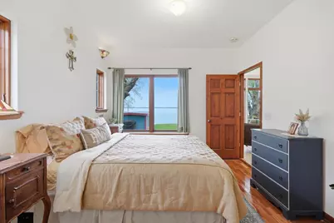
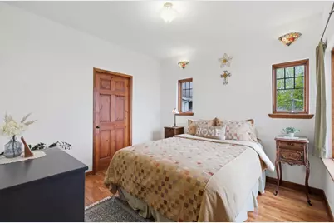
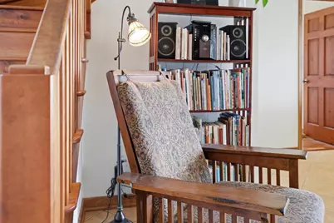
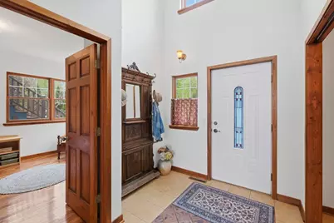
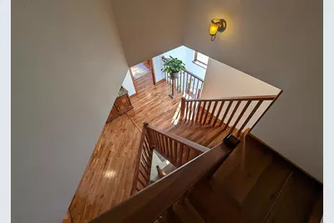
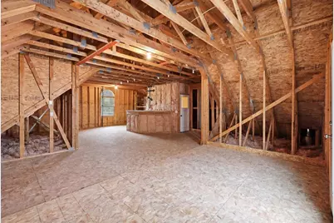
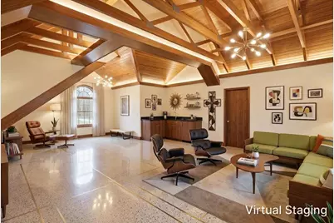
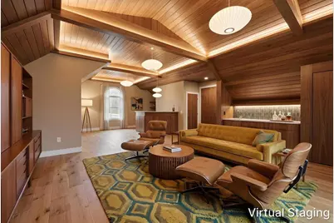
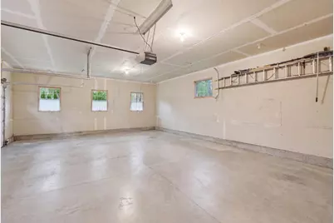
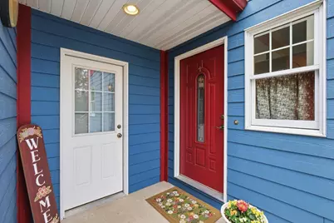
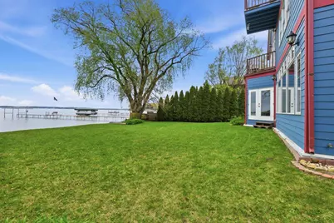
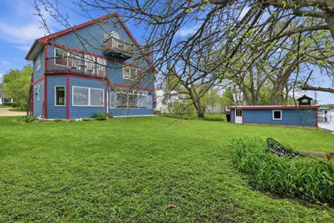
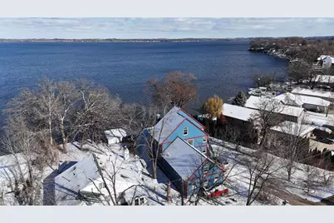
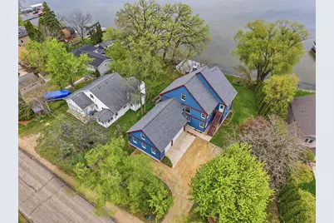
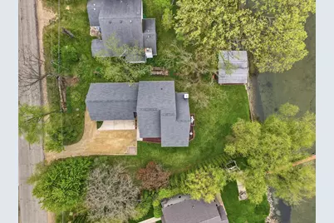
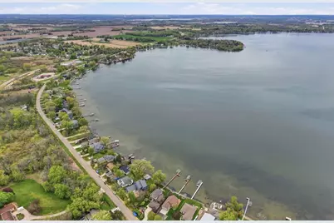
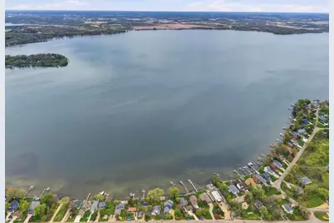
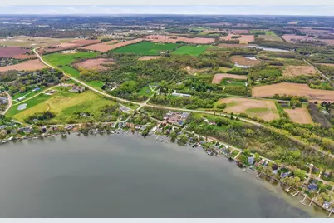
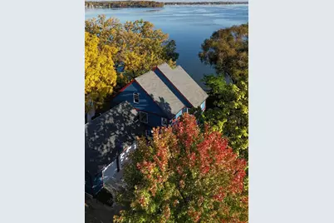
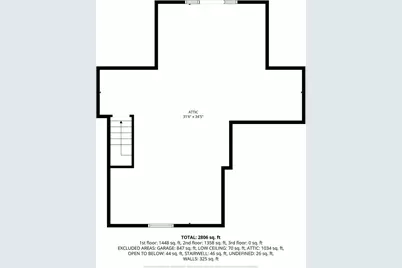
Set along 65 ft of pristine frontage on Lake Kegonsa, this exceptional retreat offers a blend of craftsmanship, scale, & lifestyle on a level, nearly 1/3-acre lot. With 2,800+ SF of finished living space above grade, & the potential to add another 1,000 SF of attic space, this home delivers immediate comfort & future opportunity. Inside, timeless design meets artisanal detail. A stunning handmade cherry staircase sets the tone, complemented by rich cherry woodwork, custom trim, & cherry flooring paired w/ porcelain tile throughout. Thoughtfully designed kitchen w/ cherry cabinetry & breathtaking, unobstructed panoramic lake views that anchor the home's main living spaces. Soaring ceilings, cozy wood-burning stove, & intentional architectural details create a warm yet elevated atmosphere. Versatile 6th bedroom doubles as private entry office! Mechanical updates include a new roof, exterior paint & high-efficiency furnace & AC. Main floor in-floor heat. 3 car attached garage + lift!
Full Property Details
Full Property Details for 1904 Barber Dr
General
- Price: $1,550,000
- Taxes: $13,973 (2025)
- Status: Active
- Type: Single Family
- Source: Wirex_South_Central_Wisconsin_MLS_Corporation_SCW
- MLS ID: 2023835
- Updated: 6/22/2026
- Added to Site: 54 day(s) ago
Interior
- Interior Features: Walk-In Closet(s), Cathedral/Vaulted Ceiling, Walk-Up Attic, High-Speed Internet
- Appliances: Refrigerator, Dishwasher, Freezer, Disposal, Washer, Dryer
Rooms
Bathrooms
- Total Bathrooms: 3
- Full Bathrooms: 3
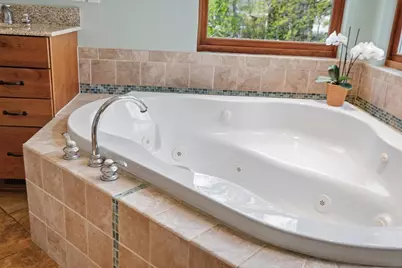
- Bathroom: Whirlpool, At least 1 Tub, Master Bedroom Bath: Full, Master Bedroom Bath, Master Bedroom Bath: Walk-In Shower, Master Bedroom Bath: Tub/No Shower
Bedrooms
- Total Bedrooms: 6
- Primary Bedroom: 24 x 13, Upper
- Bedroom 2: 10 x 11, Main
- Bedroom 3: 11 x 15, Main
- Bedroom 4: 11 x 10, Upper
- Bedroom 5: 10 x 13, Upper
Other Rooms
- Living Room: 20 x 25, Main
- Kitchen: 15 x 14, Main
- Bedroom: 18 x 18, Upper
Exterior
- Exterior Features: Deck
Parking
- Garage: Yes
- Attached garage: Yes
- Garage Spaces: 3
- Garage Description: 3 Car, Attached
Location
- Municipality: Dunn
- County: Dane
- Driving Directions: Hwy 51 to Barber Dr
School Information
- School District: Stoughton
- Elementary School: Call School District
- Middle School: River Bluff
- High School: Stoughton
Heating & Cooling
- Heating Fuel: Natural Gas, Electric, Wood
- Heating/Cooling: Forced Air, Central Air Conditioning, In-Floor
Utilities
- Water/Sewer: Municipal Sewer, Well
- Utility Description: High Speed Internet Available
Structural Information
- Architectural Style: Contemporary
- Description/Design: 2 Stories
- Exterior Const.: Fiber Cement
- Basement Desc.: Crawlspace, Sump Pump, Poured Concrete
- Square Feet: 2,806
- Square Feet Range: 2501 to 3000
- Sq. Ft. Source: Assessor/Public Record
- Year Built: 2004
Additional Structures
- Other Structures: Storage Building
Lot Features
- Lot Size Source: Assessor/Public Record
- Zoning: res
Water Features
- Water Front: Yes
- Water Front Name: Kegonsa
- Water Front Desc.: Water Frontage on Lot, Lake, Water Ski Lake, Boat House
Financial Considerations
- Tax Amount: $13,973
- Tax Year: 2025
Disclosures and Reports
- Exclusions: 14 Antique Shades, TV screen fixture/mount in office.
- Inclusions: Refrigerator, Range/Oven, Dishwasher, Washer, Dryer
Listed by Compass Real Estate Wisconsin

Get Pre-Approved Today
Get a Great Insurance Rate
Schools
Schools serving 1904 Barber Dr
School District:Stoughton Area School District
| Name | Grades | Distance |
|---|---|---|
Fox Prairie Elementary School 1601 West South Street, Stoughton, WI 53589 | K-5 | 3 mi |
River Bluff Middle School 235 North Forrest Street, Stoughton, WI 53589 | 6-8 | 3.5 mi |
Stoughton High School 600 Lincoln Avenue, Stoughton, WI 53589 | 9-12 | 2.6 mi |
Disclaimer:
School attendance boundaries provided by ATTOM Data Solutions and are for reference only. Contact the school directly to verify enrollment eligibility.
Price & Sales History for 1904 Barber Dr
Date
Details
Price
Change
Source
6/22/2026
Price Reduced
$1,550,000
-2.82%
MLS
5/21/2026
Listed
$1,595,000
—
MLS
Disclaimer: Historical sales information is derived from public records provided by the county offices. Information is not guaranteed and should be independently verified.
Tax History
Tax History for 1904 Barber Dr
Year
Property Taxes
Change
Tax Assessment
Change
2025
$13,973
12%
$830,300
—
2024
$12,445
10%
$830,300
—
2022
$11,270
2%
$830,300
—
2022
$11,101
—
$830,300
—
2021
$11,108
13%
$830,300
62%
2020
$9,788
-1%
$512,900
—
2019
$9,855
7%
$512,900
—
2018
$9,230
-2%
$512,900
—
2017
$9,452
—
$512,900
—
2016
$9,429
3%
$512,900
—
2015
$9,120
4%
$512,900
—
2014
$8,800
-4%
$512,900
—
2013
$9,169
—
$512,900
—
Disclaimer: Historical tax information is derived from public records provided by the county offices. Information is not guaranteed and should be independently verified.
Estimate the Cost
Estimate the Cost for 1904 Barber Dr
1904 Barber Drive, Stoughton, WI 53589 (MLS# 2023835) is a Single Family property with 6 bedrooms and 3 full bathrooms. 1904 Barber Drive is currently listed for $1,550,000 and was received on May 21, 2026. Want to learn more about 1904 Barber Drive? Do you have questions about finding other Single Family real estate for sale in Stoughton? You can browse all Stoughton real estate or contact a Coldwell Banker agent to request more information.