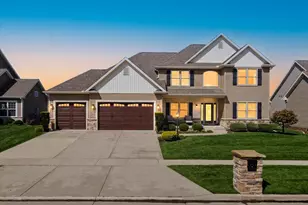
This is a carousel with tiles that activate property listing cards. Use the previous and next buttons to navigate.
1/126
$730,000 Sale Pending
This is a carousel with tiles that activate property listing cards. Use the previous and next buttons to navigate.
1/126
Property Description
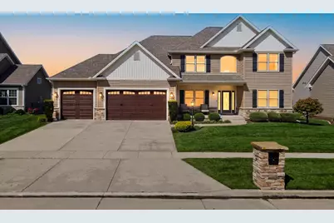
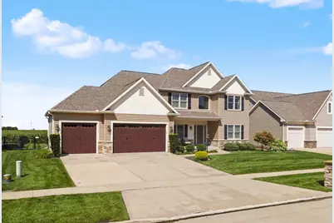
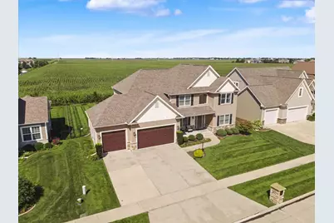
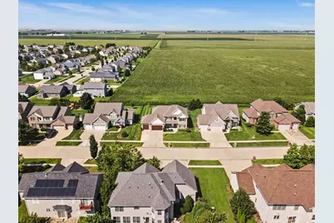
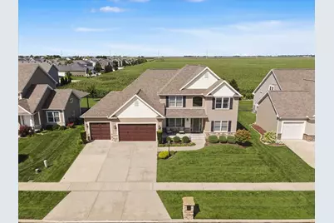
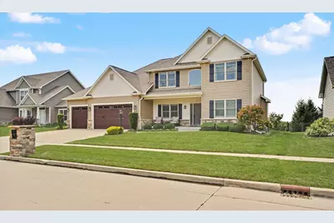
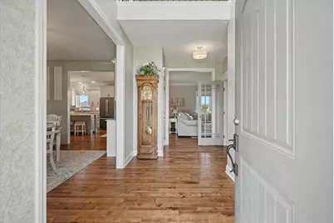
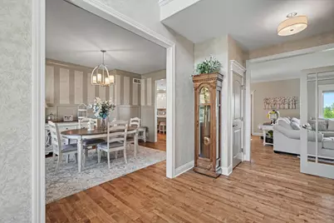
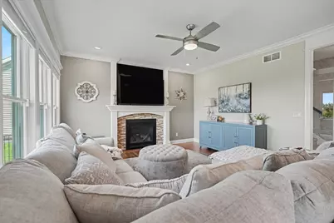
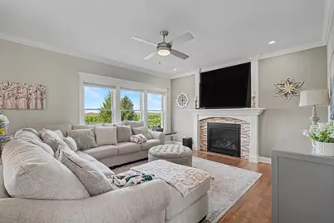
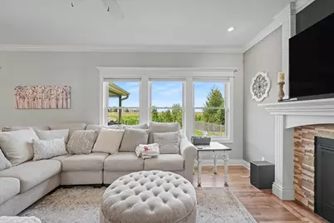
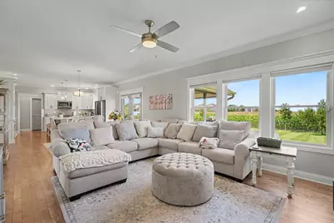
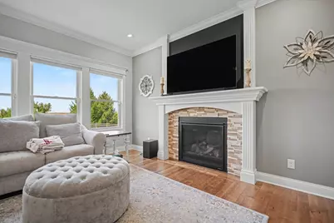
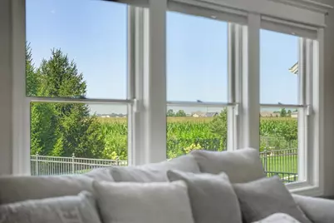
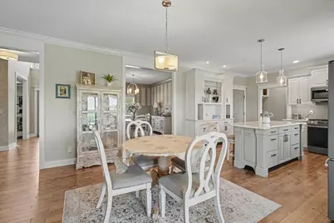
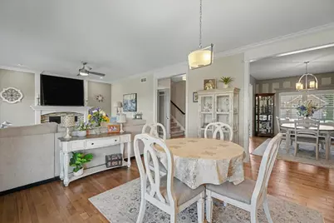
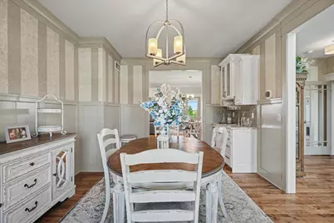
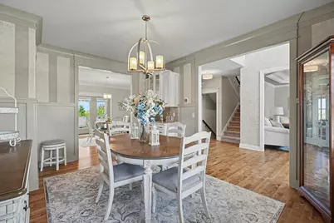
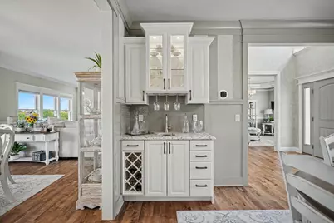
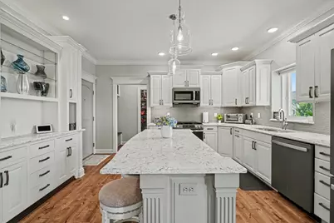
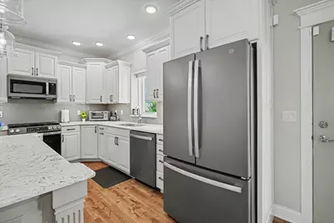
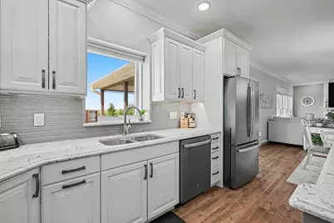
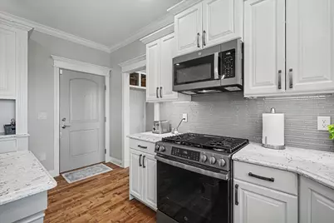
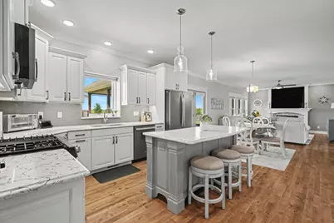
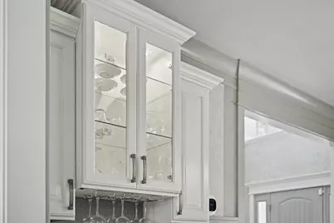
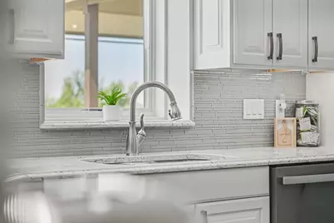
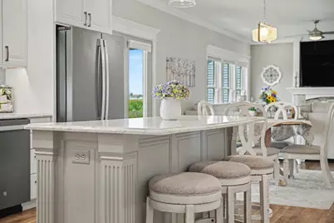
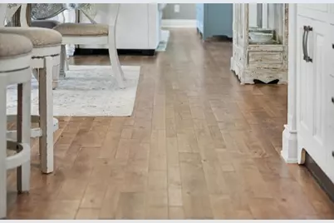
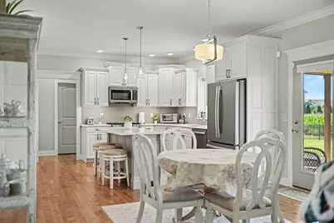
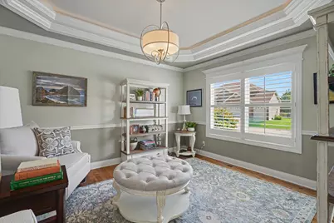
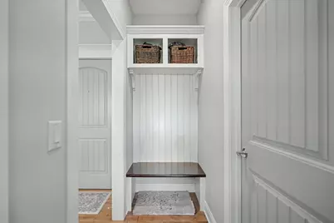
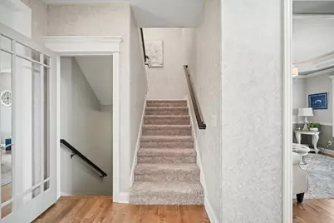
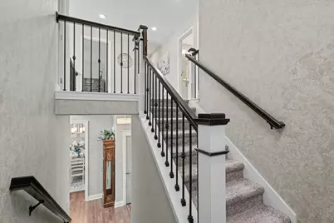
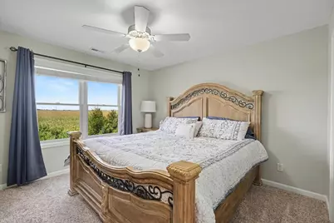
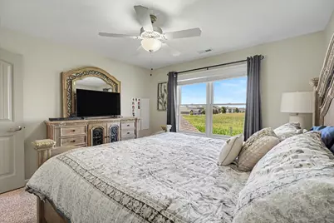
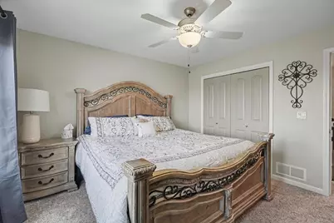
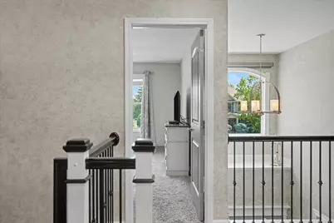
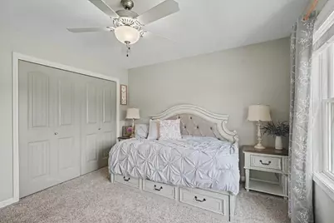
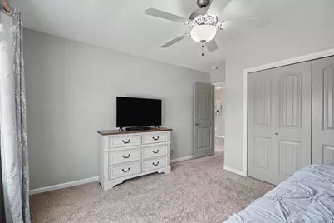
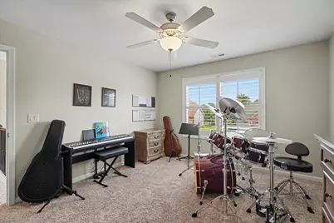
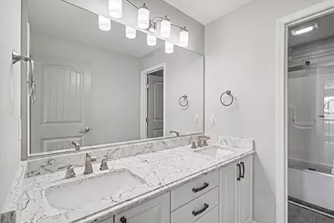
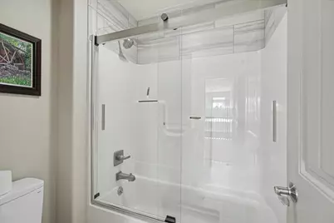
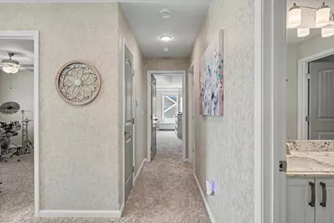
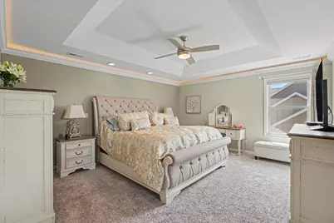
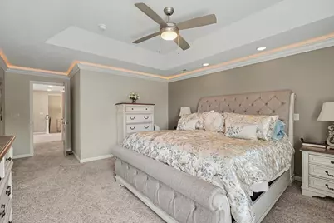
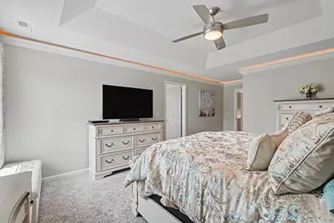
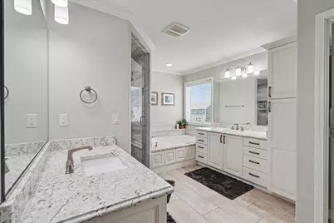
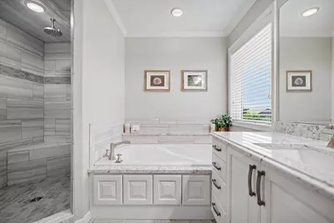
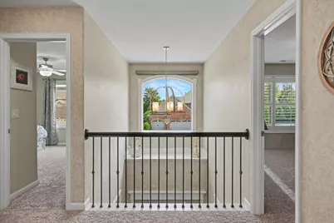
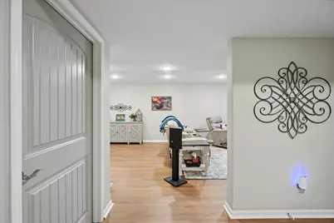
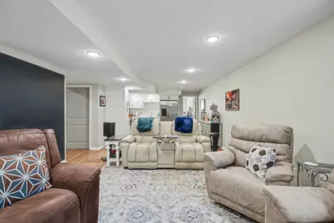
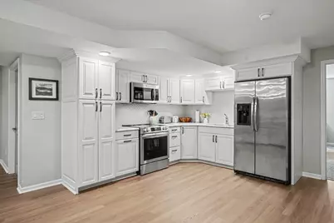
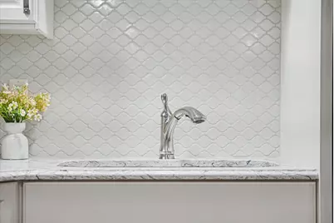
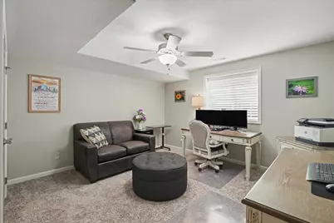
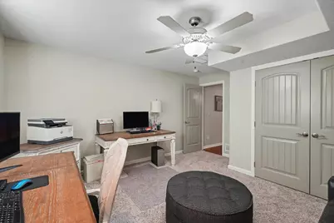
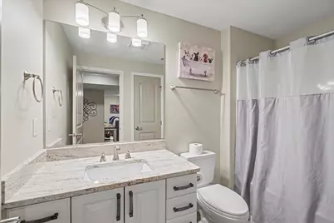
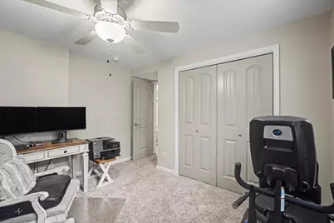
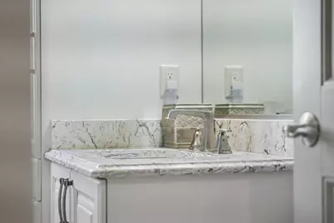
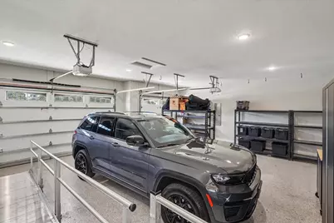
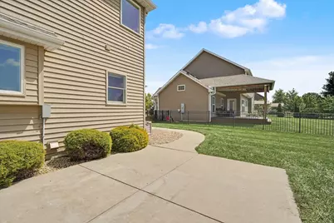
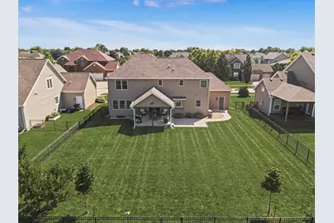
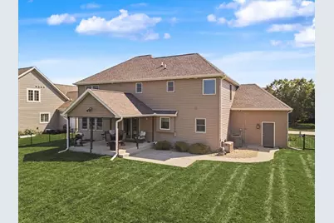
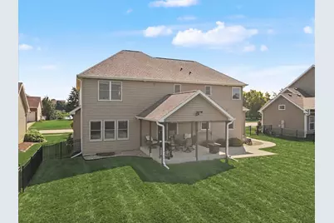
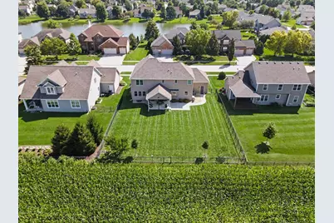
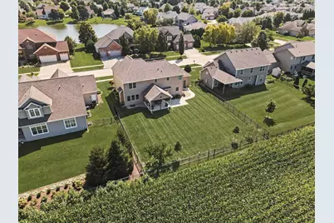
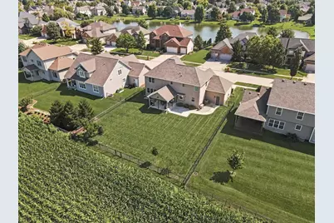
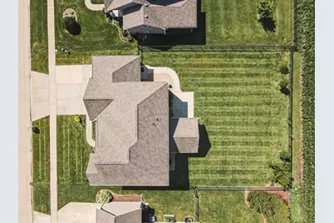
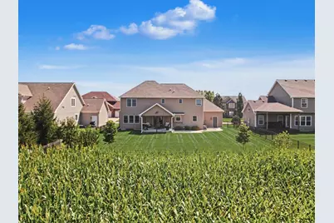
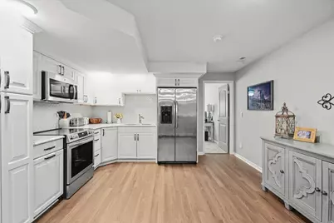
Few homes in southwest Champaign offer this combination of finished square footage, mechanical quality, and interior craftsmanship - and none in Trails Edge were built to a higher standard. At over 3,959 total finished square feet across three levels, 1909 Savanna Drive delivers space that works at every level of the home. The recently expanded full finished basement is a standout: two bedrooms, a full bathroom, a large family room, and a complete second kitchen with full appliances - a configuration that accommodates a wide range of lifestyle needs, from multi-generational living to extended-stay hosting to dedicated workspace. The main level sets an immediate tone of quality. Birch hardwood floors run throughout the primary living areas. The kitchen features custom-painted maple cabinetry designed to resemble fine furniture, quartz countertops, and slate stainless steel appliances. The family room centers on a gas fireplace with exposed stack stone surround and recessed lighting. A covered rear porch extends the living space outdoors with unobstructed sunset views - backed by a fully fenced backyard with no rear neighbors, offering exceptional privacy on a generous 80140 lot. The primary suite is designed for comfort: whirlpool tub, separate shower, soaking tub, and double vanity. Six total bedrooms - four above grade, two in the basement - and four full bathrooms serve the full footprint of the home. Three-car attached garage with openers and transmitters. Dual-zoned HVAC provides independent climate control for upper and lower levels. Central vacuum, in-ground sprinkler system, backup sump pump, and 200-amp electrical service complete a mechanical package that reflects the same intentionality as the interior finishes. This home was built by Jay Quiram of Jay Quiram Custom Homes Inc. - one of the Champaign-Urbana market's most respected custom home builders, with over two decades of delivering residences that consistently exceed the standard of their price tier. Quiram homes are known for superior finish packages, tighter construction tolerances, and a level of craftsmanship that production builders simply do not replicate. 1909 Savanna Drive was built as the subdivision's former builder's model - the physical showroom of everything Jay Quiram Custom Homes does at its best. Buyers who know the name understand what that means the moment they walk through the door. Those who discover it during a showing understand it just as quickly. Close proximity to two community parks and the YMCA fitness cente
Full Property Details
Full Property Details for 1909 Savanna Dr
General
- Price: $730,000
- HOA FEE: $8/month
- HOA FEE FREQ.: Annually
- Taxes: (2025)
- Status: Pending
- Type: Single Family
- Source: MRED
- MLS ID: 12736081
- Updated: 8/25/2026
- Added to Site: 38 day(s) ago
Rental Information
- Complex Features: Park, Curbs, Sidewalks, Street Paved
Interior
- Basement: Finished, F
- Interior Features: Wet Bar, In-Law Floorplan, 1st-Floor Bath, Built-in Features, Walk-In Closet(s)
- Fireplace: Yes
- Number of Fireplaces: 1
- Fireplace(s): Family Room, Gas Log, Gas Starter
- Appliances: Range, Microwave, Dishwasher, Refrigerator, Disposal, Stainless Steel Appliance(s)
- Flooring: Hardwood
Rooms
Bathrooms
- Total Bathrooms: 4
- Full Bathrooms: 4
- Basement Baths: Yes
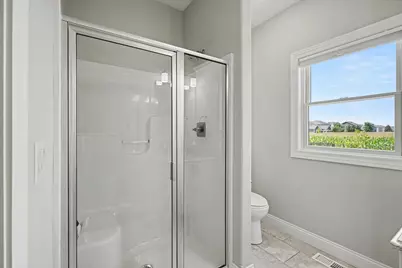
- Bathroom Features: Whirlpool, Separate Shower, Double Sink, Double Shower, Soaking Tub
Bedrooms
- Total Bedrooms: 6
- Bedrooms(Blw Grade): 2
Additional Information
- Equipment: Central Vacuum, Cable TV, Dish Antenna, Carbon Monoxide Detectors, Ceiling Fan(s), Sump Pump, Lawn Sprinkler, Backup Sump Pump
- Other Features: School Bus Service, Commuter Bus
Parking
- Garage: Yes
- Attached garage: Yes
- Garage Spaces: 3
- Total Spaces: 3
- Parking Features: Concrete, Garage Door Opener, Yes, Garage Owned, Attached, Garage
Location
- Area: Champaign, Savoy
- County: Champaign
- Township: Champaign
- Subdivision: Trails Edge
- Driving Directions: Staley Rd, West on Brittany Trail, South on Vale, West on Horse Creek, North on Savanna
School Information
- School District: 4
- Elem School District: 4
- Midd School District: 4
- High School District: 4
- Elementary School: Champaign Elementary School
- Middle School: Champaign/Middle Call Unit 4 351
- High School: Centennial High School
- Private School: Centennial High School
Community
- Assoc. Fees Include: None
Heating & Cooling
- Cooling Type: Central Air Conditioning, Zoned
- Heating Type: Natural Gas
Utilities
- Sewer: Public Sewer
- Water: Public
Structural Information
- Architectural Info: Traditional
- Architectural Style: Traditional
- Construction: Vinyl Siding, Stone
- Exterior Const.: Vinyl Siding, Stone
- Basement: Yes
- Basement Desc.: Finished, Full
- Foundation: Concrete Perimeter
- Roof: Asphalt
- Sub-Flooring: Hardwood
- Square Feet: 2,806
- Sq. Ft. Source: Other
- Year Built: 2017
Lot Features
- Lot Size Range: Less than .25 Acre
- Lot Dimensions: 80 x 140
- Fence: Yes
- Fencing (Description): Fenced
Financial Considerations
- Association Fee: $100
- Assoc Fee Freq.: Annually
- Parking Included: Yes
- Assessment Year: 2017
- Tax Year: 2025
- Pays Sewer: Public Sewer
Disclosures and Reports
- Ownership: Fee Simple
- Property ID: 452020186005
Listed by Re/Max Realty Associates-Cha

Get Pre-Approved Today
Get a Great Insurance Rate
Schools
Schools serving 1909 Savanna Dr
School District:Champaign Community Unit School District 4
| Name | Grades | Distance |
|---|---|---|
Robeson Elementary School 2501 Southmoor Drive, Champaign, IL 61821 | K-5 | 2 mi |
Kenwood Elementary School, Champaign, IL 1001 Stratford Drive, Champaign, IL 61821 | K-5 | 2.1 mi |
Vernon L Barkstall Elementary School 2201 Hallbeck Drive, Champaign, IL 61822 | K-5 | 2.6 mi |
Jefferson Middle School, Champaign, IL 1115 Crescent Drive, Champaign, IL 61821 | 6-8 | 2.5 mi |
Edison Middle School, Champaign, IL 306 West Green Street, Champaign, IL 61820 | 6-8 | 4.5 mi |
Franklin Middle School, Champaign, IL 817 North Harris Avenue, Champaign, IL 61820 | 6-8 | 4.5 mi |
Centennial High School 913 Crescent Drive, Champaign, IL 61821 | 9-12 | 2.6 mi |
Westview Elementary School, Champaign, IL 703 South Russell Street, Champaign, IL 61821 | K-5 | 3.4 mi |
Bottenfield Elementary School 1801 South Prospect Avenue, Champaign, IL 61820 | K-5 | 3.7 mi |
Disclaimer:
School attendance boundaries provided by ATTOM Data Solutions and are for reference only. Contact the school directly to verify enrollment eligibility.
Price & Sales History for 1909 Savanna Dr
Date
Details
Price
Change
Source
8/21/2026
Listed
$730,000
21.67%
MLS
4/28/2025
Sold
$600,000
—
Public Record
Disclaimer: Historical sales information is derived from public records provided by the county offices. Information is not guaranteed and should be independently verified.
Tax History
Tax History for 1909 Savanna Dr
Year
Property Taxes
Change
Tax Assessment
Change
2024
$15,150
—
$201,660
12%
2024
$15,150
7%
$179,730
10%
2023
$14,220
9%
$163,690
11%
2021
$13,003
-2%
$148,040
-2%
2022
$13,334
-2%
$151,000
2%
2020
$13,573
540%
$148,040
2%
2019
$2,121
2%
$145,000
2%
2018
$2,073
3%
$142,720
281%
2017
$2,003
16%
$37,490
73%
2016
$1,726
6538%
$21,710
6684%
2015
$26
—
$320
—
2014
$26
—
$320
—
2013
$26
-43%
$320
-3%
2012
$46
—
$330
—
Disclaimer: Historical tax information is derived from public records provided by the county offices. Information is not guaranteed and should be independently verified.
Estimate the Cost
Estimate the Cost for 1909 Savanna Dr
1909 Savanna Drive, Champaign, IL 61822 (MLS# 12736081) is a Single Family property with 6 bedrooms and 4 full bathrooms. 1909 Savanna Drive is currently listed for $730,000 and was received on August 21, 2026. Want to learn more about 1909 Savanna Drive? Do you have questions about finding other Single Family real estate for sale in Champaign? You can browse all Champaign real estate or contact a Coldwell Banker agent to request more information.