
This is a carousel with tiles that activate property listing cards. Use the previous and next buttons to navigate.
$749,900 -$10,000 (-1.32%) Price Reduced
This is a carousel with tiles that activate property listing cards. Use the previous and next buttons to navigate.
Full Property Details for 1910 Swainson Dr
General
- Price: $749,900
- Taxes: $11,726 (2025)
- Status: Active
- Type: Single Family
- Source: Wirex_South_Central_Wisconsin_MLS_Corporation_SCW
- MLS ID: 2023020
- Updated: 5/24/2026
- Added to Site: 17 day(s) ago
Interior
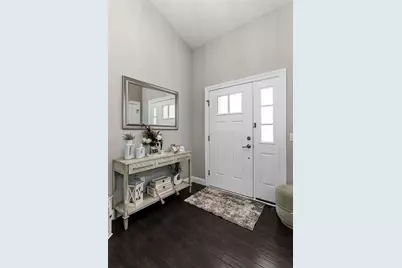
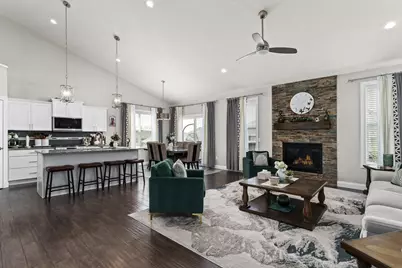
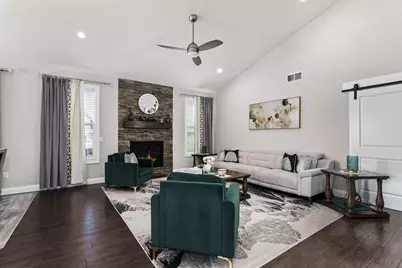
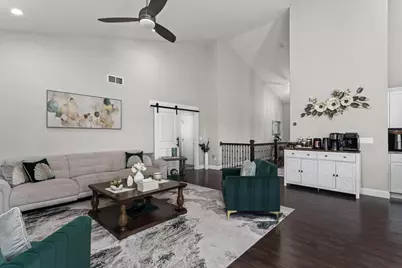
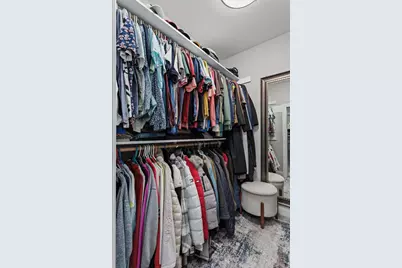
- Interior Features: Walk-In Closet(s), Great Room, Cathedral/Vaulted Ceiling, Water Softener, High-Speed Internet
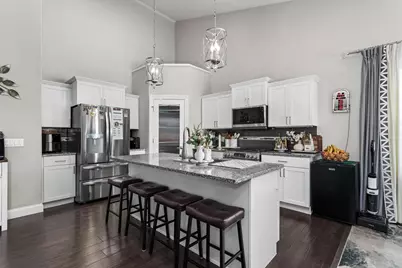
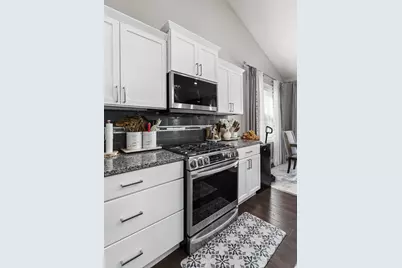
- Appliances: Range/Oven, Refrigerator, Dishwasher, Microwave, Disposal, Washer, Dryer
Rooms
Bathrooms
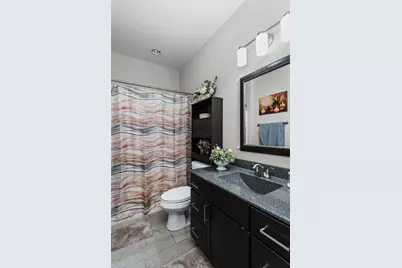
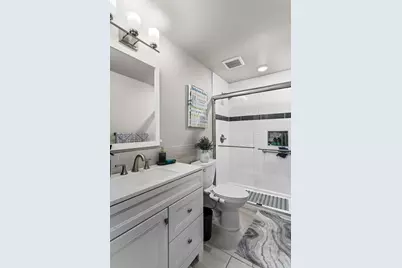
- Total Bathrooms: 3
- Full Bathrooms: 3
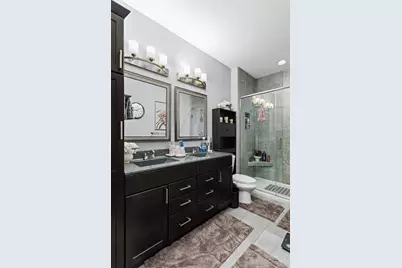
- Bathroom: Stubbed for Bathroom on Lower Level, Master Bedroom Bath: Full, Master Bedroom Bath, Master Bedroom Bath: Tub/Shower Combination
Bedrooms
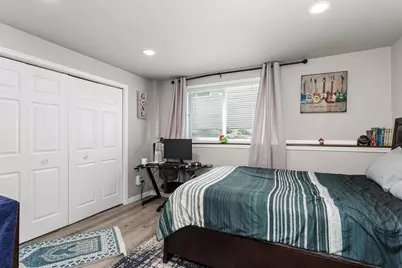
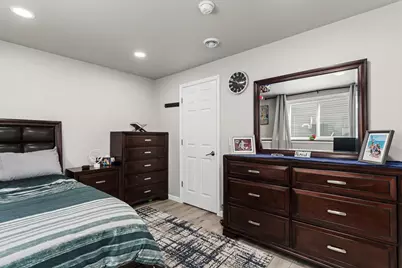
- Total Bedrooms: 4
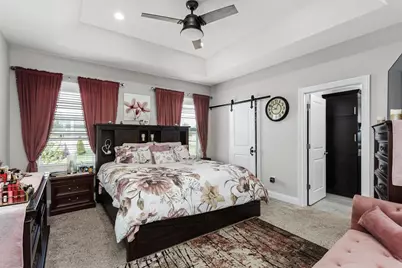
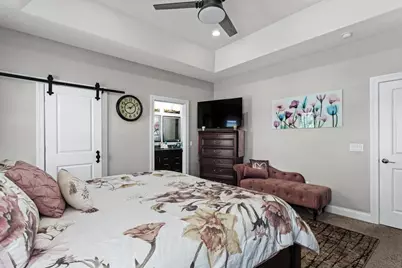
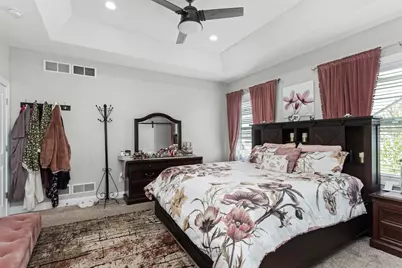
- Primary Bedroom: 15 x 14, Main
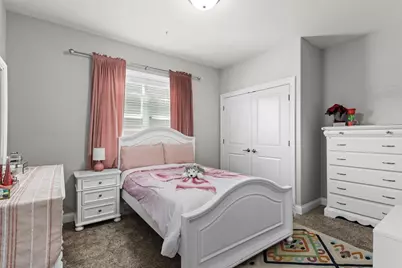
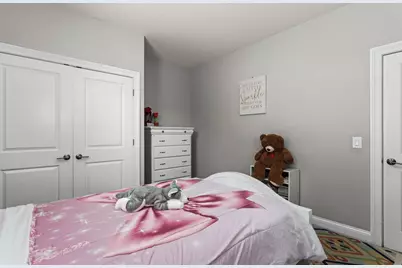
- Bedroom 2: 15 x 12, Main
- Bedroom 3: 12 x 11, Main
- Bedroom 4: 11 x 11, Lower
Other Rooms
- Living Room: 21 x 16, Main
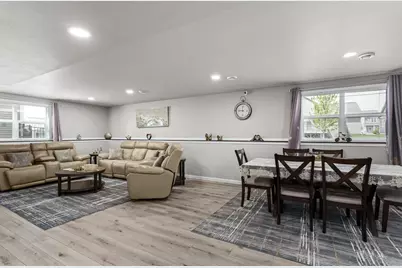
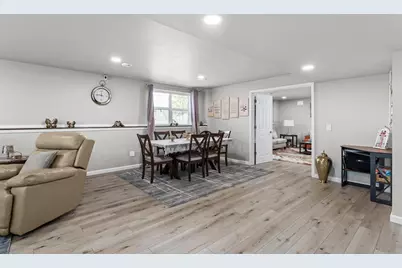
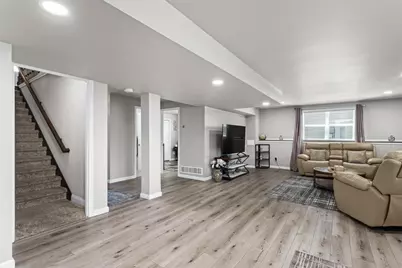
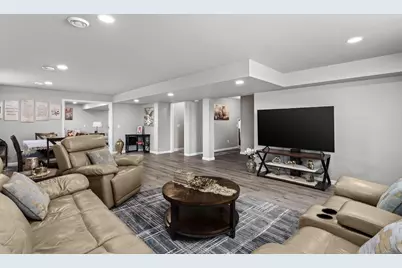
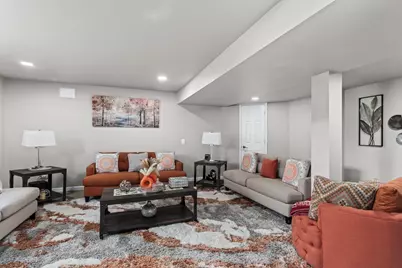
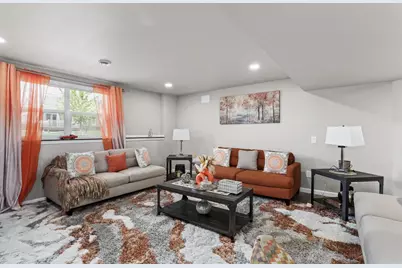
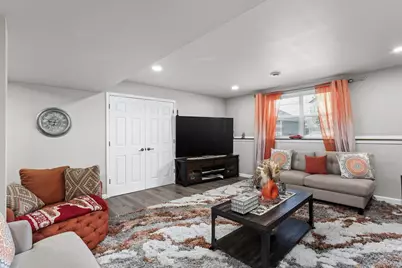
- Family Room: 30 x 17, Lower
- Kitchen: 14 x 11, Main
- Exercise Room: 18 x 17, Lower
Exterior
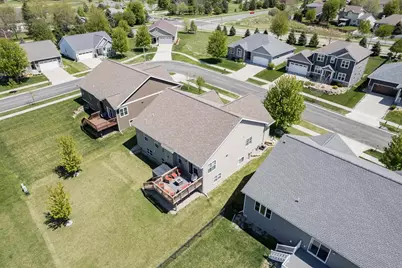
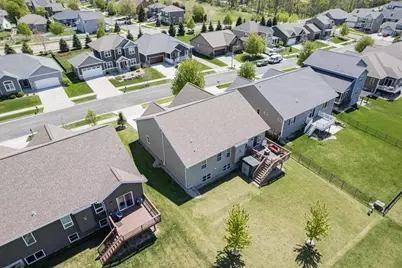
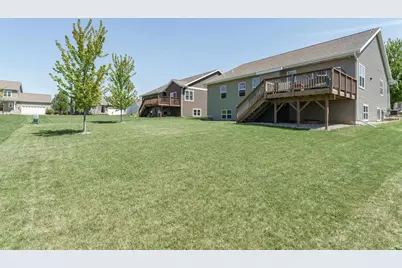
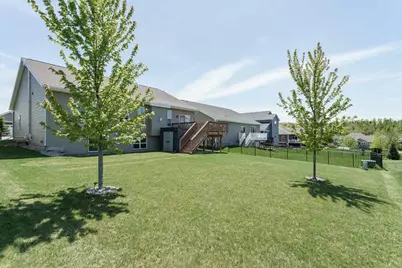
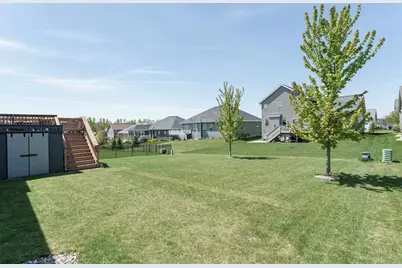
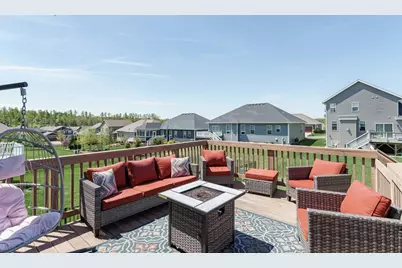
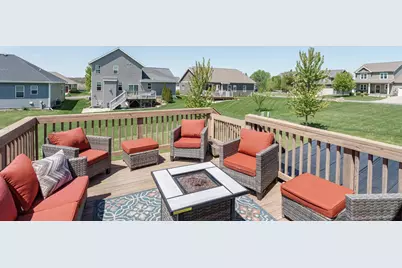
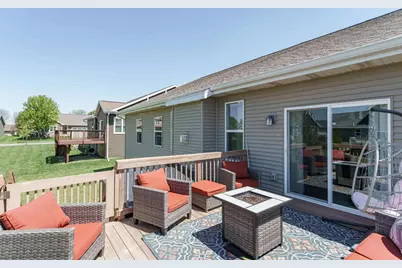
- Exterior Features: Deck
Parking
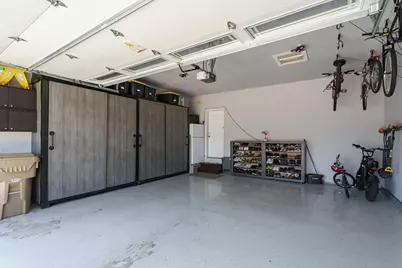
- Garage: Yes
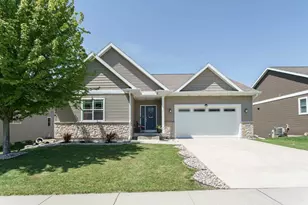
- Attached garage: Yes
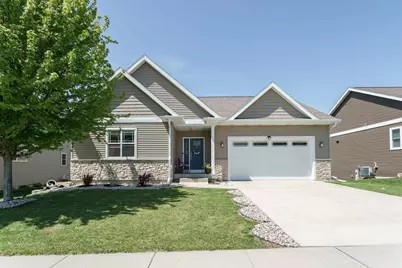
- Garage Spaces: 2
- Garage Description: 2 Car, Attached, Garage Door Over 8 Feet
Location
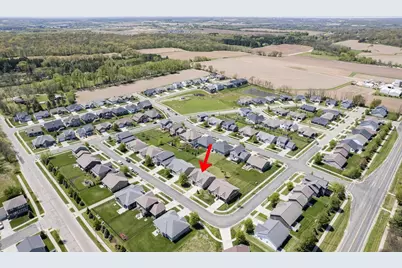
- Municipality: Madison
- County: Dane
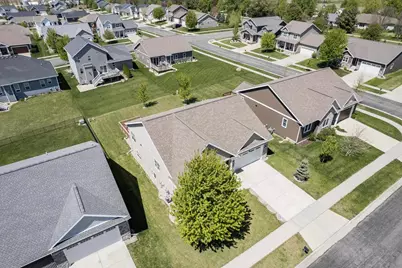
- Subdivision: Hawks Valley
- Driving Directions: Cty M/Pleasant View Rd to R on Mid Town Rd to S on Woods Dr to W on Ashworth to N on Swainson Dr
School Information
- School District: Madison
- Elementary School: Olson
- Middle School: Toki
- High School: Memorial
Heating & Cooling
- Heating Fuel: Natural Gas, Electric
- Heating/Cooling: Forced Air, Central Air Conditioning, Air Cleaner
Utilities
- Water/Sewer: Municipal Water, Municipal Sewer
Structural Information
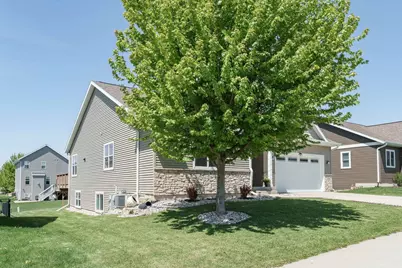
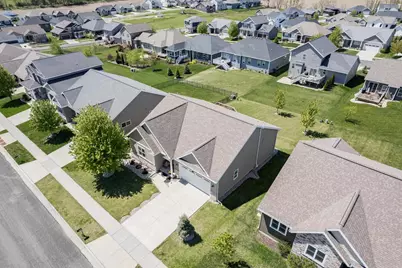
- Architectural Style: Ranch
- Description/Design: 1 Story
- Exterior Const.: Vinyl, Brick
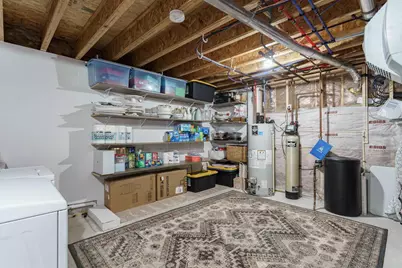
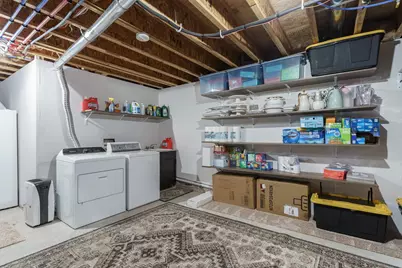
- Basement Desc.: Full, Exposed, Full-Size Windows, Partially Finished, High Ceiling (8 Feet or Higher), Radon Mitigation System
- Square Feet: 2,944
- Square Feet Range: 2501 to 3000
- Sq. Ft. Source: Assessor/Public Record
- Year Built: 2017
Additional Structures
- Other Structures: Storage Building
Lot Features
- Lot Size Source: Assessor/Public Record
- Zoning: SR-C2
- Lot Description: Sidewalks
Financial Considerations
- Tax Amount: $11,726
- Tax Year: 2025
Disclosures and Reports
- Exclusions: Storage Shed in Backyard, Basement Freezers, Garage Fridge.
- Inclusions: Range/oven, refrigerator, microwave, dishwasher, washer, dryer, water softener, all window coverings.
Listed by Lannon Stone Realty LLC
Schools serving 1910 Swainson Dr
| Name | Grades | Distance |
|---|---|---|
Olson Elementary School, Verona, WI 801 Redan Drive, Verona, WI 53593 | PK-5 | 1 mi |
Toki Middle School 5606 Russett Road, Madison, WI 53711 | 6-8 | 4 mi |
Memorial High School, Madison, WI 201 South Gammon Road, Madison, WI 53717 | 9-12 | 3.5 mi |
Price & Sales History for 1910 Swainson Dr
Tax History for 1910 Swainson Dr
Estimate the Cost for 1910 Swainson Dr
1910 Swainson Drive, Verona, WI 53593 (MLS# 2023020) is a Single Family property with 4 bedrooms and 3 full bathrooms. 1910 Swainson Drive is currently listed for $749,900 and was received on May 11, 2026. Want to learn more about 1910 Swainson Drive? Do you have questions about finding other Single Family real estate for sale in Verona? You can browse all Verona real estate or contact a Coldwell Banker agent to request more information.