
This is a carousel with tiles that activate property listing cards. Use the previous and next buttons to navigate.

1/1
$480,000
This is a carousel with tiles that activate property listing cards. Use the previous and next buttons to navigate.
1/1

Property Description
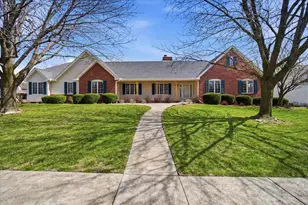
Check out this lovely sprawling ranch in the highly desired Hawthorne II Subdivision. This home features 4 bedrooms, 3.5 baths a fully finished basement and a 3 car garage. So much living space! The first floor features a spacious family room with gas fireplace, living room, formal dining area, kitchen, walk-in pantry, large designated laundry room, sun room addition (13x24), AND 3 bedrooms and 2 full baths! The basement has a large family room with gas fireplace, bedroom, full bath, an extra room and so much storage. Corner lot. Generator. BRAND NEW roof and gutters (2026)! With a 50 year transferable warranty.
Full Property Details
Full Property Details for 1913 Woodbine Rd
General
- Sold For: $480,000
- Taxes: $10,373 (2024)
- Status: Closed
- Type: Single Family
- Source: MRED
- MLS ID: 12595414
Interior
- Interior Features: 1st-Floor Bath, Built-in Features, Walk-In Closet(s)
- Fireplace: Yes
- Fireplace(s): Wood-Burning, Gas Log, Attached Fireplace Doors/Screen
- Appliances: Dishwasher, Refrigerator, Range, Washer, Dryer, Microwave
Rooms
Bathrooms
- Total Bathrooms: 4
- Full Bathrooms: 3
- Half Bathrooms: 1
- Basement Baths: Yes
- Bathroom Features: Whirlpool
Bedrooms
- Total Bedrooms: 4
- Bedrooms(Blw Grade): 1
Additional Information
- Equipment: Ceiling Fan(s)
Parking
- Garage: Yes
- Attached garage: Yes
- Garage Spaces: 3
- Total Spaces: 3
- Parking Features: Garage Door Opener, Yes, Garage Owned, Attached, Garage
Location
- Area: Bloomington
- County: McLean
- Subdivision: Hawthorne II
- Driving Directions: E on GE Rd, to L on Woodbine.
School Information
- School District: 5
- Midd School District: 5
- Elementary School: Benjamin Elementary
- Middle School: Evans Jr High
- High School: Normal Community High School
- Private School: Normal Community High School
Community
- Assoc. Fees Include: None
Heating & Cooling
- Cooling Type: Central Air Conditioning
- Heating Type: Forced Air, Natural Gas
Utilities
- Water: Public
Structural Information
- Architectural Style: Ranch
- Construction: Brick, Wood Siding
- Exterior Const.: Brick, Wood Siding
- Basement Desc.: Partially Finished, Full
- Square Feet: 4,134
- Sq. Ft. Source: Estimated
- Year Built: 1993
Lot Features
- Lot Size (Acres): 0.46
- Lot Size Range: .25 to .49 Acre
- Lot Dimensions: 151 x 150
- Lot Features: Mature Trees, Landscaped
Financial Considerations
- Parking Included: Yes
- Assessment Year: 1993
- Tax Amount: $10,373.84
- Tax Year: 2024
Disclosures and Reports
- Ownership: Fee Simple
- Property ID: 1530477001
Listed by RE/MAX Rising
Sold by BHHS Central Illinois, REALTORS
Listing agent
— 1913 Woodbine Rd —
RE/MAX Rising

 NMLS#: 1598647
Get Pre-Approved Today
Schools
Schools serving 1913 Woodbine Rd
School District:McLean County Unit School District 5
| Name | Grades | Distance |
|---|---|---|
Sugar Creek Elementary School, Normal, IL 200 North Towanda Avenue, Normal, IL 61761 | K-5 | 2.8 mi |
Benjamin Elementary School 6006 Ireland Grove Road, Bloomington, IL 61705 | K-5 | 3.9 mi |
Evans Junior High School 2901 Morrissey Drive, Bloomington, IL 61704 | 6-8 | 5.1 mi |
Normal Community High School 3900 East Raab Road, Normal, IL 61761 | 9-12 | 1.9 mi |
Disclaimer:
School attendance boundaries provided by ATTOM Data Solutions and are for reference only. Contact the school directly to verify enrollment eligibility.
1913 Woodbine Road, Bloomington, IL 61704 (MLS# 12595414) is a Single Family property that was sold at $480,000 on April 17, 2026. Want to learn more about 1913 Woodbine Road? Do you have questions about finding other Single Family real estate for sale in Bloomington? You can browse all Bloomington real estate or contact a Coldwell Banker agent to request more information.