
This is a carousel with tiles that activate property listing cards. Use the previous and next buttons to navigate.
1/1
$80,000
This is a carousel with tiles that activate property listing cards. Use the previous and next buttons to navigate.
1/1

Property Description
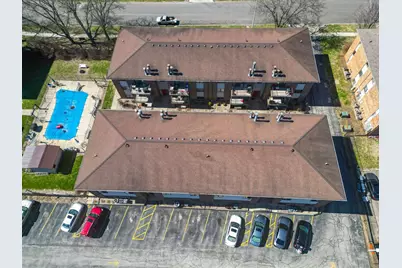
Highland Oak Condos, VERY AFFORDABLE CONDO, Convenient location to Veterans Parkway. Enjoy a quiet courtyard, an in-ground swimming pool, and 1 covered parking space. Features include large rooms, a living room with a fireplace that leads out to a nice-sized balcony! Water heater 2yrs old, AC and furnace 1yr-all electrical units. Condo Association takes care of the following: snow removal, landscaping, lawn care, and pool maintenance. All newer stainless steel kitchen appliances remain, as do the washer and dryer in the unit. Can be rented after 2years of owner occupancy. Secure building to get in the main door, buzzer system to get in. There is a fence around the courtyard and pool area.
Full Property Details
Full Property Details for 1916 Tracy Dr #48
General
- Sold For: $80,000
- HOA FEE: $150/month
- Taxes: $2,024 (2024)
- Status: Closed
- Type: Condo
- Source: MRED
- MLS ID: 12582810
Rooms
Bathrooms
- Total Bathrooms: 2
- Full Bathrooms: 1
- Half Bathrooms: 1
Bedrooms
- Total Bedrooms: 2
Additional Information
- Other Features: School Bus Service
Parking
- Total Spaces: 1
- Parking Features: Yes, Owned
Location
- Area: Bloomington
- County: McLean
- Subdivision: Not Applicable
- Driving Directions: Veterans South to main turn left on oak creek plaza then left on Tracy Dr
School Information
- School District: 5
- Midd School District: 5
- Elementary School: Cedar Ridge Elementary
- Middle School: Chiddix Jr High
- High School: Normal Community West High Schoo
- Private School: Normal Community West High Schoo
Community
- Assoc. Fees Include: Other
- Pets Allowed: Yes
- Pet Restrictions: Cats OK, Dogs OK, / 999lbs.
- Mgmt. Company: Highland Oaks Condo
Heating & Cooling
- Cooling Type: Central Air Conditioning
- Heating Type: Electric
Utilities
- Water: Public
Structural Information
- Structure Type: Condo
- Construction: Vinyl Siding, Brick
- Exterior Const.: Vinyl Siding, Brick
- Basement Desc.: None
- Entry Floor Number: 3
- Stories/Levels: 1
- Square Feet: 1,140
- Sq. Ft. Source: Appraiser
- Year Built: 1985
Unit Information
- Units in Building: 48
Lot Features
- Lot Dimensions: condo
Financial Considerations
- Association Fee: $150
- Assoc Fee Freq.: Monthly
- Parking Included: Yes
- Assessment Year: 1985
- Tax Amount: $2,024
- Tax Year: 2024
Disclosures and Reports
- Ownership: Condo
- Property ID: 2116134048
Listed by RE/MAX Choice
Sold by Coldwell Banker Real Estate Group
Listing agent
— 1916 Tracy Dr #48 —
RE/MAX Choice

 NMLS#: 1598647
Get Pre-Approved Today
Schools
Schools serving 1916 Tracy Dr #48
School District:McLean County Unit School District 5
| Name | Grades | Distance |
|---|---|---|
Cedar Ridge Elementary School 2808 Breezewood Boulevard, Bloomington, IL 61704 | K-5 | 1.1 mi |
Evans Junior High School 2901 Morrissey Drive, Bloomington, IL 61704 | 6-8 | 3.5 mi |
Normal Community High School 3900 East Raab Road, Normal, IL 61761 | 9-12 | 6.8 mi |
Disclaimer:
School attendance boundaries provided by ATTOM Data Solutions and are for reference only. Contact the school directly to verify enrollment eligibility.
1916 Tracy Drive #48, Bloomington, IL 61704 (MLS# 12582810) is a Condo property that was sold at $80,000 on April 30, 2026. Want to learn more about 1916 Tracy Drive #48? Do you have questions about finding other Condo real estate for sale in Bloomington? You can browse all Bloomington real estate or contact a Coldwell Banker agent to request more information.