This is a carousel with tiles that activate property listing cards. Use the previous and next buttons to navigate.
1/18
$514,900
This is a carousel with tiles that activate property listing cards. Use the previous and next buttons to navigate.
1/18
Property Description
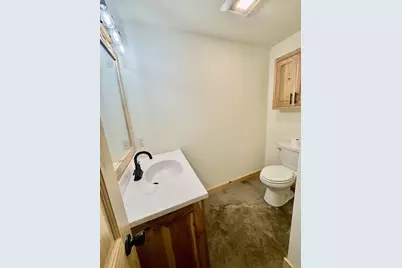
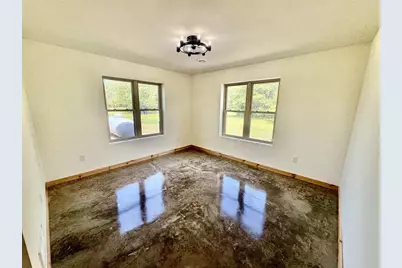
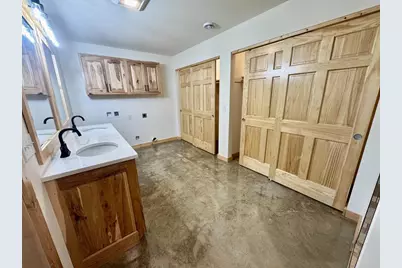
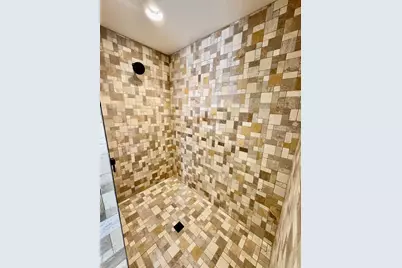
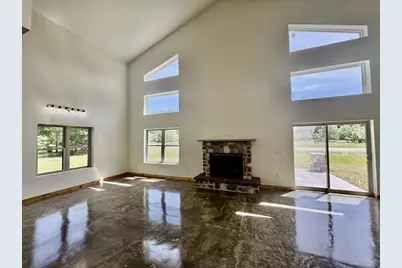
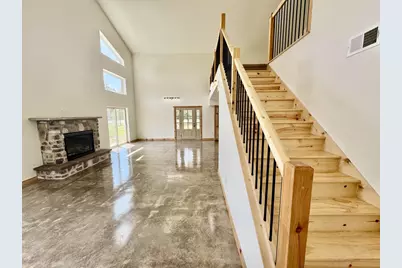
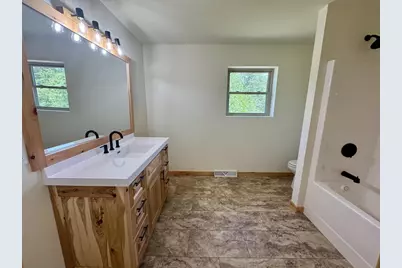
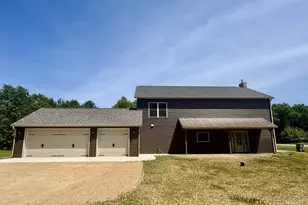
Come take a look at this 3 bedroom, 2.5 bathroom, with a 3 car garage that sits on just over an acre lot in the Timber Shores subdivision on Castle Rock Lake. The first floor is barrier free with heated flooring throughout the first floor. The master suite has a tiled walk-in shower, double closets, double sinks, with the convenience of laundry hookup on main floor. The kitchen was well thought out with Amish built cabinets with a farm sink and two large pantries for plenty of space for your needs. There is a big 15x24' loft that overlooks the main floor living room with a huge stone fireplace for all the colder days. Enjoy the outdoors with a covered front porch and patio to watch all the wild life while you enjoy the outdoors. This lot backs right up to a private community park with a pond, sandy beach, and a pavilion for any kind of gathering you have. Schedule your showing before it's to late. **Sprinkler system to be installed by 6/26.
Full Property Details
Full Property Details for 1919 Dakota Jct
General
- Price: $514,900
- Taxes: $317 (2025)
- Status: Active
- Type: Single Family
- Source: Wirex_South_Central_Wisconsin_MLS_Corporation_SCW
- MLS ID: 2025077
- Updated: 6/4/2026
- Added to Site: 39 day(s) ago
Interior
- Interior Features: Cathedral/Vaulted Ceiling, Water Softener, Cable/Satellite Available, High-Speed Internet, Some Smart Home Features
- Appliances: Range/Oven, Refrigerator, Dishwasher, Microwave, Disposal, Washer, Dryer
Rooms
Bathrooms
- Total Bathrooms: 3
- Full Bathrooms: 2
- Half Bathrooms: 1
- Bathroom: At least 1 Tub, Master Bedroom Bath: Full, Master Bedroom Bath, Master Bedroom Bath: Half, Master Bedroom Bath: Walk-In Shower
Bedrooms
- Total Bedrooms: 3
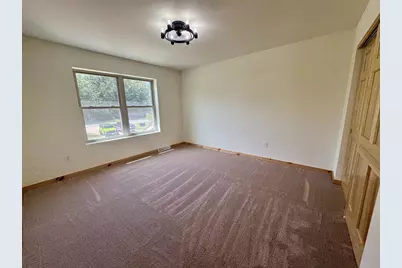
- Primary Bedroom: 13 x 12, Main
- Bedroom 2: 13 x 12, Upper
- Bedroom 3: 13 x 12, Upper
Other Rooms
- Living Room: 32 x 20, Main
- Kitchen: 17 x 12, Main
- Other Room 1: 15 x 24, Upper
Exterior
- Exterior Features: Patio, Sprinkler System
Parking
- Garage: Yes
- Attached garage: Yes
- Garage Spaces: 3
- Garage Description: 3 Car, Attached, Heated, Opener Included
Location
- Municipality: Strongs Prairie
- County: Adams
- Driving Directions: North on Conuty Road Z, then West on Dakota Junction just pass 19th Xing on right side.
School Information
- School District: Adams-Friendship
- Elementary School: Adams-Friendship
- Middle School: Adams-Friendship
- High School: Adams-Friendship
Heating & Cooling
- Heating Fuel: LP Gas
- Heating/Cooling: Forced Air, Central Air Conditioning, In-Floor, Zoned Heating
Utilities
- Water/Sewer: Municipal Sewer, Well
- Utility Description: High Speed Internet Available
Structural Information
- Architectural Style: Other
- Description/Design: 1.5 Stories
- Exterior Const.: Vinyl, Stone
- Basement Desc.: None/Slab
- Square Feet: 2,096
- Square Feet Range: 2001 to 2500
- Sq. Ft. Source: Builder
- Year Built: 2025
Lot Features
- Lot Size Source: Assessor/Public Record
- Zoning: RES
- Lot Description: Wooded, ATV Trail Access
Water Features
- Water Front: Yes
- Water Front Name: Castle Rock
- Water Front Desc.: Deeded Access (No Frontage), Deeded Water Access, Lake, River, Dock/Pier, Water Ski Lake, Pond, DirectAccess-FrontageNotOwned
Financial Considerations
- Tax Amount: $317
- Tax Year: 2025
Disclosures and Reports
- Exclusions: Sellers personal property
- Inclusions: Refrigerator, Stove, Dishwasher, Microwave
Listed by EXP Realty, LLC

Get Pre-Approved Today
Get a Great Insurance Rate
Schools
Schools serving 1919 Dakota Jct
School District:Adams-Friendship Area School District
| Name | Grades | Distance |
|---|---|---|
Adams-Friendship Middle School 420 North Main Street, Adams, WI 53910 | 5-8 | 6.4 mi |
Adams-Friendship Elementary School 500 North Pierce Street, Adams, WI 53910 | PK-4 | 6.7 mi |
Adams-Friendship High School 1109 East North Street, Adams, WI 53910 | 9-12 | 7.1 mi |
Disclaimer:
School attendance boundaries provided by ATTOM Data Solutions and are for reference only. Contact the school directly to verify enrollment eligibility.
Price & Sales History for 1919 Dakota Jct
Date
Details
Price
Change
Source
6/04/2026
Listed
$514,900
1379.6%
MLS
1/10/2025
Sold
$34,800
—
Public Record
Disclaimer: Historical sales information is derived from public records provided by the county offices. Information is not guaranteed and should be independently verified.
Tax History
Tax History for 1919 Dakota Jct
Year
Property Taxes
Change
Tax Assessment
Change
2025
$317
4%
$28,900
—
2024
$306
-42%
$28,900
1%
2023
$527
15%
$28,500
—
2022
$457
-14%
$28,500
—
2021
$529
6%
$28,500
—
2020
$500
4%
$28,500
—
2019
$479
-6%
$28,500
—
2018
$512
-7%
$28,500
—
2017
$549
6%
$28,500
—
2016
$519
—
$28,500
—
Disclaimer: Historical tax information is derived from public records provided by the county offices. Information is not guaranteed and should be independently verified.
Estimate the Cost
Estimate the Cost for 1919 Dakota Jct
1919 Dakota Junction, Arkdale, WI 54613 (MLS# 2025077) is a Single Family property with 3 bedrooms, 2 full bathrooms and 1 partial bathroom. 1919 Dakota Junction is currently listed for $514,900 and was received on June 04, 2026. Want to learn more about 1919 Dakota Junction? Do you have questions about finding other Single Family real estate for sale in Arkdale? You can browse all Arkdale real estate or contact a Coldwell Banker agent to request more information.